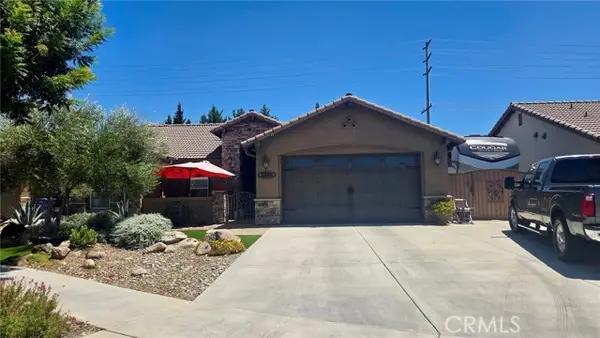
2244 Eldridge Avenue, Tulare, CA 93274
Local realty services provided by:CENTURY 21 Select Real Estate, Inc.
Listed by: robert lee
Office: re/max success
MLS#:243361
Source:CA_TCMLS
Price summary
- Price:$364,900
- Price per sq. ft.:$253.4
About this home
Some homes stand out because they're new. Others stand out because they've been genuinely cared for. This is one of those homes. Built in 2019, this beautifully maintained 3-bedroom, 2-bath home offers approximately 1,440 square feet of comfortable living space on an oversized lot. Pride of ownership is evident throughout, creating a home that feels welcoming, established, and truly move-in ready. Inside, the open-concept floor plan brings the kitchen, dining, and living areas together, making it ideal for everyday living and entertaining. Granite countertops, updated flooring, quality window coverings, and a split-bedroom design offer a great combination of style, functionality, and privacy. The owners have invested in numerous improvements, including French doors, custom kitchen cabinet pull-outs, updated lighting, an upgraded kitchen sink and faucet, elevated toilets, refreshed fencing, additional storage sheds, patio enhancements, and beautifully established landscaping. The backyard was made to be enjoyed. Relax under the covered patio, gather with family and friends for a summer barbecue, or cool off in the high-quality Splash SuperPool. The mature landscaping and outdoor improvements give the property a finished feel rarely found in newer neighborhoods. Just as appealing is the setting. The owners have enjoyed the quiet surroundings, friendly neighbors, and peaceful atmosphere, while still being just minutes from shopping, restaurants, schools, and everyday conveniences. Well maintained, thoughtfully improved, and ready for its next chapter, 2244 Eldridge Avenue is more than a house—it's a place that already feels like home....
Contact an agent
Home facts
- Year built:2019
- Listing ID #:243361
- Added:1 day(s) ago
- Updated:August 08, 2026 at 10:45 PM
Rooms and interior
- Bedrooms:3
- Total bathrooms:2
- Full bathrooms:2
- Flooring:Carpet, Combination, Linoleum
- Kitchen Description:Dishwasher, Disposal, Exhaust Fan, Gas Range, Oven, Refrigerator
- Living area:1,440 sq. ft.
Heating and cooling
- Cooling:Ceiling Fan(s), Central Air
- Heating:Forced Air
- Central air:Yes
Structure and exterior
- Roof:Composition
- Year built:2019
- Building area:1,440 sq. ft.
- Lot area:0.16 Acres
- Lot Features:Back Yard, Fencing, Front Yard, Landscaped
- Construction Materials:Stucco
- Foundation Description:Slab
- Levels:1 Story
Utilities
- Water:Public, Water Connected
- Sewer:Public Sewer, Sewer Connected
Finances and disclosures
- Price:$364,900
- Price per sq. ft.:$253.4
Features and amenities
- Laundry features:Inside, Laundry Room
- Amenities:Ceiling Fan(s), Granite Counters, Kitchen Island, Open Floorplan
- Pool features:Above Ground, Vinyl
Parking
- Parking description:Attached
- Garage:Yes
- Garage spaces:2
New listings near 2244 Eldridge Avenue
- New
 $465,000Active3 beds 2 baths1,690 sq. ft.
1490 Laredo Court, Tulare, CA 93274
MLS# PI26166734Listed by: ISAACSON REALTY
- New

 $209,900Active4 beds 3 baths2,086 sq. ft.
213 W Maple Avenue, Tulare, CA 93274
MLS# 243388Listed by: CENTURY 21 SELECT REAL ESTATE - New
 $575,000Active4 beds -- baths1,933 sq. ft.
1717 E Ash Avenue, Tulare, CA 93274
MLS# 653388Listed by: PIMENTEL REALTY GROUP - New
 $219,900Active2 beds 1 baths718 sq. ft.
1174 Cabrillo Drive, Tulare, CA 93274
MLS# 243374Listed by: KW VENTURE - New
 $369,000Active3 beds 2 baths1,426 sq. ft.
3111 Manchester Street, Tulare, CA 93274
MLS# 243377Listed by: ANDERSON REAL ESTATE GROUP - New
 $165,000Active3 beds 3 baths2,549 sq. ft.
900 E Rankin Avenue #121, Tulare, CA 93274
MLS# 243379Listed by: KW VENTURE - New
 $375,000Active4 beds 2 baths1,462 sq. ft.
1561 W Juliet, Tulare, CA 93274
MLS# 243362Listed by: BELLA HOMES AND PROPERTIES,INC - New
 $425,490Active4 beds 3 baths1,842 sq. ft.
2322 Yosemite Court #77 Jc, Tulare, CA 93274
MLS# 243358Listed by: D.R. HORTON CA, INC. - New
 $442,490Active4 beds 3 baths1,842 sq. ft.
2380 Yosemite Court #74 Jc, Tulare, CA 93274
MLS# 243353Listed by: D.R. HORTON CA, INC.


Protect your home and budget from life's surprises with an Assurant Home Warranty, backed by a partner that supports you through every step of homeownership. Explore Plans.
©2026 Century 21 Real Estate LLC. All rights reserved. CENTURY 21®, the CENTURY 21 Logo and C21® are service marks owned by Century 21 Real Estate LLC. Century 21 Real Estate LLC fully supports the principles of the Fair Housing Act and the Equal Opportunity Act. Each office is independently owned and operated. Listing information is deemed reliable but not guaranteed accurate.