2901 Sand Hills Avenue, Tulare, CA 93274
Local realty services provided by:CENTURY 21 Select Real Estate, Inc.
2901 Sand Hills Avenue,Tulare, CA 93274
$675,000
- 5 Beds
- 4 Baths
- 3,518 sq. ft.
- Single family
- Active
Upcoming open houses
- Thu, Oct 2201:30 pm - 03:30 pm
- Sat, Oct 2412:00 pm - 02:00 pm
Listed by: jose perez
Office: independent broker network
MLS#:244737
Source:CA_TCMLS
Price summary
- Price:$675,000
- Price per sq. ft.:$191.87
About this home
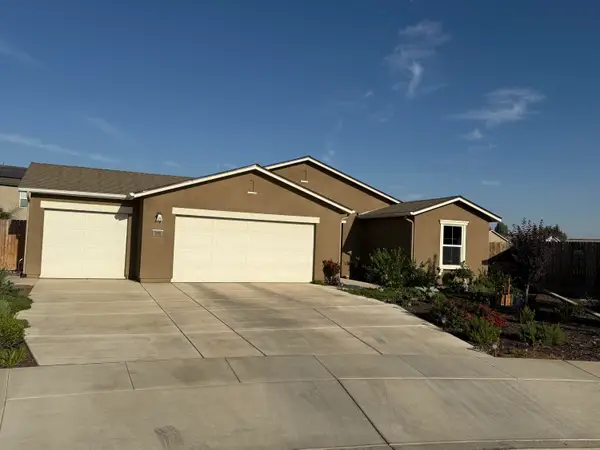
Craftsman inspired curb appeal, a welcoming front porch, and nearly $100,000 in builder selected options set the tone for this 2024 built Woodside home in The Acres at Copper Heights. Offering 5 bedrooms, 4 bathrooms, and approximately 3,518 sqft on a 7,718 sqft lot, this spacious home also features solar. Inside, the open living, kitchen, and dining areas connect through expansive sliding glass doors to a covered California room, creating an inviting setting for everyday living and entertaining. The kitchen features a generous island, walk in pantry, Designer White cabinetry with soft close doors and drawers, under cabinet lighting, a stainless farmhouse sink, and GE stainless appliances including a 36 inch gas cooktop, decorative hood, wall oven, and microwave. A separate front flex room offers space for an office or sitting area. The main level primary suite includes a beautifully upgraded bath with a freestanding soaking tub, separate vanities, a shower with tile extending to the ceiling, and a spacious walk in closet. An additional downstairs bedroom and full bath provide convenient guest accommodations, while the upstairs bedrooms, two bathrooms, and large bonus room offer room to spread out. Thoughtful upgrades include interior wall insulation, stair lighting, and a finished two car garage. Outside, the covered California room overlooks a backyard ready for your landscaping vision, with pre-plumbing for an outdoor kitchen and a BBQ gas stub already in place. Located on Tulare's east side, the home offers access to local parks, shopping, dining, and Highway 99 for travel throughout the Central Valley....
Contact an agent
Home facts
- Year built:2024
- Listing ID #:244737
- Added:1 day(s) ago
- Updated:October 22, 2026 at 10:31 AM
Rooms and interior
- Bedrooms:5
- Total bathrooms:4
- Full bathrooms:2
- Flooring:Carpet, Wood
- Kitchen Description:Dishwasher, Electric Water Heater, Microwave, Oven, Range Hood
- Living area:3,518 sq. ft.
Heating and cooling
- Cooling:Ceiling Fan(s), Central Air
- Heating:Central, Natural Gas
- Central air:Yes
Structure and exterior
- Roof:Tile
- Year built:2024
- Building area:3,518 sq. ft.
- Lot area:0.18 Acres
- Lot Features:Back Yard
- Construction Materials:Stone, Stucco
- Foundation Description:Concrete Perimeter
- Levels:2 Story
Utilities
- Water:Public, Water Connected
- Sewer:Public Sewer, Sewer Connected
Finances and disclosures
- Price:$675,000
- Price per sq. ft.:$191.87
Features and amenities
- Laundry features:Dryer, Inside, Laundry Room, Washer
- Amenities:Breakfast Bar, Ceiling Fan(s), High Ceilings, Kitchen Island, Open Floorplan, Pantry, Recessed Lighting, Stone Counters
Parking
- Parking description:Attached, Garage Door Opener
- Garage:Yes
- Garage spaces:2
New listings near 2901 Sand Hills Avenue
- New
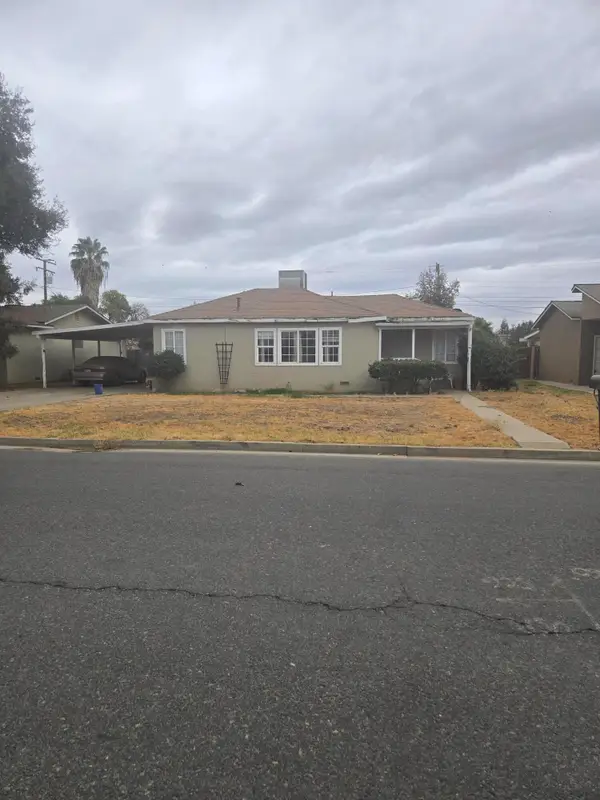 $224,900Active3 beds 1 baths1,289 sq. ft.
261 W Sandra Avenue, Tulare, CA 93274
MLS# 244760Listed by: CRAIG SMITH & ASSOCIATES, INC. - New
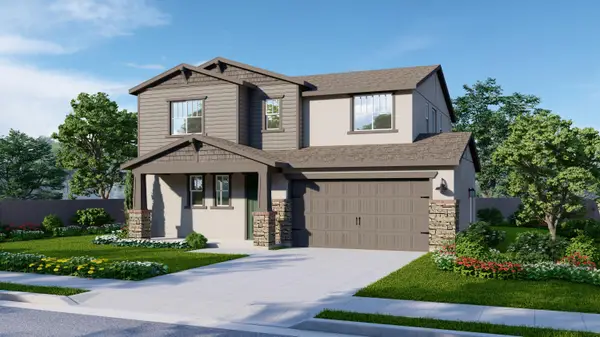 $458,200Active4 beds 3 baths2,128 sq. ft.
156 Ranch Acre Road, Tulare, CA 93274
MLS# 244741Listed by: BONADELLE REALTY, INC. - New
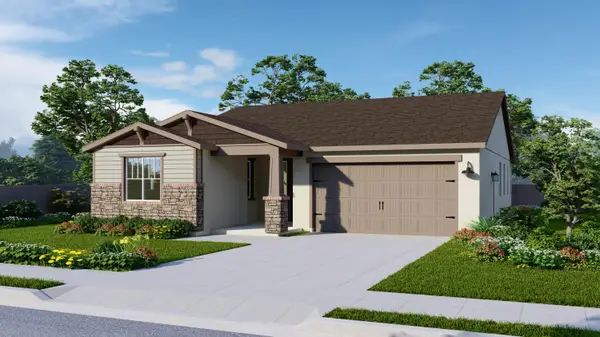 $426,250Active3 beds 2 baths1,760 sq. ft.
3183 Hoyt Place, Tulare, CA 93274
MLS# 244738Listed by: BONADELLE REALTY, INC. - New
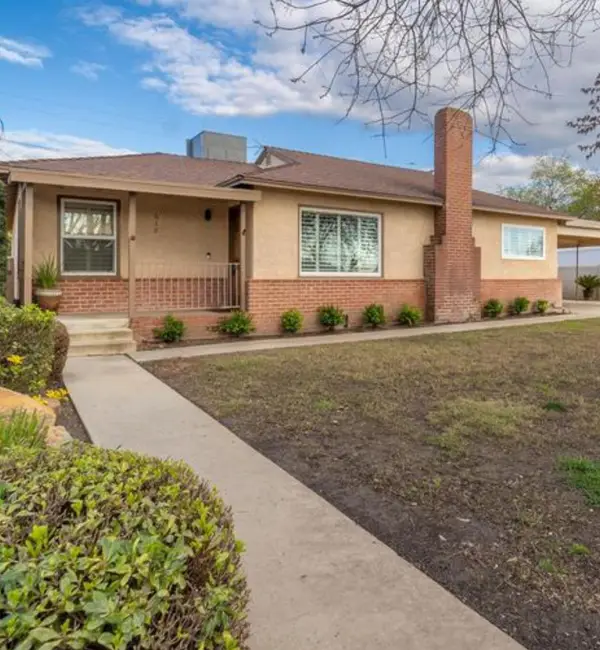 $360,000Active3 beds 2 baths1,885 sq. ft.
618 N Dickran Drive, Tulare, CA 93274
MLS# 244720Listed by: LEGACY REAL ESTATE INC - New
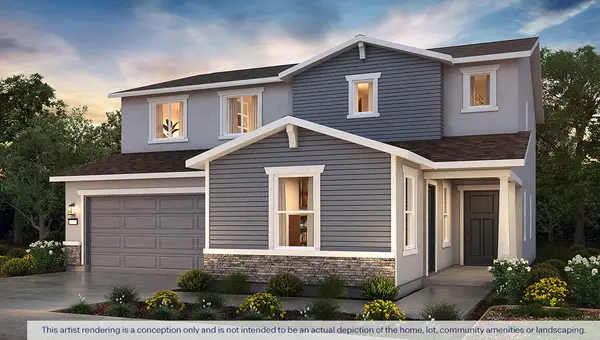 $493,010Active5 beds 4 baths2,554 sq. ft.
2473 Colusa Street #67 Jc, Tulare, CA 93274
MLS# 244723Listed by: D.R. HORTON CA, INC. - New
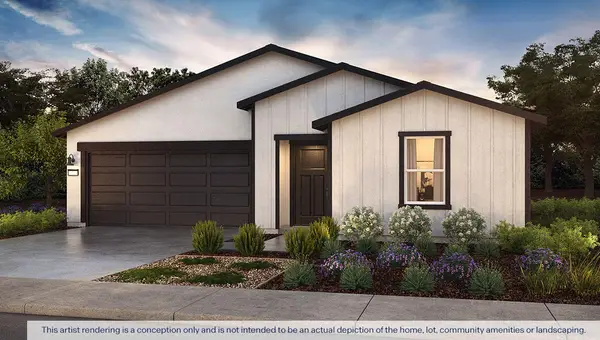 $420,490Active4 beds 3 baths1,842 sq. ft.
2323 E Foster Drive #79 Jc, Tulare, CA 93274
MLS# 244724Listed by: D.R. HORTON CA, INC. - New
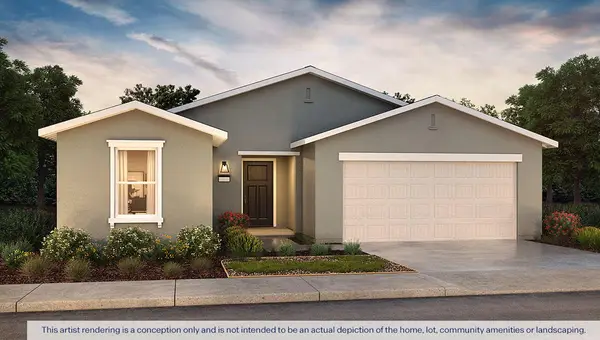 $386,990Active4 beds 2 baths1,509 sq. ft.
2337 E Foster Drive #80 Jc, Tulare, CA 93274
MLS# 244728Listed by: D.R. HORTON CA, INC. - New
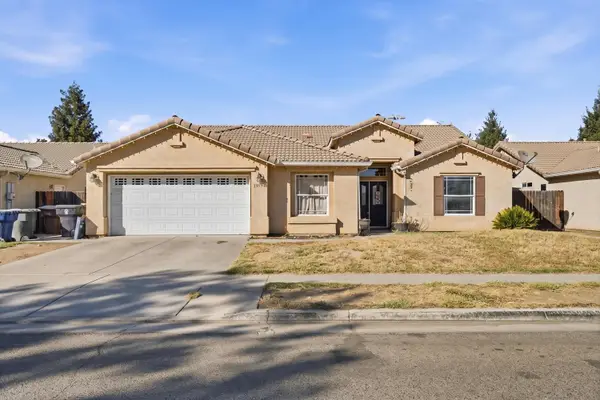 $350,000Active4 beds 2 baths2,011 sq. ft.
1918 E Sandalwood Avenue, Tulare, CA 93274
MLS# 244716Listed by: LEGACY REAL ESTATE INC - New
 $399,000Active4 beds 2 baths1,509 sq. ft.
1155 Spyglass Street, Tulare, CA 93274
MLS# 244708Listed by: CENTURY 21 SELECT REAL ESTATE


Protect your home and budget from life's surprises with an Assurant Home Warranty, backed by a partner that supports you through every step of homeownership. Explore Plans.
©2026 Century 21 Real Estate LLC. All rights reserved. CENTURY 21®, the CENTURY 21 Logo and C21® are service marks owned by Century 21 Real Estate LLC. Century 21 Real Estate LLC fully supports the principles of the Fair Housing Act and the Equal Opportunity Act. Each office is independently owned and operated. Listing information is deemed reliable but not guaranteed accurate.