3625 Chelsea Street, Tulare, CA 93274
Local realty services provided by:CENTURY 21 Select Real Estate, Inc.
3625 Chelsea Street,Tulare, CA 93274
$490,000
- 4 Beds
- 3 Baths
- 2,225 sq. ft.
- Single family
- Active
Upcoming open houses
- Sat, Oct 2412:00 pm - 03:00 pm
Listed by: christopher harris, alex chavez guerrero
Office: realty concepts, ltd. - fresno
MLS#:244636
Source:CA_TCMLS
Price summary
- Price:$490,000
- Price per sq. ft.:$220.22
About this home
This four-bedroom, two and a half-bath single-family residence in Tulare sits on a generous 6,534-square-foot lot with a three-car garage—offering substantial space for vehicles, storage, and projects. The property provides a solid foundation for buyers seeking room to grow and customize their own space. This home presents a great opportunity for those looking to invest in tangible real estate value in an established Tulare location.
Contact an agent
Home facts
- Year built:2023
- Listing ID #:244636
- Added:5 day(s) ago
- Updated:October 19, 2026 at 11:43 PM
Rooms and interior
- Bedrooms:4
- Total bathrooms:3
- Full bathrooms:2
- Half bathrooms:1
- Flooring:Carpet, Wood
- Kitchen Description:Gas Range, Ice Maker, Microwave, Range, Refrigerator
- Living area:2,225 sq. ft.
Heating and cooling
- Cooling:Ceiling Fan(s), Central Air
- Heating:Central
- Central air:Yes
Structure and exterior
- Roof:Composition, Shingle
- Year built:2023
- Building area:2,225 sq. ft.
- Lot area:0.15 Acres
- Construction Materials:Stone, Stucco
- Foundation Description:Permanent
- Levels:1 Story
Utilities
- Water:Public
- Sewer:Public Sewer, Sewer Connected
Finances and disclosures
- Price:$490,000
- Price per sq. ft.:$220.22
Features and amenities
- Laundry features:Dryer, Inside, Laundry Room, Washer, Washer Hookup
- Amenities:Breakfast Bar, Ceiling Fan(s), Kitchen Island, Open Floorplan, Recessed Lighting, Stone Counters
Parking
- Parking description:Attached
- Garage:Yes
- Garage spaces:3
New listings near 3625 Chelsea Street
- New
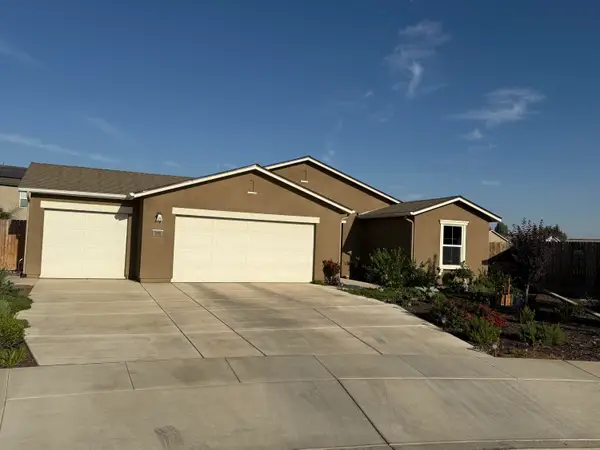
 $399,000Active4 beds 2 baths1,509 sq. ft.
1155 Spyglass Street, Tulare, CA 93274
MLS# 244708Listed by: CENTURY 21 SELECT REAL ESTATE - Open Tue, 9am to 9pmNew
 $369,990Active3 beds 2 baths1,291 sq. ft.
1461 Union Avenue, Tulare, CA 93274
MLS# 244703Listed by: BMC REALTY ADVISORS - New
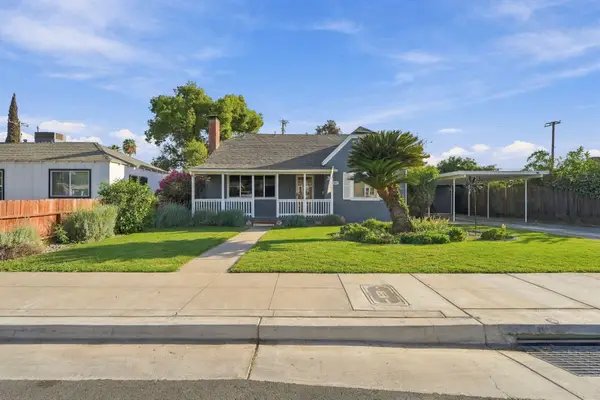 $439,000Active2 beds 2 baths1,008 sq. ft.
827 E Apricot Avenue, Tulare, CA 93274
MLS# 244680Listed by: PAPAZIAN REAL ESTATE - New
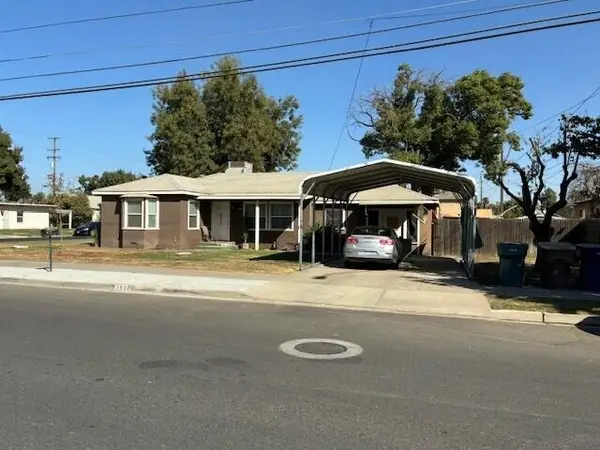 $309,000Active3 beds 2 baths1,301 sq. ft.
390 N Highland Street, Tulare, CA 93274
MLS# 244669Listed by: CRAIG SMITH & ASSOCIATES, INC. - New
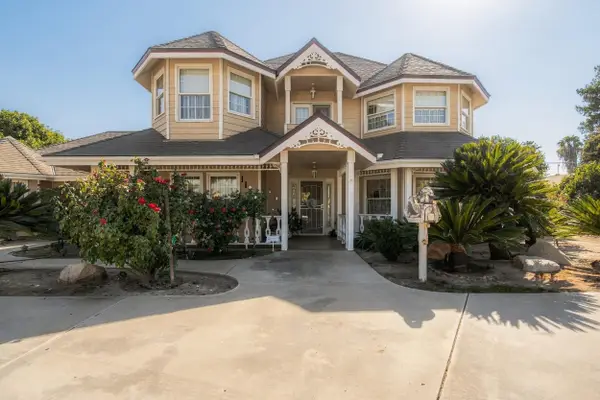 $905,000Active2.77 Acres
1127 W Gail Avenue, Tulare, CA 93274
MLS# 244677Listed by: RE/MAX GOLD - New
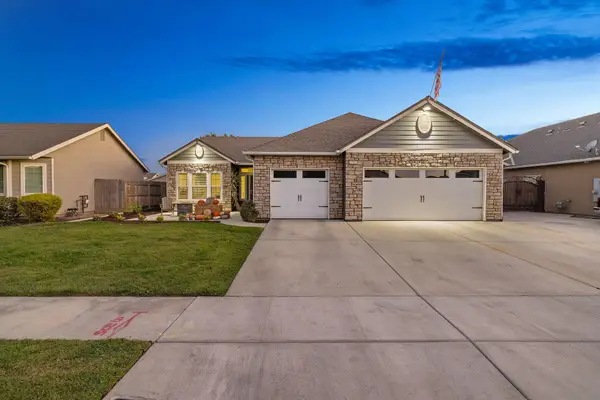 $464,900Active3 beds 2 baths1,981 sq. ft.
2597 Ship Rock Avenue, Tulare, CA 93274
MLS# 244664Listed by: THE COLLECTIVE REAL ESTATE AGENCY - New
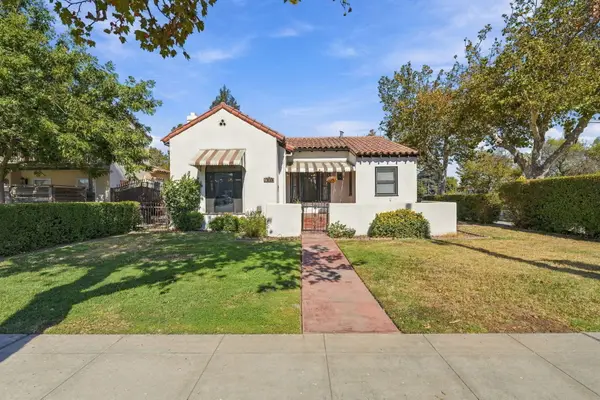 $303,000Active2 beds 1 baths1,166 sq. ft.
1096 E Tulare Avenue, Tulare, CA 93274
MLS# 244666Listed by: BLOOM GROUP, INC. - New
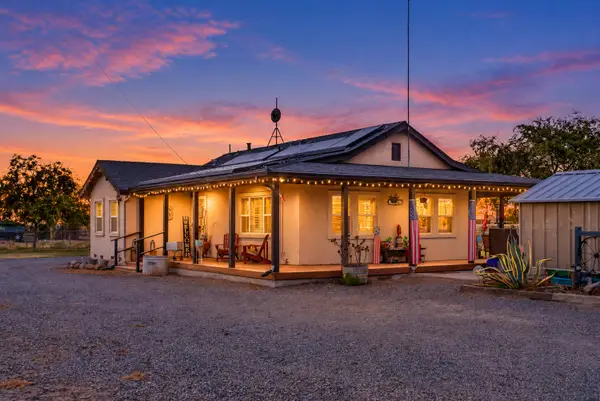 $349,900Active2 beds 1 baths1,038 sq. ft.
504 E Beacon Avenue, Tulare, CA 93274
MLS# 244663Listed by: KW VENTURE - New
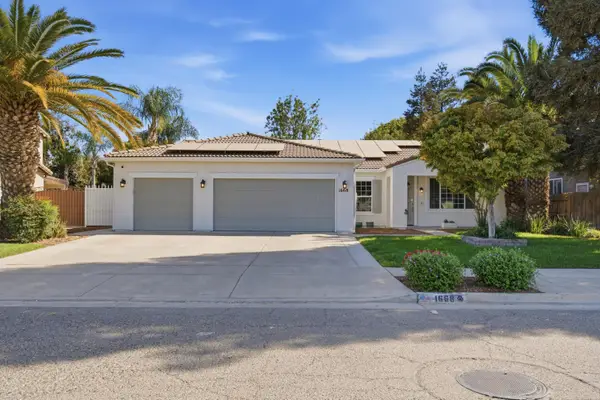 $479,900Active3 beds 2 baths2,303 sq. ft.
1668 Maduro Street, Tulare, CA 93274
MLS# 244660Listed by: DOWNTOWN REALTY LUXURY 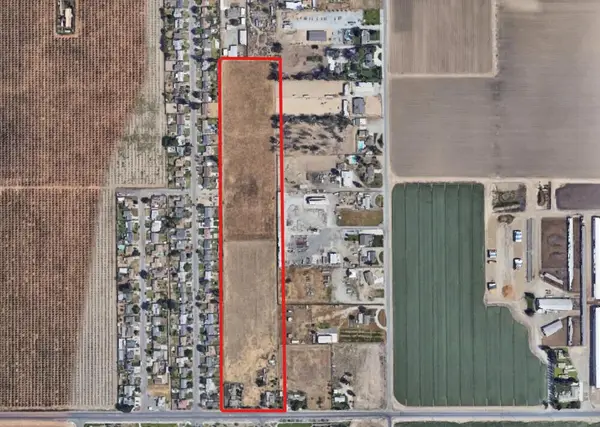 $975,000Pending2 beds 2 baths800 sq. ft.
13090 Avenue 224, Tulare, CA 93274
MLS# 244642Listed by: CROWN REALTY


Protect your home and budget from life's surprises with an Assurant Home Warranty, backed by a partner that supports you through every step of homeownership. Explore Plans.
©2026 Century 21 Real Estate LLC. All rights reserved. CENTURY 21®, the CENTURY 21 Logo and C21® are service marks owned by Century 21 Real Estate LLC. Century 21 Real Estate LLC fully supports the principles of the Fair Housing Act and the Equal Opportunity Act. Each office is independently owned and operated. Listing information is deemed reliable but not guaranteed accurate.