
468 Tuohy Street, Tulare, CA 93274
Local realty services provided by:CENTURY 21 Select Real Estate, Inc.
468 Tuohy Street,Tulare, CA 93274
$349,000
- 3 Beds
- 2 Baths
- 1,350 sq. ft.
- Single family
- Active
Listed by: adrienne toledo
Office: re/max success
MLS#:244080
Source:CA_TCMLS
Price summary
- Price:$349,000
- Price per sq. ft.:$258.52
About this home
Welcome to 468 Tuohy Street, a charming and well-maintained home offering comfortable living in an established Tulare neighborhood. Featuring 3 bedrooms, 2 bathrooms and approximately 1,350 sq. ft., this thoughtfully designed single-story floor plan makes excellent use of its space. Step inside to an inviting living area where natural light, attractive flooring and a cozy fireplace create a warm and welcoming atmosphere. The open layout provides an easy flow between the living, dining and kitchen areas, perfect for everyday living as well as gathering with family and friends. The kitchen features granite countertops, ample cabinetry and workspace, while remaining open and connected to the main living areas. Three comfortably sized bedrooms and two full bathrooms provide a functional layout with flexibility for family, guests or a home office. Outside, the private backyard offers plenty of room to relax, entertain or enjoy Central Valley evenings, with mature landscaping and space to make it your own. An attached two-car garage provides additional parking and storage. Conveniently located near schools, shopping, dining and everyday amenities, this property combines a practical floor plan, inviting living spaces and a desirable Tulare location. Whether you're purchasing your first home, downsizing or simply looking for a move-in-ready property, this home is one you'll want to see. Schedule your private showing today!...
Contact an agent
Home facts
- Year built:1990
- Listing ID #:244080
- Added:4 day(s) ago
- Updated:September 18, 2026 at 02:46 PM
Rooms and interior
- Bedrooms:3
- Total bathrooms:2
- Full bathrooms:1
- Half bathrooms:1
- Flooring:Ceramic Tile, Laminate, Wood
- Kitchen Description:Dishwasher, Exhaust Fan, Microwave, Range, Refrigerator
- Living area:1,350 sq. ft.
Heating and cooling
- Cooling:Ceiling Fan(s), Central Air
- Heating:Fireplace(s), Natural Gas
- Central air:Yes
Structure and exterior
- Roof:Composition, Shingle
- Year built:1990
- Building area:1,350 sq. ft.
- Lot area:0.17 Acres
- Lot Features:Back Yard, Fencing, Front Yard, Landscaped, Sprinklers In Front, Sprinklers In Rear
- Construction Materials:Stone, Stucco
- Foundation Description:Slab
- Levels:1 Story
Utilities
- Water:Public, Water Connected
- Sewer:Public Sewer, Sewer Connected
Finances and disclosures
- Price:$349,000
- Price per sq. ft.:$258.52
Features and amenities
- Laundry features:Inside, Laundry Room
- Amenities:Breakfast Bar, Ceiling Fan(s), Granite Counters, High Ceilings, Vaulted Ceiling(s)
Parking
- Parking description:Attached, Concrete, RV Access/Parking
- Garage:Yes
- Garage spaces:2
New listings near 468 Tuohy Street
- New
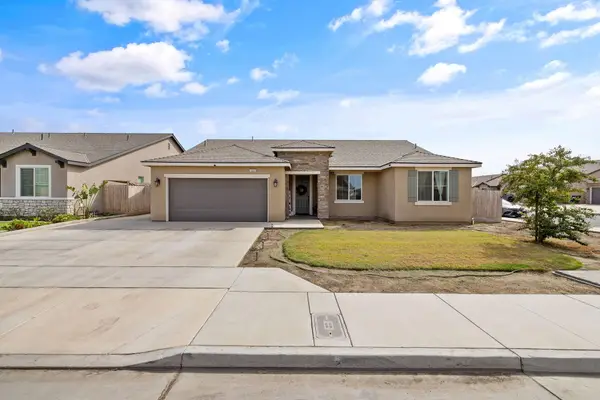 $440,000Active3 beds 2 baths1,658 sq. ft.
1981 Chancellor Avenue, Tulare, CA 93274
MLS# 244175Listed by: REAL BROKERAGE TECHNOLOGIES - Open Sat, 1am to 4pmNew
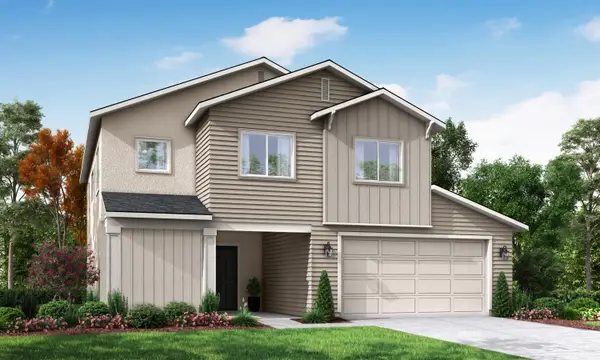 $472,570Active4 beds 3 baths2,076 sq. ft.
1238 Bishop Drive #Mar 3, Tulare, CA 93274
MLS# 244107Listed by: SAN JOAQUIN VALLEY HOMES - New
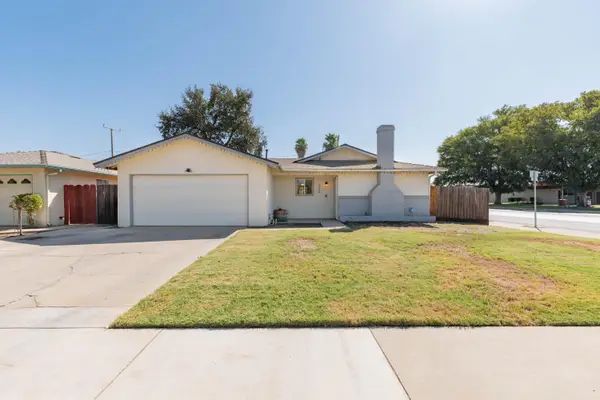 $295,000Active3 beds 2 baths1,055 sq. ft.
770 S Pratt Street, Tulare, CA 93274
MLS# 244108Listed by: KW VENTURE - Open Sat, 1 to 4pmNew
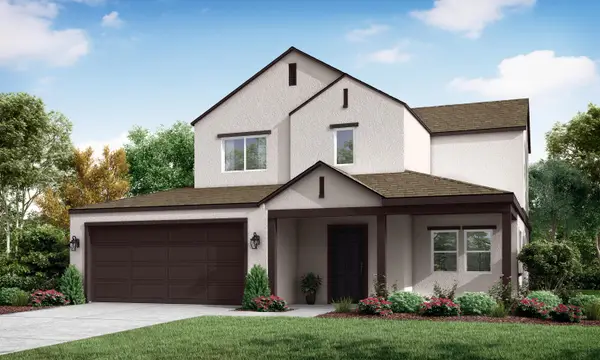 $453,040Active4 beds 3 baths1,875 sq. ft.
1213 Bishop Drive #Mar 62, Tulare, CA 93274
MLS# 244109Listed by: SAN JOAQUIN VALLEY HOMES - Open Sat, 1am to 4pmNew
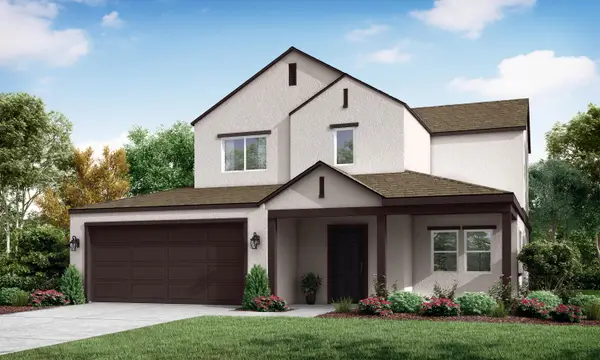 $458,405Active4 beds 3 baths1,875 sq. ft.
1264 Bishop Drive #Mar 5, Tulare, CA 93274
MLS# 244110Listed by: SAN JOAQUIN VALLEY HOMES - New
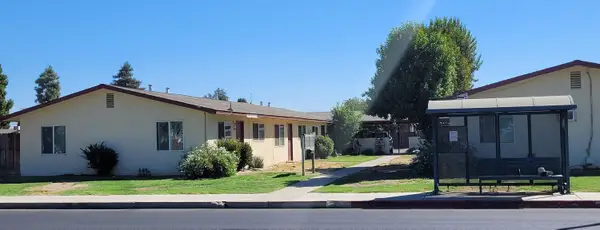 $3,750,000Active28 beds 15 baths17,780 sq. ft.
340-352 S Blackstone Street, Tulare, CA 93274
MLS# 244113Listed by: RANDY TELLALIAN, BROKER - New
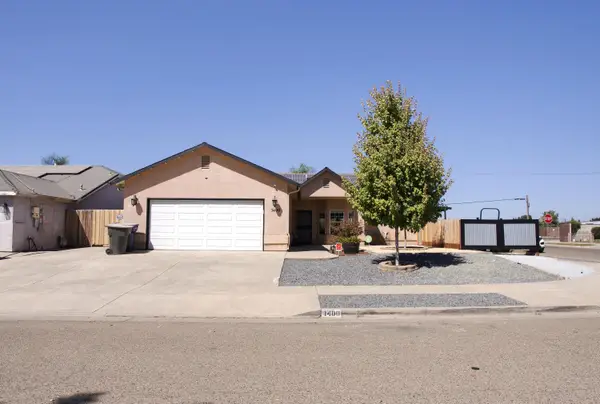 $405,000Active3 beds 2 baths1,639 sq. ft.
1400 Crater Lake, Tulare, CA 93274
MLS# 244100Listed by: SOUSA VALLEY REAL ESTATE - New
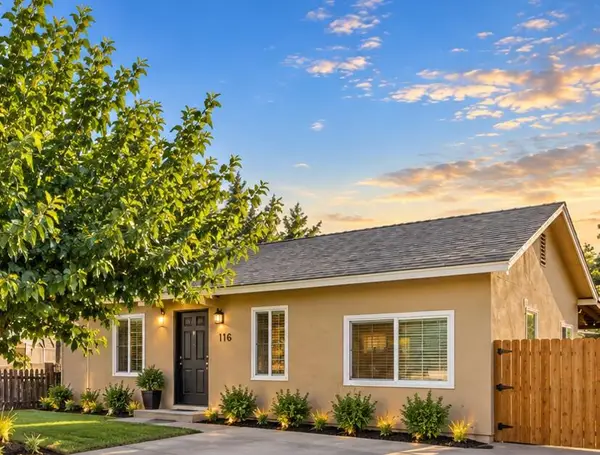 $265,000Active2 beds 1 baths748 sq. ft.
116 S West Street, Tulare, CA 93274
MLS# 244096Listed by: LEGACY REAL ESTATE INC - New
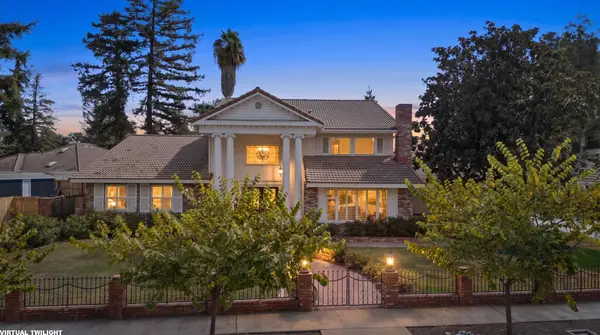 $724,000Active4 beds 4 baths3,809 sq. ft.
1624 N Sutton Court, Tulare, CA 93274
MLS# 244097Listed by: CRAIG SMITH & ASSOCIATES, INC. - New
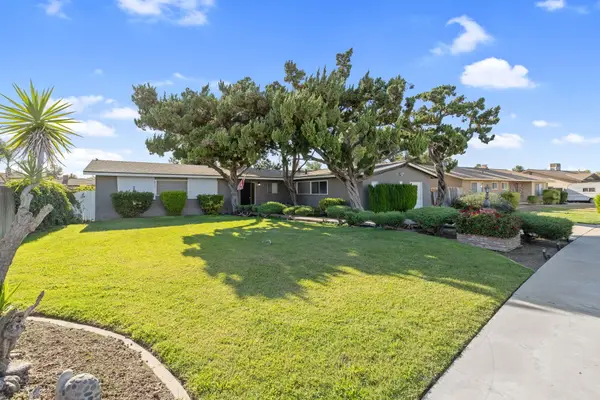 $355,000Active3 beds 2 baths1,577 sq. ft.
817 N Arbor, Tulare, CA 93274
MLS# 244086Listed by: LEGACY REAL ESTATE INC


Protect your home and budget from life's surprises with an Assurant Home Warranty, backed by a partner that supports you through every step of homeownership. Explore Plans.
©2026 Century 21 Real Estate LLC. All rights reserved. CENTURY 21®, the CENTURY 21 Logo and C21® are service marks owned by Century 21 Real Estate LLC. Century 21 Real Estate LLC fully supports the principles of the Fair Housing Act and the Equal Opportunity Act. Each office is independently owned and operated. Listing information is deemed reliable but not guaranteed accurate.