
496 N Maricopa Street, Tulare, CA 93274
Local realty services provided by:CENTURY 21 Select Real Estate, Inc.
496 N Maricopa Street,Tulare, CA 93274
$359,000
- 3 Beds
- 2 Baths
- 1,400 sq. ft.
- Single family
- Active
Listed by: steven duck
Office: anderson real estate group
MLS#:243023
Source:CA_TCMLS
Price summary
- Price:$359,000
- Price per sq. ft.:$256.43
About this home
Welcome to this well maintained 3 bedroom, 2 bathroom home offering approximately 1,400 square feet of comfortable living space in Northwest Tulare. Built in 2015, the home greets you with attractive curb appeal, mature palm trees, a wide covered front porch, and an attached two car garage. Inside, the open concept layout creates an easy flow between the spacious living room, dining area, and kitchen, making the home ideal for everyday living and entertaining. The kitchen features rich dark cabinetry, tile countertops, a generous breakfast bar, recessed lighting, stainless steel appliances, and a gas range. Neutral interior colors, updated flooring, abundant natural light, and ceiling fans throughout add to the inviting atmosphere. The primary suite provides plenty of room to unwind and includes a private bathroom with dual sinks and a shower over tub combination. Two additional bedrooms, a second full bathroom, and convenient indoor laundry complete the interior. Outside, an expansive covered patio with ceiling fans and string lighting offers an excellent setting for outdoor dining, gatherings, or relaxing in the shade, while the spacious fenced backyard provides room to landscape, garden, play, or create a personalized outdoor retreat. Situated on an approximately 6,108 square foot lot near neighborhood schools, parks, shopping, dining, and everyday conveniences, this move in ready Tulare home combines a practical layout, generous outdoor space, and a convenient location....
Contact an agent
Home facts
- Year built:2015
- Listing ID #:243023
- Added:3 day(s) ago
- Updated:July 26, 2026 at 02:29 PM
Rooms and interior
- Bedrooms:3
- Total bathrooms:2
- Full bathrooms:2
- Flooring:Carpet, Wood
- Kitchen Description:Dishwasher, Gas Oven, Gas Range, Microwave, Range
- Living area:1,400 sq. ft.
Heating and cooling
- Cooling:Ceiling Fan(s), Central Air
- Heating:Central, Propane
- Central air:Yes
Structure and exterior
- Roof:Shingle
- Year built:2015
- Building area:1,400 sq. ft.
- Lot area:0.14 Acres
- Lot Features:Back Yard
- Construction Materials:Stucco
- Levels:1 Story
Utilities
- Water:Public, Water Connected
- Sewer:Public Sewer, Sewer Connected
Finances and disclosures
- Price:$359,000
- Price per sq. ft.:$256.43
Features and amenities
- Laundry features:Inside
- Amenities:Breakfast Bar, Ceiling Fan(s), Open Floorplan, Recessed Lighting, Tile Counters
Parking
- Parking description:Attached
- Garage:Yes
- Garage spaces:2
New listings near 496 N Maricopa Street
- New
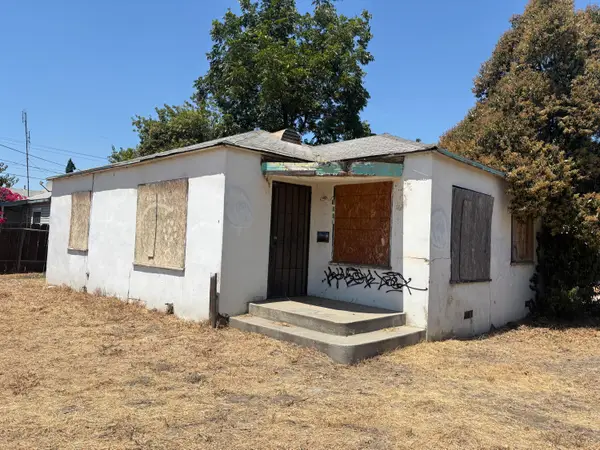 $139,900Active2 beds 1 baths854 sq. ft.
1200 W Inyo Avenue, Tulare, CA 93274
MLS# 243073Listed by: MELSON REALTY, INC. - New
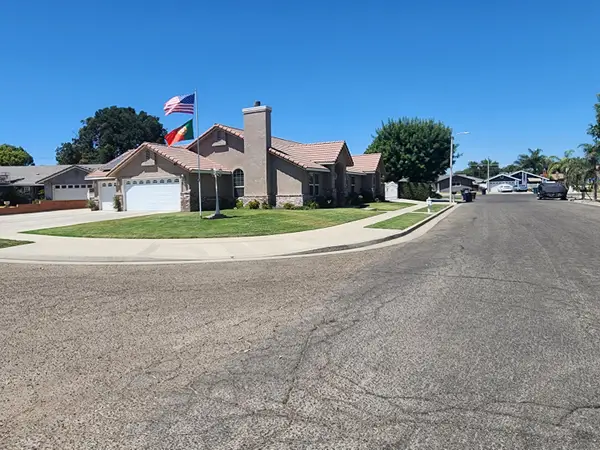 $575,000Active4 beds 3 baths1,933 sq. ft.
1717 E Ash Avenue, Tulare, CA 93274
MLS# 243076Listed by: PIMENTEL REALTY GROUP - New
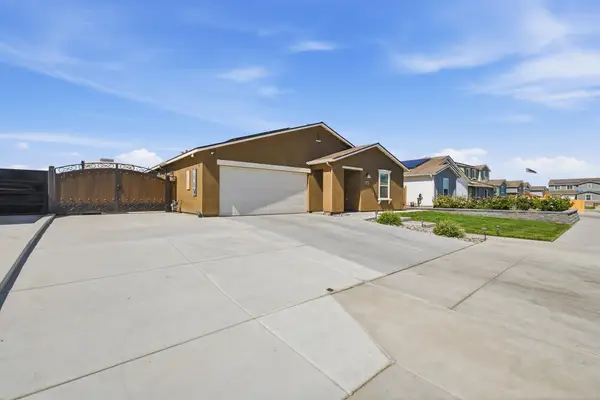 $437,500Active4 beds 3 baths1,862 sq. ft.
2068 W Madalyn Avenue, Tulare, CA 93274
MLS# 243077Listed by: LEGACY REAL ESTATE INC - New
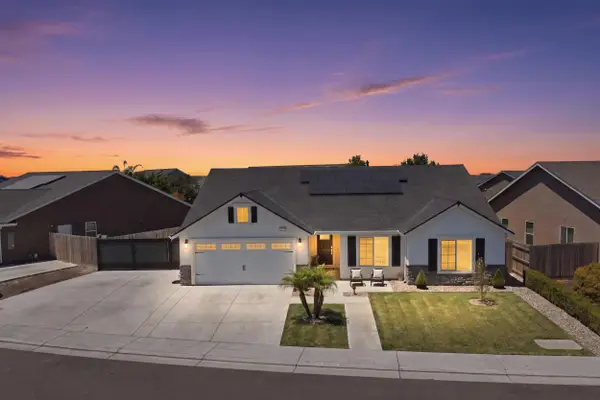 $495,000Active4 beds 2 baths2,001 sq. ft.
1746 Softwind Drive, Tulare, CA 93274
MLS# 243059Listed by: AXEN REALTY - New
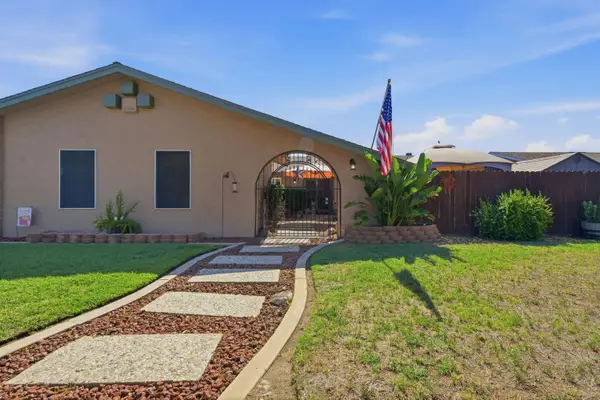 $399,900Active3 beds -- baths1,809 sq. ft.
896 N Mahaleb Street, Tulare, CA 93274
MLS# 652026Listed by: LONDON PROPERTIES-CLOVIS - New
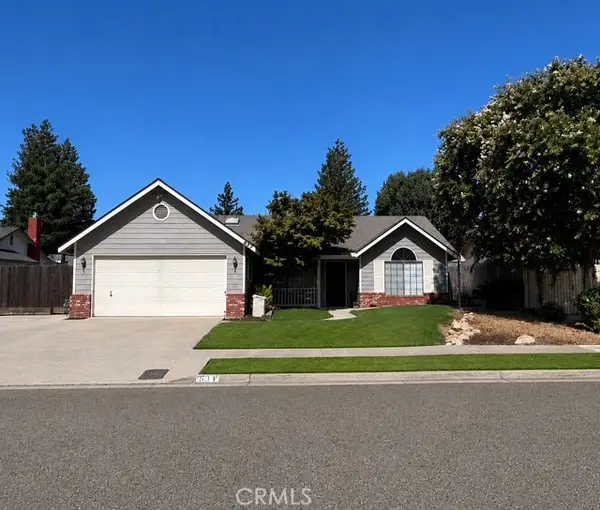 $420,000Active3 beds 2 baths1,600 sq. ft.
537 Coral, Tulare, CA 93274
MLS# SC26161363Listed by: CENTRAL COAST REAL ESTATE
- New
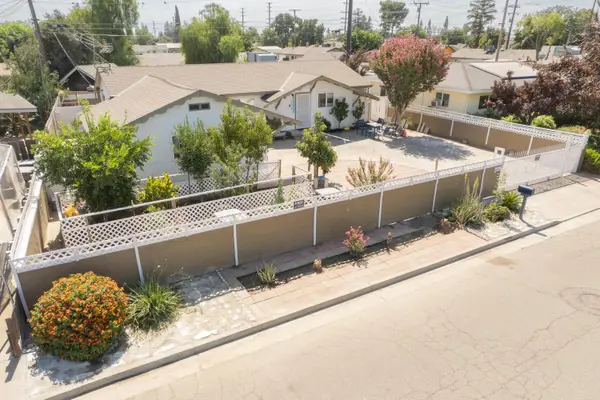 $379,000Active3 beds 2 baths1,200 sq. ft.
322 N Dayton Street, Tulare, CA 93274
MLS# 243046Listed by: AVEDIAN PROPERTIES COMPANY - New
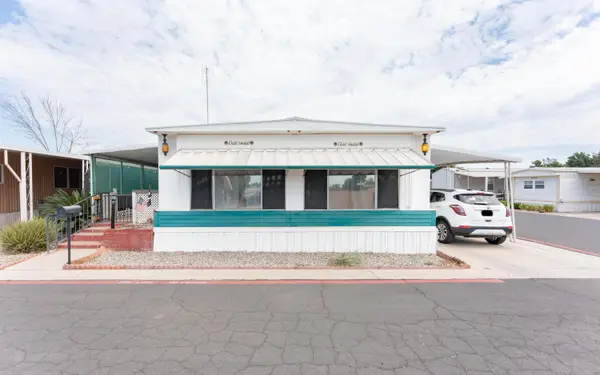 $65,000Active3 beds 2 baths1,200 sq. ft.
560 W Pleasant Avenue #43, Tulare, CA 93274
MLS# 243041Listed by: INDEPENDENT BROKER NETWORK - New
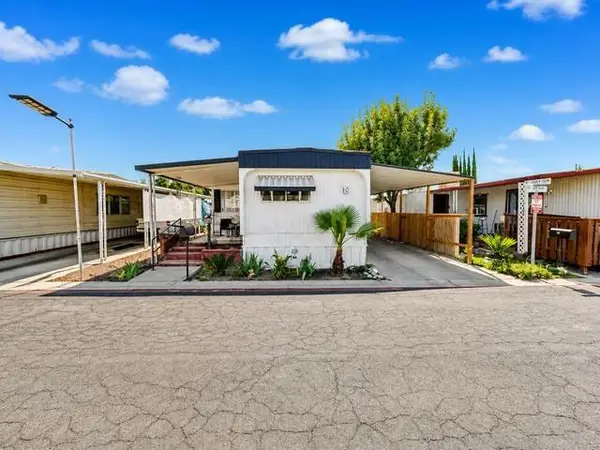 $35,000Active2 beds -- baths880 sq. ft.
560 W Pleasant Avenue #74, Tulare, CA 93274
MLS# 652490Listed by: EXECUTIVE REALTY ASSOCIATES - New
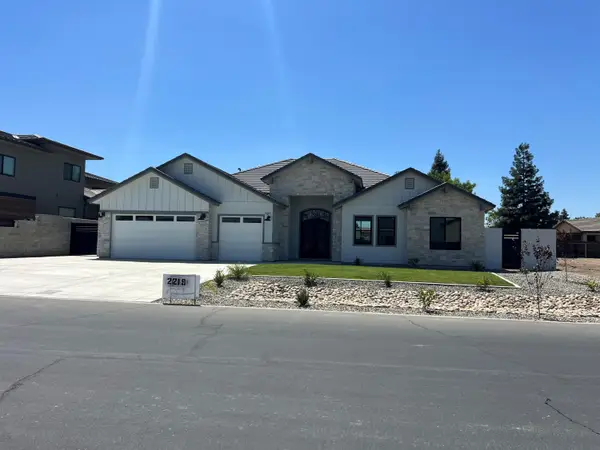 $1,100,000Active4 beds 4 baths3,092 sq. ft.
2219 Diamante Drive, Tulare, CA 93274
MLS# 243035Listed by: CRAIG SMITH & ASSOCIATES, INC.


Protect your home and budget from life's surprises with an Assurant Home Warranty, backed by a partner that supports you through every step of homeownership. Explore Plans.
©2026 Century 21 Real Estate LLC. All rights reserved. CENTURY 21®, the CENTURY 21 Logo and C21® are service marks owned by Century 21 Real Estate LLC. Century 21 Real Estate LLC fully supports the principles of the Fair Housing Act and the Equal Opportunity Act. Each office is independently owned and operated. Listing information is deemed reliable but not guaranteed accurate.