1225 Bishop Drive #Mar 61, Tulare, CA 93274
Local realty services provided by:CENTURY 21 Select Real Estate, Inc.
1225 Bishop Drive #Mar 61,Tulare, CA 93274
$415,640
- 3 Beds
- 2 Baths
- 1,498 sq. ft.
- Single family
- Active
Listed by: lana z fahoum
Office: san joaquin valley homes
MLS#:244946
Source:CA_TCMLS
Price summary
- Price:$415,640
- Price per sq. ft.:$277.46
About this home
Discover the Henley floor plan by San Joaquin Valley Homes! This thoughtfully designed 1,498 sq. ft. single-story home features 3 bedrooms and 2 bathrooms, offering a comfortable and functional layout. The spacious living room flows seamlessly into the dining area and kitchen, creating an inviting space for everyday living and entertaining. The private owner's suite includes an en-suite bathroom and walk-in closet, while two additional bedrooms provide flexibility for family, guests, or a home office. Enjoy the added convenience of a 2-car garage and a covered patio, perfect for relaxing outdoors. The Henley combines comfort, style, and practical living in a beautiful single-story design.
Contact an agent
Home facts
- Year built:2026
- Listing ID #:244946
- Added:4 day(s) ago
- Updated:November 08, 2026 at 03:45 PM
Rooms and interior
- Bedrooms:3
- Total bathrooms:2
- Full bathrooms:2
- Flooring:Carpet, Ceramic Tile
- Kitchen Description:Dishwasher, Electric Oven, Electric Range, Electric Water Heater, Oven, Range, Range Hood
- Living area:1,498 sq. ft.
Heating and cooling
- Cooling:Central Air, Electric
- Heating:Central, ENERGY STAR Qualified Equipment, Electric
- Central air:Yes
Structure and exterior
- Roof:Composition
- Year built:2026
- Building area:1,498 sq. ft.
- Lot area:0.12 Acres
- Lot Features:Back Yard, Front Yard, Landscaped, Level
- Construction Materials:Stucco
- Foundation Description:Slab
- Levels:1 Story
Utilities
- Water:Public, Water Connected
- Sewer:Public Sewer, Sewer Connected
Finances and disclosures
- Price:$415,640
- Price per sq. ft.:$277.46
Features and amenities
- Laundry features:Laundry Room
- Amenities:Ceiling Fan(s), Granite Counters, Kitchen Island
Parking
- Parking description:Attached
- Garage:Yes
- Garage spaces:2
New listings near 1225 Bishop Drive #Mar 61
- New
 $495,000Active4 beds 3 baths2,584 sq. ft.
1502 S Lydia, Tulare, CA 93274
MLS# 245027Listed by: CRAIG SMITH & ASSOCIATES, INC. - New
 $375,000Active3 beds 2 baths1,667 sq. ft.
1820 E Ash Avenue, Tulare, CA 93274
MLS# 245028Listed by: BLOOM GROUP, INC. - New
 $685,000Active4 beds 3 baths3,114 sq. ft.
1201 Serr Court, Tulare, CA 93274
MLS# 245024Listed by: CRAIG SMITH & ASSOCIATES, INC. - New
 $349,000Active3 beds 2 baths1,319 sq. ft.
425 S Aronian Street, Tulare, CA 93274
MLS# 245022Listed by: CRAIG SMITH & ASSOCIATES, INC. - New
 $319,900Active3 beds 1 baths1,254 sq. ft.
1537 E Sequoia, Tulare, CA 93274
MLS# 245017Listed by: BLOOM GROUP, INC. - New
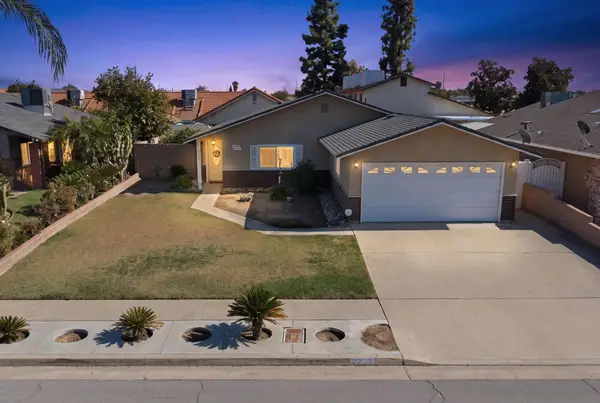
 $325,000Active4 beds 2 baths1,260 sq. ft.
2276 S Hemlock Street, Tulare, CA 93274
MLS# 245009Listed by: CENTURY 21 SELECT REAL ESTATE - New
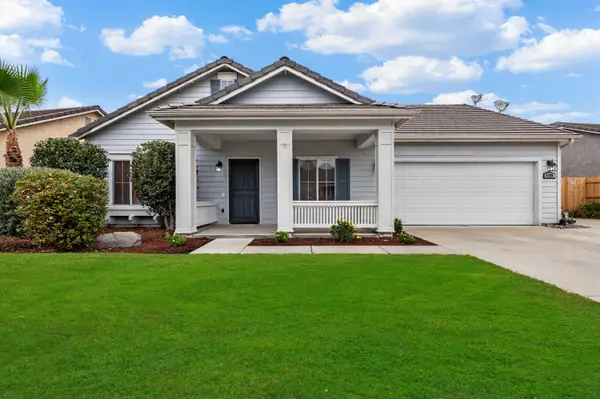 $349,000Active2 beds 2 baths1,340 sq. ft.
1158 Dolcetto Court, Tulare, CA 93274
MLS# 244997Listed by: INDEPENDENT BROKER NETWORK - New
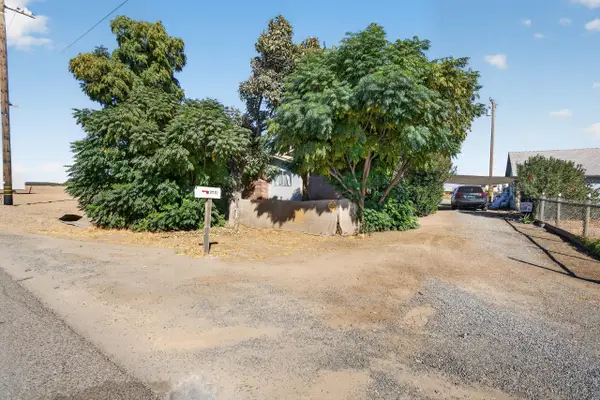 $900,000Active3 beds 2 baths1,387 sq. ft.
3732 N Blackstone Street, Tulare, CA 93274
MLS# 244998Listed by: REALTY ONE GROUP ACTION - New
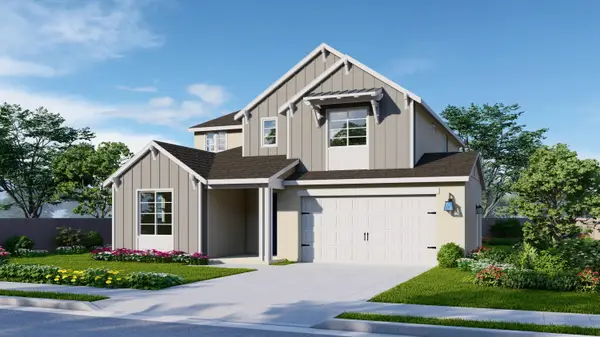 $484,305Active4 beds 3 baths2,436 sq. ft.
3202 Hoyt Place, Tulare, CA 93274
MLS# 244993Listed by: BONADELLE REALTY, INC. - New
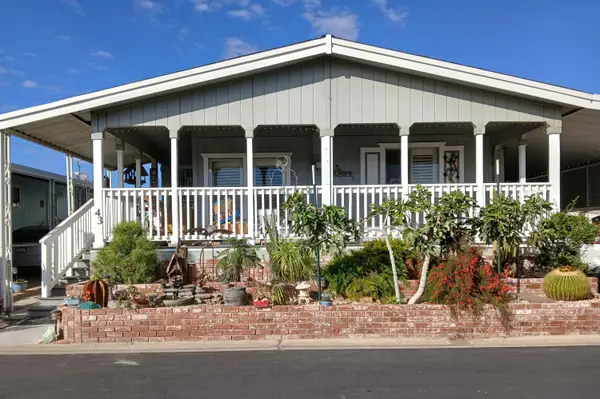 $146,000Active2 beds 2 baths1,456 sq. ft.
2459 N Oaks Street #43, Tulare, CA 93274
MLS# 244971Listed by: CENTURY 21 SELECT REAL ESTATE


Protect your home and budget from life's surprises with an Assurant Home Warranty, backed by a partner that supports you through every step of homeownership. Explore Plans.
©2026 Century 21 Real Estate LLC. All rights reserved. CENTURY 21®, the CENTURY 21 Logo and C21® are service marks owned by Century 21 Real Estate LLC. Century 21 Real Estate LLC fully supports the principles of the Fair Housing Act and the Equal Opportunity Act. Each office is independently owned and operated. Listing information is deemed reliable but not guaranteed accurate.