
163 F St., Tulelake, CA 96134
Local realty services provided by:CENTURY 21 Advantage
163 F St.,Tulelake, CA 96134
$149,900
- 2 Beds
- 1 Baths
- 984 sq. ft.
- Single family
- Active
Office: fisher nicholson realty, inc.
MLS#:20261213
Source:CA_SCAR
Price summary
- Price:$149,900
- Price per sq. ft.:$152.34
About this home
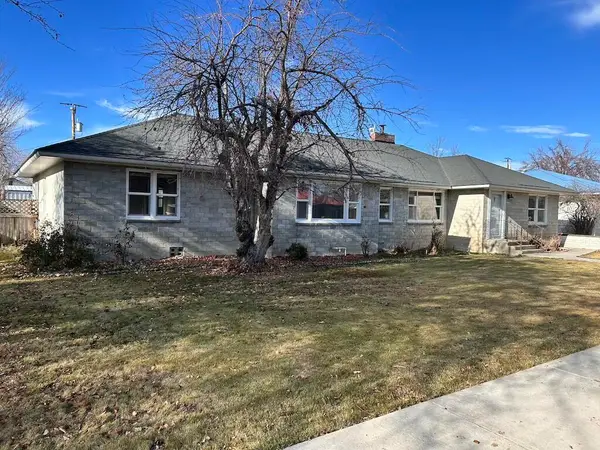
Cute Traditional style 2 bedroom 1 bathroom one story home with hardwood flooring. Laundry/Utility room in home. Detached 1 car garage and fenced backyard on corner lot. Appliances stay with home. Side st has cut out for garbage cans to be inset and out of st for easy can pickup. Home has monitor oil heat and fire place in living room. Call for an appt today. Roof and exterior paint are fairly new.
Contact an agent
Home facts
- Listing ID #:20261213
- Added:15 day(s) ago
- Updated:October 09, 2026 at 01:53 AM
Rooms and interior
- Bedrooms:2
- Total bathrooms:1
- Flooring:Vinyl, Wood
- Kitchen Description:Electric Range, Refrigerator
- Living area:984 sq. ft.
Heating and cooling
- Cooling:Wall Window Units
- Heating:Kerosene, Oil
Structure and exterior
- Roof:Composition
- Building area:984 sq. ft.
- Lot area:0.13 Acres
- Lot Features:Flat
- Architectural Style:Traditional
- Construction Materials:Wood Siding
- Exterior Features:Concrete Driveway, Paved Driveway
- Foundation Description:Pillar Post Pier
Utilities
- Water:Public
- Sewer:Public Sewer
Finances and disclosures
- Price:$149,900
- Price per sq. ft.:$152.34
Features and amenities
- Appliances:Dryer, ElectricRange, Refrigerator, Washer
- Laundry features:Dryer, Laundry In Utility Room, Washer
- Amenities:Double Pane Windows, Tub Shower, Vinyl, Vinyl Clad
Parking
- Parking description:Concrete Driveway, Detached, Garage, One Car Garage, Paved Driveway
- Garage:Yes
- Garage spaces:1
New listings near 163 F St.
 $284,900Active5 beds 2 baths2,376 sq. ft.
665 Second Street, Tulelake, CA 96134
MLS# 26-4073Listed by: SUSAN RIVER REALTY $250,000Active-- beds 3 baths1,610 sq. ft.
239-255 Siskiyou, Tulelake, CA 96134
MLS# 20261021Listed by: FISHER NICHOLSON REALTY, INC. $250,000Active-- beds -- baths1,610 sq. ft.
239 Siskiyou Street #239-255, Tulelake, CA 96134
MLS# 220226923Listed by: FISHER NICHOLSON REALTY, LLC $200,000Active-- beds 2 baths1,200 sq. ft.
457 F. Street, Tulelake, CA 96134
MLS# 20260551Listed by: KELLER WILLIAMS REALTY $225,000Active1 beds 1 baths2,548 sq. ft.
563 4th St. "a", Tulelake, CA 96134
MLS# 20251311Listed by: KELLER WILLIAMS REALTY


Protect your home and budget from life's surprises with an Assurant Home Warranty, backed by a partner that supports you through every step of homeownership. Explore Plans.
©2026 Century 21 Real Estate LLC. All rights reserved. CENTURY 21®, the CENTURY 21 Logo and C21® are service marks owned by Century 21 Real Estate LLC. Century 21 Real Estate LLC fully supports the principles of the Fair Housing Act and the Equal Opportunity Act. Each office is independently owned and operated. Listing information is deemed reliable but not guaranteed accurate.