1045 Cedar Ridge Drive, Turlock, CA 95382
Local realty services provided by:CENTURY 21 Select Real Estate, Inc.
1045 Cedar Ridge Drive,Turlock, CA 95382
$619,900
- 4 Beds
- 3 Baths
- 2,101 sq. ft.
- Single family
- Active
Listed by:
Office: century 21 select real estate
MLS#:226113991
Source:MFMLS
Price summary
- Price:$619,900
- Price per sq. ft.:$295.05
About this home
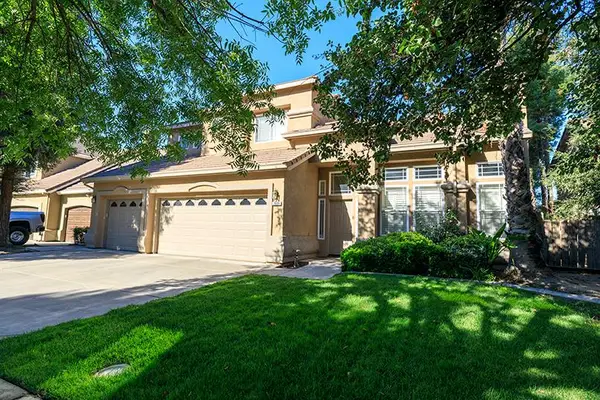
Hard to Find in Alpine Estates! Don't miss this desirable 4 bedroom, 2-story home tucked away in North Turlock's Alpine Estates. Offering over 2,100 square feet of living space, this home features both a family room and a separate living room with high vaulted ceilings, creating an open and airy feel throughout. The spacious kitchen boasts abundant counter space and cabinetry, plus a dining bar perfect for casual meals and entertaining. Wood laminate flooring flows throughout the home for a clean, cohesive look. The remodeled primary bathroom includes a large walk-in closet, and inside laundry adds everyday convenience. Step outside to a large backyard patio with privacy fencing, ideal for relaxing or hosting guests, plus a shed for extra storage. A 2-car garage completes the package. Located near schools, parks, and walkways, this is a wonderful family home in a fantastic location. A must-see!
Contact an agent
Home facts
- Year built:1991
- Listing ID #:226113991
- Added:2 day(s) ago
- Updated:September 19, 2026 at 03:07 PM
Rooms and interior
- Bedrooms:4
- Total bathrooms:3
- Full bathrooms:2
- Flooring:Carpet
- Kitchen Description:Dishwasher, Disposal
- Living area:2,101 sq. ft.
Heating and cooling
- Cooling:Ceiling Fan(s), Central
- Heating:Central, Fireplace(s)
Structure and exterior
- Roof:Tile
- Year built:1991
- Building area:2,101 sq. ft.
- Lot area:0.15 Acres
- Lot Features:Auto Sprinkler F&R
- Construction Materials:Stucco, Wood
- Foundation Description:Slab
- Levels:2 Story
Utilities
- Sewer:Public Sewer
Finances and disclosures
- Price:$619,900
- Price per sq. ft.:$295.05
Features and amenities
- Appliances:Dishwasher, Disposal
- Laundry features:Inside Laundry Area
Parking
- Garage spaces:2
 MetroList MLS 2026. This information is being provided by MetroList MLS. All measurements and calculations of area are approximate. Information provided by Seller/Other sources, not verified by Broker. All interested persons should independently verify accuracy of information. Provided properties may or may not be listed by the office/agent presenting the information. Data Updated: September 19, 2026. Information being provided is for consumers' personal, non-commercial use and may not be used for any purpose other than to identify prospective properties consumers may be interested in purchasing. Information deemed reliable but not guaranteed. Any offer of compensation is made only to Participants of MLS where the subject listing is filed and in accordance with such MLS's regulations or rules. MFMLS Member Broker: Mike Southwick
New listings near 1045 Cedar Ridge Drive
- New
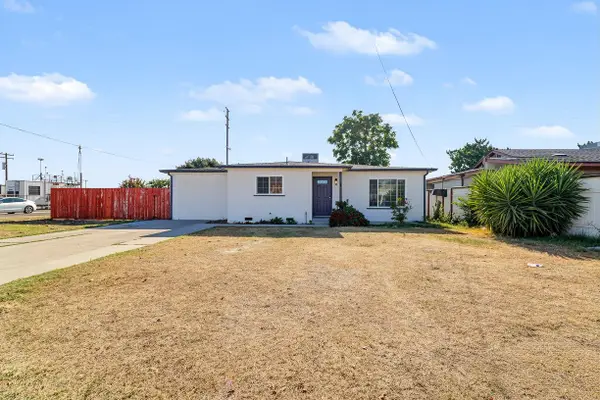 $419,000Active3 beds 2 baths1,220 sq. ft.
870 S Minaret, Turlock, CA 95380
MLS# 226118041Listed by: HOMESMART PV & ASSOCIATES - Open Sat, 1 to 3pmNew
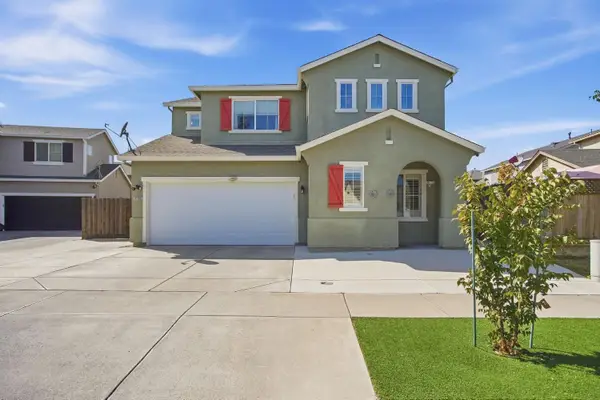 $580,000Active4 beds 3 baths2,051 sq. ft.
4185 Pathway Lane, Turlock, CA 95382
MLS# 226117207Listed by: G&S REALTY CONSULTANTS - New
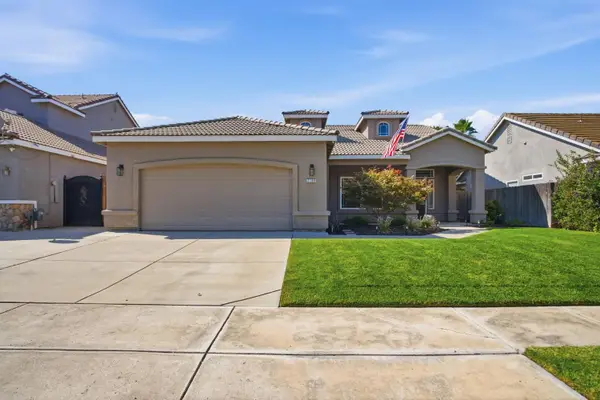 $549,500Active4 beds 2 baths1,733 sq. ft.
2186 Typhoon Court, Turlock, CA 95380
MLS# 226116876Listed by: VALLEY HERITAGE REALTY - Open Sat, 12 to 2pmNew
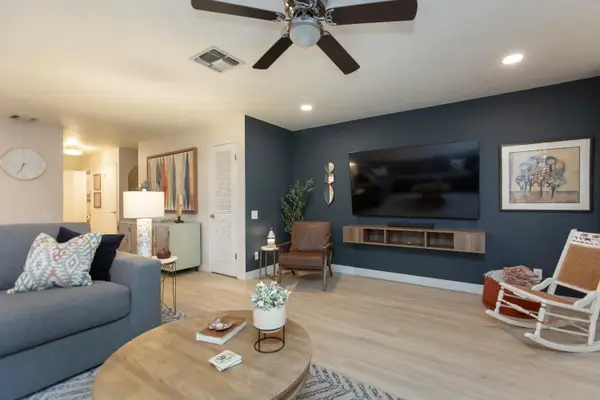 $365,000Active2 beds 2 baths1,324 sq. ft.
664 Shadowview Court, Turlock, CA 95382
MLS# 226116450Listed by: PMZ REAL ESTATE - New
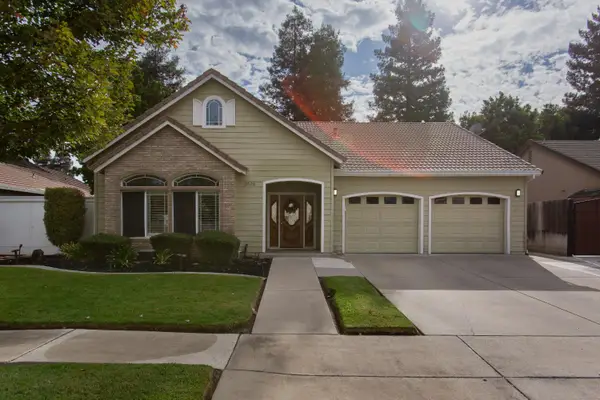 $649,000Active3 beds 2 baths1,864 sq. ft.
2520 Carmichael, Turlock, CA 95382
MLS# 226116725Listed by: PMZ REAL ESTATE - New
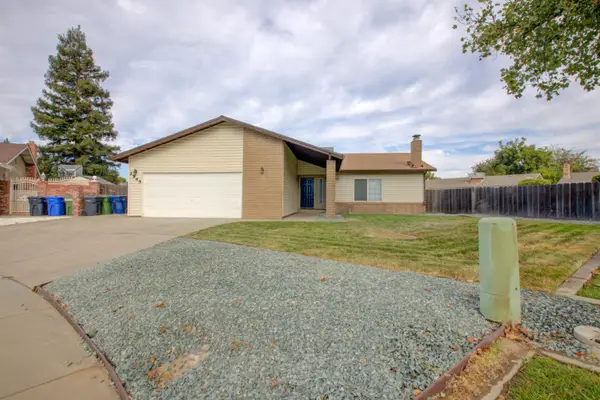 $499,000Active4 beds 2 baths1,722 sq. ft.
2945 Hughes Court, Turlock, CA 95382
MLS# 226116113Listed by: ATLANTIC REALTY - Open Sat, 12 to 3pmNew
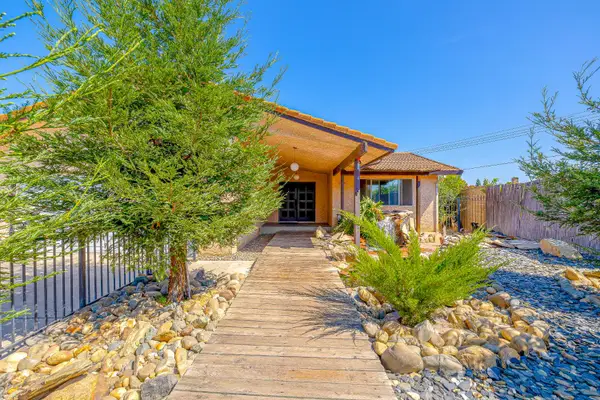 $699,298Active3 beds 3 baths2,724 sq. ft.
2760 Brooks Court, Turlock, CA 95382
MLS# 226113462Listed by: EXP REALTY OF NORTHERN CALIFORNIA, INC. - Open Sat, 11am to 1pmNew
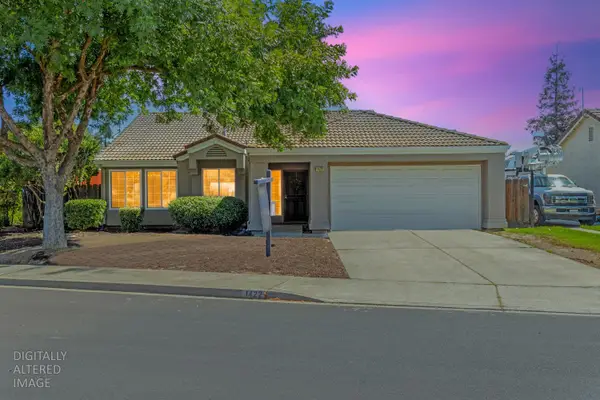 $489,990Active4 beds 2 baths1,660 sq. ft.
1422 Tawny Lane, Turlock, CA 95380
MLS# 226115634Listed by: PMZ REAL ESTATE - New
 $755,000Active4 beds 3 baths2,519 sq. ft.
2889 E Doral Way, Turlock, CA 95382
MLS# 226115797Listed by: CENTURY 21 SELECT REAL ESTATE


Protect your home and budget from life's surprises with an Assurant Home Warranty, backed by a partner that supports you through every step of homeownership. Explore Plans.
©2026 Century 21 Real Estate LLC. All rights reserved. CENTURY 21®, the CENTURY 21 Logo and C21® are service marks owned by Century 21 Real Estate LLC. Century 21 Real Estate LLC fully supports the principles of the Fair Housing Act and the Equal Opportunity Act. Each office is independently owned and operated. Listing information is deemed reliable but not guaranteed accurate.