
2050 Joett Drive, Turlock, CA 95380
Local realty services provided by:CENTURY 21 Masters
2050 Joett Drive,Turlock, CA 95380
$479,000
- 3 Beds
- 2 Baths
- 1,483 sq. ft.
- Single family
- Active
Listed by: karla juarez ahumada, lynette a poquette
Office: lifestyle realty
MLS#:226103684
Source:MFMLS
Price summary
- Price:$479,000
- Price per sq. ft.:$322.99
About this home
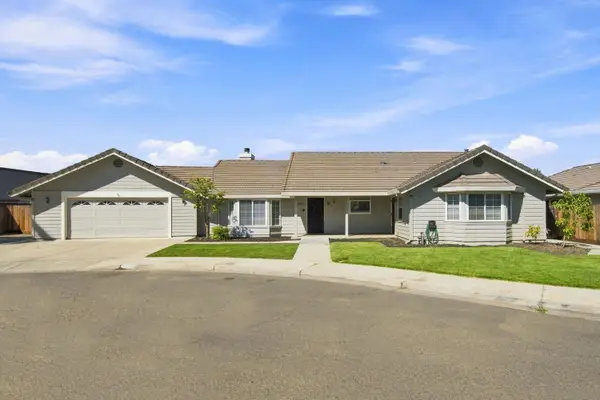
This inviting ranch-style home blends comfort, flexibility, and convenience in a location approximately one mile from Highway 99, shopping, grocery stores and public transportation! Inside, the kitchen features a functional peninsula with ample counter space and an easy flow for everyday living and entertaining. The living room is warm and welcoming with a cozy fireplace, while the bathroom features a convenient walk-in shower. The home also offers a potential 4th bedroom addition that was completed with permits, providing valuable flexibility for a home office, guest room, hobby space, or additional bedroom. The finished attached garage includes cooling, giving you even more options. Keep it as additional living, recreation, gym, or workspace, or easily utilize it as a traditional garage for parking and storage. Step outside to your private backyard retreat, complete with a spacious patio and outdoor living area perfect for entertaining, dining, or relaxing. The beautiful pool is ready for warm Turlock summers and gatherings with family and friends. With flexible living spaces, a private pool, and quick access to Highway 99, this home is ready for its next owner....
Contact an agent
Home facts
- Year built:1982
- Subdivision & Development:Tully Estates
- Listing ID #:226103684
- Added:1 day(s) ago
- Updated:August 31, 2026 at 03:05 PM
Rooms and interior
- Bedrooms:3
- Total bathrooms:2
- Full bathrooms:2
- Flooring:Carpet, Tile Floor
- Living area:1,483 sq. ft.
Heating and cooling
- Cooling:Ceiling Fan(s), Central
- Heating:Central
Structure and exterior
- Roof:Composition Shingle
- Year built:1982
- Building area:1,483 sq. ft.
- Lot area:0.16 Acres
- Lot Features:Corner, Curb(s), Landscape Back, Landscape Front, Street Lights
- Construction Materials:Concrete, Glass, Stucco, Wood
- Foundation Description:Concrete
- Levels:1 Story
Utilities
- Sewer:Public Sewer
Finances and disclosures
- Price:$479,000
- Price per sq. ft.:$322.99
Features and amenities
- Laundry features:Laundry In Garage
Parking
- Garage spaces:2
 MetroList MLS 2026. This information is being provided by MetroList MLS. All measurements and calculations of area are approximate. Information provided by Seller/Other sources, not verified by Broker. All interested persons should independently verify accuracy of information. Provided properties may or may not be listed by the office/agent presenting the information. Data Updated: August 31, 2026. Information being provided is for consumers' personal, non-commercial use and may not be used for any purpose other than to identify prospective properties consumers may be interested in purchasing. Information deemed reliable but not guaranteed. Any offer of compensation is made only to Participants of MLS where the subject listing is filed and in accordance with such MLS's regulations or rules. MFMLS Member Broker: Romeo Aurelio
New listings near 2050 Joett Drive
- New
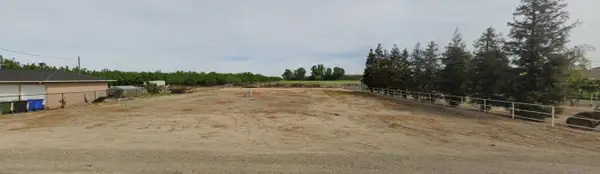 $400,000Active3.39 Acres
5131 W Bradbury Road, Turlock, CA 95380
MLS# 226109542Listed by: ATLANTIC REALTY - New
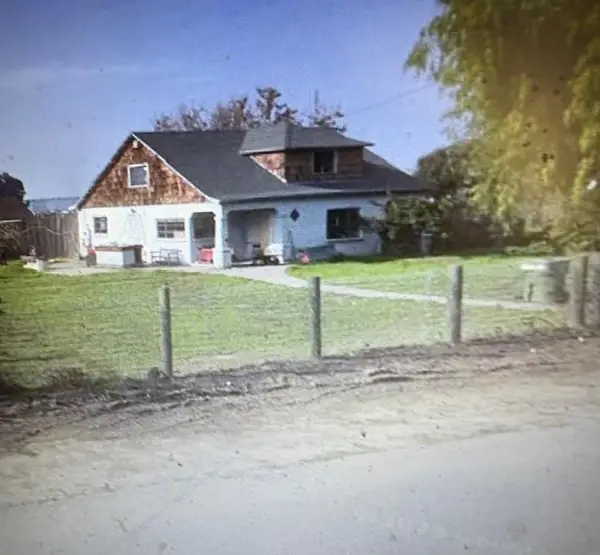 $2,599,000Active4 beds 4 baths1,652 sq. ft.
913 Dianne Drive, Turlock, CA 95380
MLS# 226109477Listed by: RPM RUSHING REAL ESTATE - New
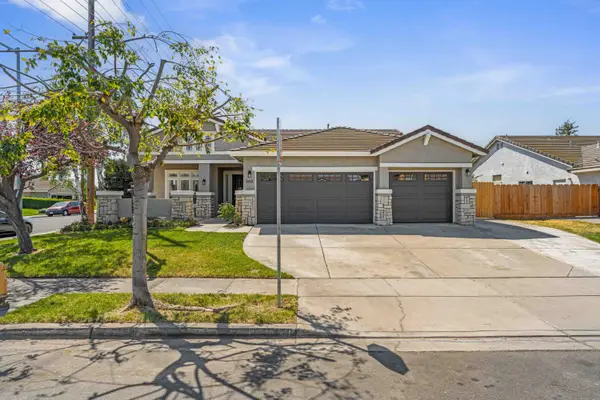 $569,000Active3 beds 2 baths1,859 sq. ft.
360 Sunbird Drive, Turlock, CA 95382
MLS# 226108626Listed by: PMZ REAL ESTATE - New
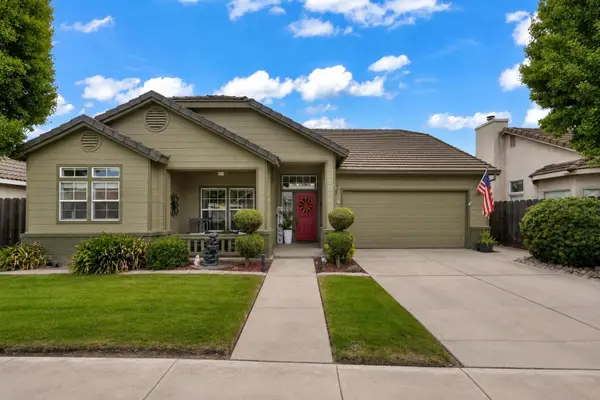 $579,999Active3 beds 2 baths1,864 sq. ft.
2650 Nicklaus Drive, Turlock, CA 95382
MLS# 226109029Listed by: HOMESMART PV & ASSOCIATES - New
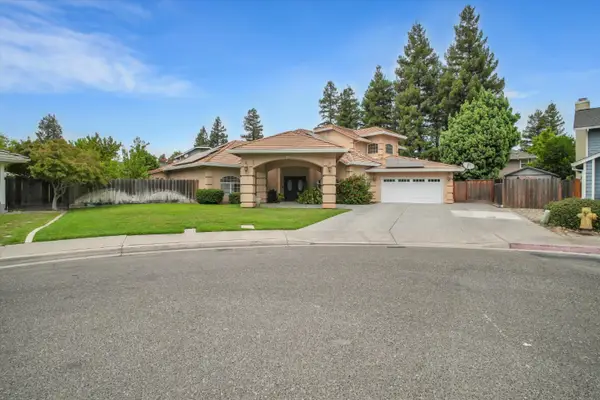 $895,000Active4 beds 4 baths2,966 sq. ft.
1945 Foxtail Court, Turlock, CA 95382
MLS# 226108173Listed by: PMZ REAL ESTATE - New
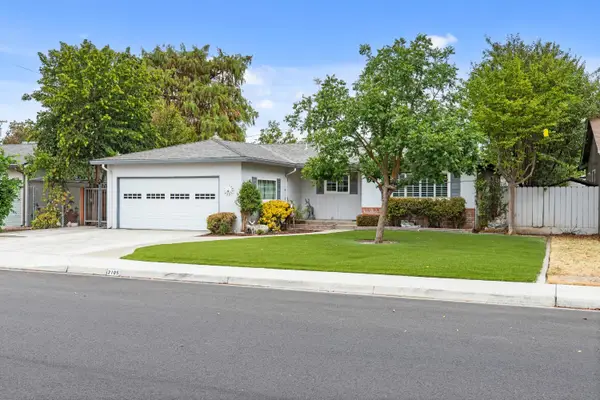 $419,900Active3 beds 2 baths1,315 sq. ft.
2105 Zinfandel Lane, Turlock, CA 95380
MLS# 226108948Listed by: HOMESMART PV & ASSOCIATES - New
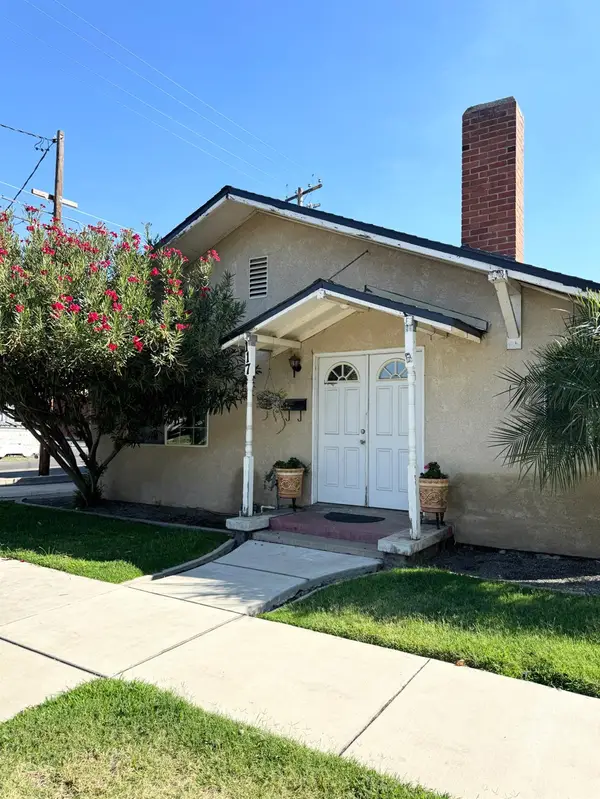 $400,000Active2 beds 1 baths988 sq. ft.
117 S Palm Street, Turlock, CA 95380
MLS# 226108766Listed by: RE/MAX EXECUTIVE - New
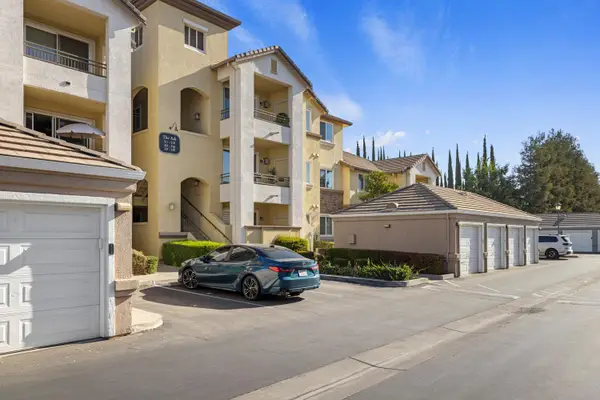 $320,000Active2 beds 2 baths1,136 sq. ft.
1360 Shady Lane #333, Turlock, CA 95382
MLS# 226108652Listed by: KW CENTRAL VALLEY - New
 $475,000Active3 beds 2 baths1,913 sq. ft.
2367 Santa Cruz Court, Turlock, CA 95382
MLS# 226093479Listed by: THE 3 STEP REALTY GROUP


Protect your home and budget from life's surprises with an Assurant Home Warranty, backed by a partner that supports you through every step of homeownership. Explore Plans.
©2026 Century 21 Real Estate LLC. All rights reserved. CENTURY 21®, the CENTURY 21 Logo and C21® are service marks owned by Century 21 Real Estate LLC. Century 21 Real Estate LLC fully supports the principles of the Fair Housing Act and the Equal Opportunity Act. Each office is independently owned and operated. Listing information is deemed reliable but not guaranteed accurate.