
2121 Cumberland Drive, Turlock, CA 95382
Local realty services provided by:CENTURY 21 Select Real Estate, Inc.
2121 Cumberland Drive,Turlock, CA 95382
$614,500
- 5 Beds
- 4 Baths
- 2,973 sq. ft.
- Single family
- Active
Listed by:
Office: century 21 select real estate
MLS#:226093861
Source:MFMLS
Price summary
- Price:$614,500
- Price per sq. ft.:$206.69
About this home
Welcome to this spacious home with over 2900 square feet. Features of home: 2 primary bedrooms with ensuite. 1 Primary downstairs and 1 very large Primary upstairs. This home has just about everything you could want in a home. Great room with fireplace, Library (would also make a dining room), 5 bedrooms, 4 bathrooms, large laundry/craft room, small basement, kitchen with very large dining bar that can sit 6+ people, huge pantry, Extra large 2 car garage with a massive driveway, plus RV parking, alley access, large covered deck, court yard, presidential roof and sits on over 1/4 acre lot! It's a diamond in the rough but the potential to make this home shine is there! Convenient location to medical offices, hospital and Turlock Christian school.
Contact an agent
Home facts
- Year built:1970
- Listing ID #:226093861
- Added:48 day(s) ago
- Updated:September 14, 2026 at 03:17 PM
Rooms and interior
- Bedrooms:5
- Total bathrooms:4
- Full bathrooms:4
- Flooring:Carpet, Linoleum, Tile Floor
- Kitchen Description:Built-In Electric Oven, Double Oven, Electric Cook Top
- Living area:2,973 sq. ft.
Heating and cooling
- Cooling:Ceiling Fan(s), Central, Multi-Units
- Heating:Central, Fireplace Insert, Multi-Units
Structure and exterior
- Roof:Composition Shingle
- Year built:1970
- Building area:2,973 sq. ft.
- Lot area:0.28 Acres
- Lot Features:Cul-De-Sac, Curb(s)/Gutter(s)
- Construction Materials:Stucco
- Exterior Features:Covered Deck
- Foundation Description:Raised Foundation
- Levels:2 Story
Utilities
- Sewer:Sewer in Street
Finances and disclosures
- Price:$614,500
- Price per sq. ft.:$206.69
Features and amenities
- Appliances:Double Oven, Electric Cook Top
- Laundry features:Cabinets, Electric, Ground Floor, Inside Laundry Room, Laundry Closet, Sink
- Amenities:Open Beam Ceiling, Storage Area(s)
Parking
- Garage spaces:2
 MetroList MLS 2026. This information is being provided by MetroList MLS. All measurements and calculations of area are approximate. Information provided by Seller/Other sources, not verified by Broker. All interested persons should independently verify accuracy of information. Provided properties may or may not be listed by the office/agent presenting the information. Data Updated: September 14, 2026. Information being provided is for consumers' personal, non-commercial use and may not be used for any purpose other than to identify prospective properties consumers may be interested in purchasing. Information deemed reliable but not guaranteed. Any offer of compensation is made only to Participants of MLS where the subject listing is filed and in accordance with such MLS's regulations or rules. MFMLS Member Broker: Mike Southwick
New listings near 2121 Cumberland Drive
- New
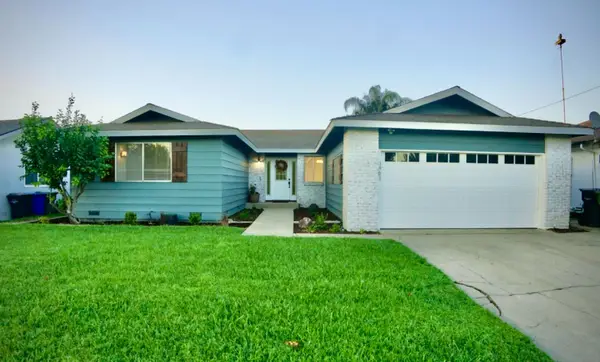 $539,888Active4 beds 2 baths1,822 sq. ft.
1901 Merritt Street, Turlock, CA 95380
MLS# 226115290Listed by: REALTY ONE GROUP COMPLETE - New
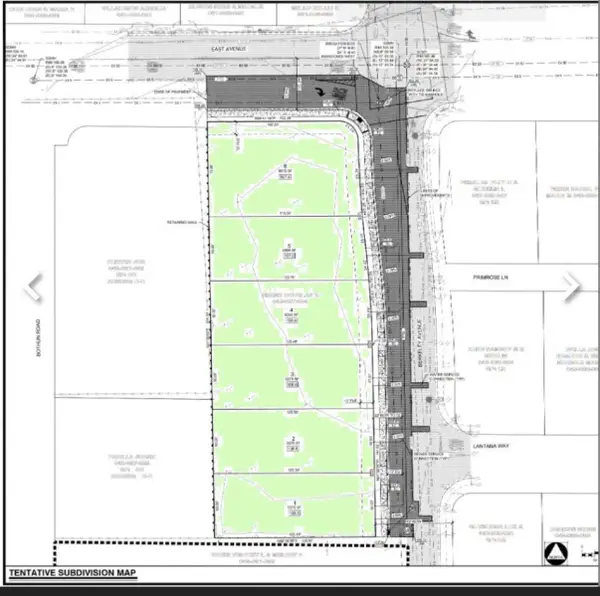 $650,000Active0.91 Acres
1598 East Avenue, Turlock, CA 95380
MLS# 226115265Listed by: EXIT REALTY CONSULTANTS - New
 $395,000Active3 beds 2 baths1,300 sq. ft.
300 Brian Lane, Turlock, CA 95382
MLS# 226111574Listed by: BERKSHIRE HATHAWAY HOMESERVICES-DRYSDALE PROPERTIES - New
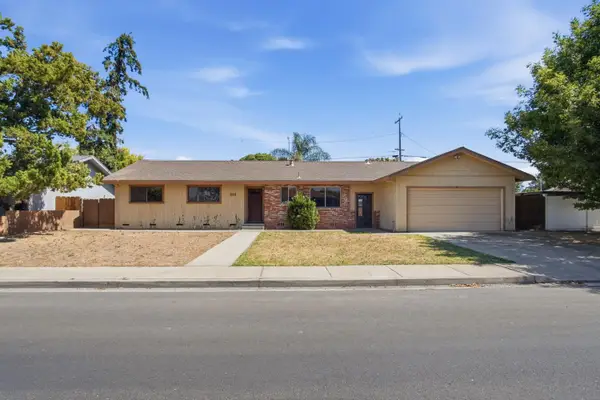 $399,000Active3 beds 2 baths1,232 sq. ft.
630 N Quincy Road, Turlock, CA 95380
MLS# 226114904Listed by: WEDGEWOOD HOMES REALTY - New
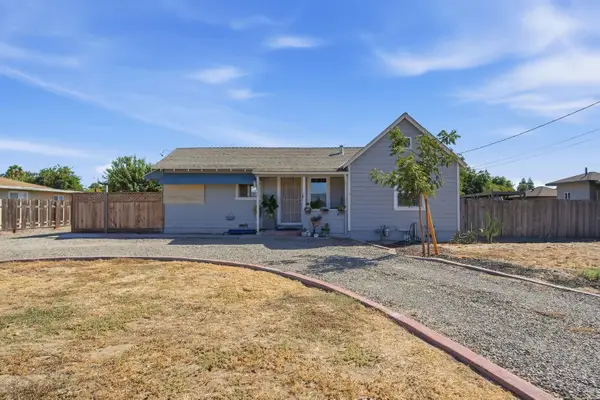 $515,000Active2 beds 2 baths925 sq. ft.
1832 Brier Road, Turlock, CA 95380
MLS# 226114597Listed by: HOMESMART PV & ASSOCIATES - New
 $490,000Active3 beds 2 baths1,296 sq. ft.
2485 Paseo Del Sol, Turlock, CA 95382
MLS# 226114182Listed by: HOMESMART PV & ASSOCIATES - New
 $480,000Active3 beds 2 baths1,060 sq. ft.
1022 Kirksey Drive, Turlock, CA 95382
MLS# 226114306Listed by: REALTY EXECUTIVES OF NORTHERN CALIFORNIA - New
 $498,000Active3 beds 2 baths1,590 sq. ft.
1520 E Marshall Street, Turlock, CA 95380
MLS# 226112768Listed by: EXIT REALTY CONSULTANTS - New
 $545,000Active4 beds 2 baths1,812 sq. ft.
4164 Horizon Court, Turlock, CA 95382
MLS# 226113721Listed by: PMZ REAL ESTATE - New
 $134,500Active2 beds 2 baths1,784 sq. ft.
1400 N Tully Road #54, Turlock, CA 95380
MLS# 226113784Listed by: TURLOCK REALTY GROUP


Protect your home and budget from life's surprises with an Assurant Home Warranty, backed by a partner that supports you through every step of homeownership. Explore Plans.
©2026 Century 21 Real Estate LLC. All rights reserved. CENTURY 21®, the CENTURY 21 Logo and C21® are service marks owned by Century 21 Real Estate LLC. Century 21 Real Estate LLC fully supports the principles of the Fair Housing Act and the Equal Opportunity Act. Each office is independently owned and operated. Listing information is deemed reliable but not guaranteed accurate.