
4555 Prairie Falcon Way, Turlock, CA 95382
Local realty services provided by:CENTURY 21 Select Real Estate, Inc.
4555 Prairie Falcon Way,Turlock, CA 95382
$789,900
- 4 Beds
- 3 Baths
- 2,473 sq. ft.
- Single family
- Active
Listed by: sandra oliveira
Office: sandra oliveira, broker
MLS#:226123907
Source:MetroList
Price summary
- Price:$789,900
- Price per sq. ft.:$319.41
About this home
Welcome to this beautiful single-story home nestled in one of Turlock's most highly desirable neighborhoods! Offering 4 bedrooms, 3 full bathrooms, and approximately 2,473 square feet of inviting living space, this home sits on an expansive 9,655-square-foot corner lot. Step inside to discover soaring ceilings, abundant natural light, and a spacious open-concept floor plan designed for comfortable living and effortless entertaining. The kitchen features granite countertops, ample cabinetry, a center island, and a seamless connection to the main living areas, creating the perfect gathering space. Generously sized bedrooms and versatile living areas provide comfort and flexibility for a variety of lifestyles. Outside, the expansive corner lot offers endless possibilities for outdoor entertaining, gardening, or creating your own backyard retreat. Complete with a spacious 3-car garage, this home combines space, functionality, and an exceptional location. Don't miss your opportunity to own a beautiful home in one of Turlock's sought-after neighborhoods!...
Contact an agent
Home facts
- Year built:2012
- Listing ID #:226123907
- Added:1 day(s) ago
- Updated:November 04, 2026 at 02:40 AM
Rooms and interior
- Bedrooms:4
- Total bathrooms:3
- Full bathrooms:3
- Flooring:Carpet, Laminate, Tile Floor
- Living area:2,473 sq. ft.
Heating and cooling
- Cooling:Ceiling Fan(s), Central
- Heating:Central
Structure and exterior
- Roof:Tile
- Year built:2012
- Building area:2,473 sq. ft.
- Lot area:0.22 Acres
- Lot Features:Corner
- Construction Materials:Frame, Wood
- Foundation Description:Concrete, Slab
- Levels:1 Story
Utilities
- Sewer:Public Sewer
Finances and disclosures
- Price:$789,900
- Price per sq. ft.:$319.41
Features and amenities
- Laundry features:Inside Laundry Room
Parking
- Garage spaces:3
 MetroList MLS 2026. This information is being provided by MetroList MLS. All measurements and calculations of area are approximate. Information provided by Seller/Other sources, not verified by Broker. All interested persons should independently verify accuracy of information. Provided properties may or may not be listed by the office/agent presenting the information. Data Updated: November 4, 2026. Information being provided is for consumers' personal, non-commercial use and may not be used for any purpose other than to identify prospective properties consumers may be interested in purchasing. Information deemed reliable but not guaranteed. Any offer of compensation is made only to Participants of MLS where the subject listing is filed and in accordance with such MLS's regulations or rules. MFMLS Member Broker: Mike Southwick
New listings near 4555 Prairie Falcon Way
- New
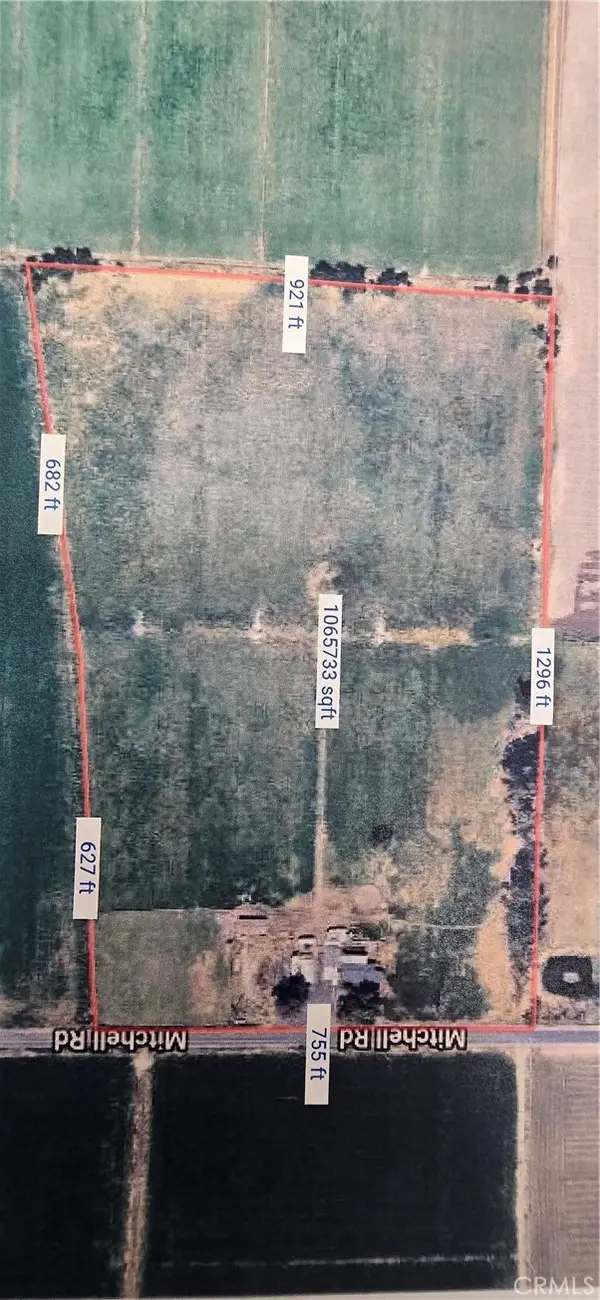 $1,500,000Active3 beds 2 baths1,344 sq. ft.
4107 S Mitchell, Turlock, CA 95380
MLS# MP26236804Listed by: EXIT REALTY CONSULTANTS - New
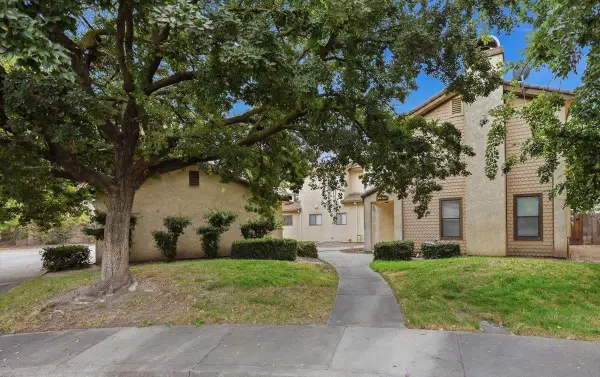 $970,000Active-- beds -- baths3,623 sq. ft.
3640 Tuscany Place, Turlock, CA 95382
MLS# 226133734Listed by: VALLEY HERITAGE REALTY - New
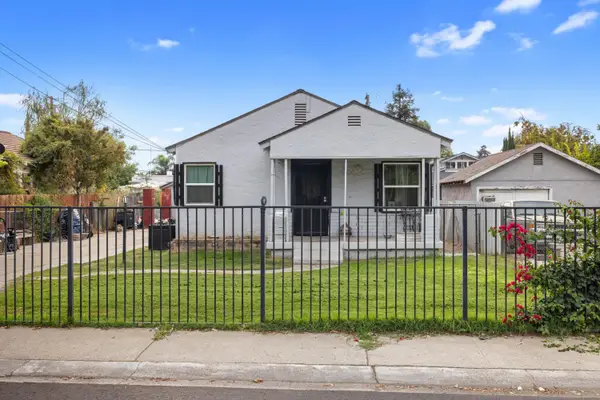 $320,000Active2 beds 1 baths864 sq. ft.
642 W Olive Avenue, Turlock, CA 95380
MLS# 226134637Listed by: J.PETER REALTORS - New
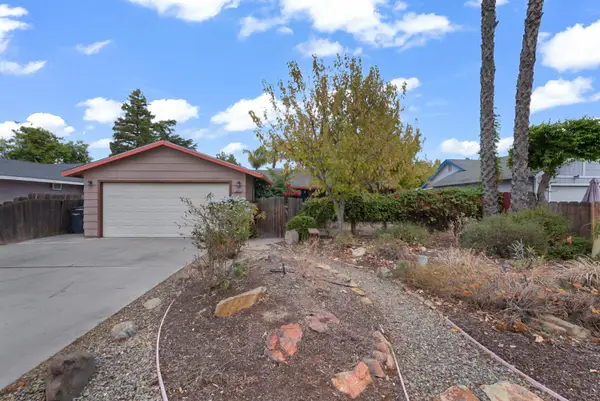 $409,999Active3 beds 2 baths1,152 sq. ft.
1084 5th Street, Turlock, CA 95380
MLS# 226134666Listed by: EXP REALTY OF CALIFORNIA INC. - New
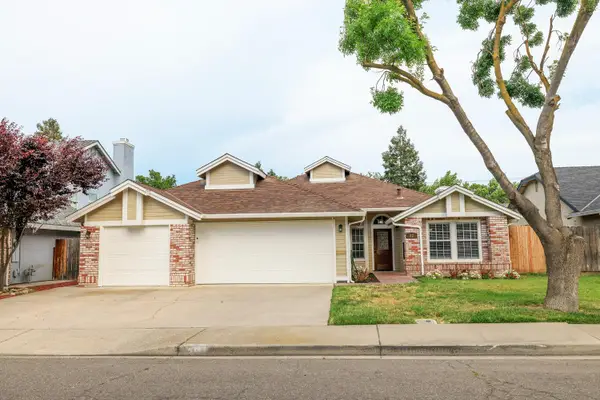 $579,000Active4 beds 2 baths1,915 sq. ft.
82 Benjamin Way, Turlock, CA 95380
MLS# 226134289Listed by: WEEKS REAL ESTATE - New
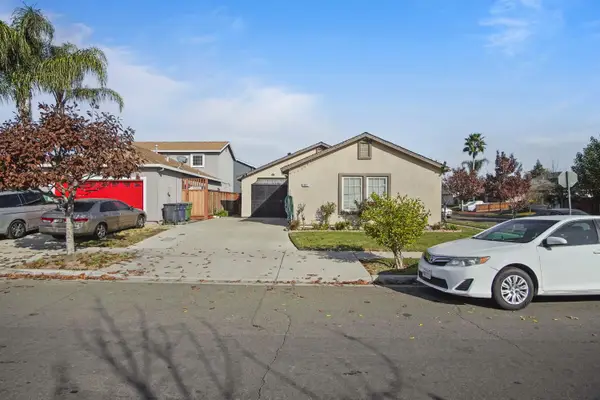 $399,900Active4 beds 2 baths1,333 sq. ft.
881 Emily Street, Turlock, CA 95380
MLS# 226130471Listed by: ADROIT REAL ESTATE - New
 $519,000Active3 beds 2 baths1,876 sq. ft.
2500 Wellerman, Turlock, CA 95382
MLS# 226134233Listed by: RE/MAX EXECUTIVE - New
 $681,220Active3 beds 2 baths1,824 sq. ft.
2966 Bentley Drive #Lot12, Turlock, CA 95382
MLS# 226130327Listed by: HOMESMART PV & ASSOCIATES - New
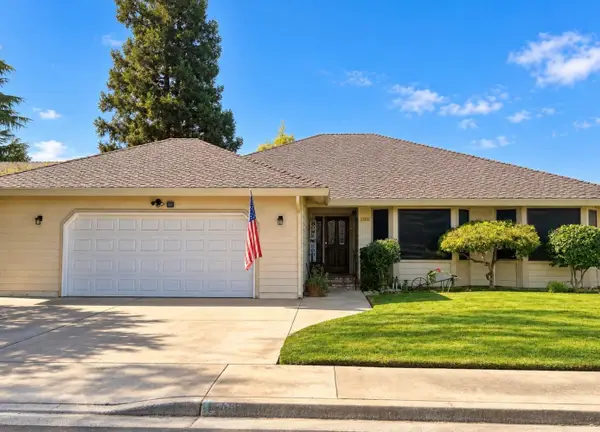 $650,000Active3 beds 2 baths1,866 sq. ft.
2081 N Johnson Road, Turlock, CA 95382
MLS# 226133478Listed by: SMITH & CO. REALTY


Protect your home and budget from life's surprises with an Assurant Home Warranty, backed by a partner that supports you through every step of homeownership. Explore Plans.
©2026 Century 21 Real Estate LLC. All rights reserved. CENTURY 21®, the CENTURY 21 Logo and C21® are service marks owned by Century 21 Real Estate LLC. Century 21 Real Estate LLC fully supports the principles of the Fair Housing Act and the Equal Opportunity Act. Each office is independently owned and operated. Listing information is deemed reliable but not guaranteed accurate.