
462 Quarto Drive, Turlock, CA 95380
Local realty services provided by:CENTURY 21 Tri-Dam Realty
Listed by: ryan nickell, pablo gomes franco
Office: escala properties
MLS#:226086935
Source:MetroList
Price summary
- Price:$441,077
- Price per sq. ft.:$289.04
- Monthly HOA dues:$118
About this home
Now Available at Fifth Edition New Home Community by Florsheim Homes. The Mystic Floor Plan!! Under construction. Fifth Edition is a vibrant, gated community of 178 homes in Turlock. With over 150 of the homes sold, now is a great time to consider this new gated community. At Fifth Edition, we now offer the NEW TOTAL HOME PACKAGE that includes the following standard features: a washer & dryer, a refrigerator, microwave, dishwasher, oven range, window blinds, backyard landscaping and buyer-owned solar. See sales team for details. Photos/Video in this listing are from The Mystic model home at Fifth Edition.
Contact an agent
Home facts
- Subdivision & Development:Fifth Edition
- Listing ID #:226086935
- Added:96 day(s) ago
- Updated:October 14, 2026 at 07:42 AM
Rooms and interior
- Bedrooms:3
- Total bathrooms:3
- Full bathrooms:2
- Flooring:Carpet, Tile Floor, Vinyl
- Kitchen Description:Dishwasher, Disposal, Free Standing Electric Oven, Free Standing Electric Range, Free Standing Refrigerator, Microwave, Plumbed For Ice Maker
- Living area:1,526 sq. ft.
Heating and cooling
- Cooling:Central, Multi Zone
- Heating:Central, Multi-Zone
Structure and exterior
- Roof:Composition Shingle
- Building area:1,526 sq. ft.
- Lot area:0.05 Acres
- Construction Materials:Stucco, Wood
- Foundation Description:Concrete
- Levels:2 Story
Utilities
- Sewer:Public Sewer
Finances and disclosures
- Price:$441,077
- Price per sq. ft.:$289.04
Features and amenities
- Appliances:Dishwasher, Disposal, Electric Water Heater, Free Standing Electric Oven, Free Standing Electric Range, Microwave, Plumbed For Ice Maker
- Laundry features:Dryer Included, Electric, On Upper Floor, Washer Included
- Amenities:Park
Parking
- Garage spaces:2
 MetroList MLS 2026. This information is being provided by MetroList MLS. All measurements and calculations of area are approximate. Information provided by Seller/Other sources, not verified by Broker. All interested persons should independently verify accuracy of information. Provided properties may or may not be listed by the office/agent presenting the information. Data Updated: October 14, 2026. Information being provided is for consumers' personal, non-commercial use and may not be used for any purpose other than to identify prospective properties consumers may be interested in purchasing. Information deemed reliable but not guaranteed. Any offer of compensation is made only to Participants of MLS where the subject listing is filed and in accordance with such MLS's regulations or rules. MFMLS Member Broker: LaQuita DeMarco
New listings near 462 Quarto Drive
- New
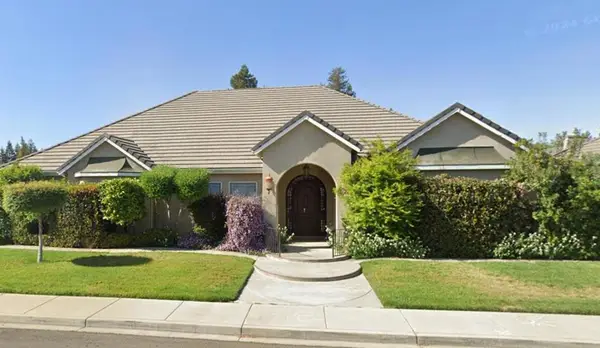 $902,000Active3 beds 3 baths3,002 sq. ft.
1411 Burman Drive, Turlock, CA 95382
MLS# ML82064435Listed by: BELLAMIA REAL ESTATE SERVICES - New
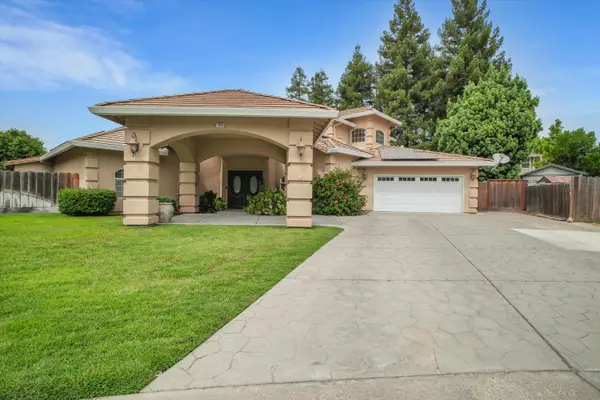 $869,900Active4 beds 4 baths2,966 sq. ft.
1945 Foxtail Court, Turlock, CA 95382
MLS# 226127254Listed by: PMZ REAL ESTATE - Open Sun, 2:30 to 4:30pmNew
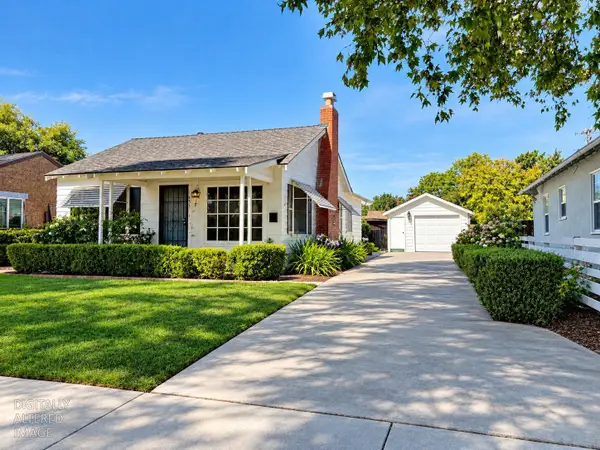 $465,270Active3 beds 2 baths1,325 sq. ft.
1433 Lyons Avenue, Turlock, CA 95380
MLS# 226126963Listed by: PMZ REAL ESTATE - Open Fri, 11am to 5pmNew
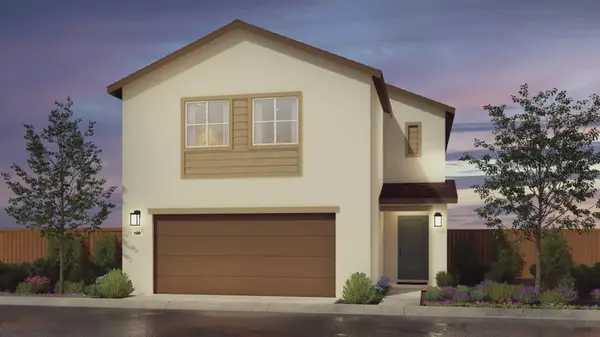 $466,520Active3 beds 3 baths1,721 sq. ft.
469 Quarto Drive, Turlock, CA 95380
MLS# 226126741Listed by: ESCALA PROPERTIES - Open Sat, 11am to 2pmNew
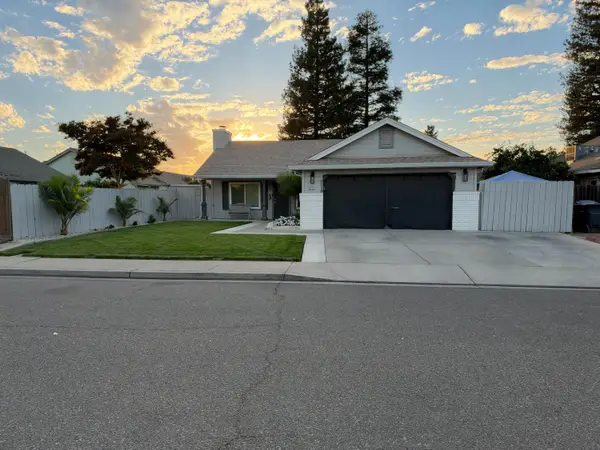 $439,900Active3 beds 2 baths1,062 sq. ft.
3727 Spoonbill Way, Turlock, CA 95382
MLS# 226126648Listed by: EMIL REAL ESTATE SERVICES, INC. - New
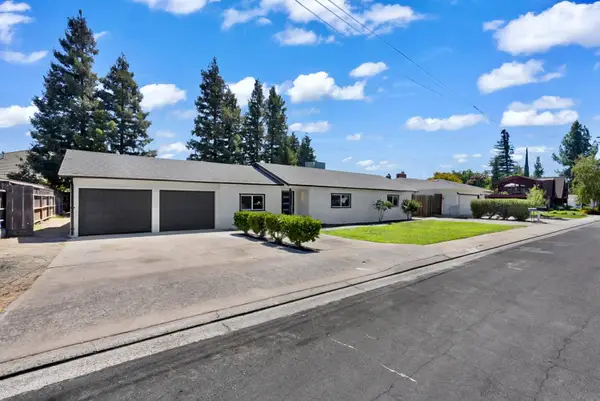 $499,000Active3 beds 2 baths1,379 sq. ft.
1424 La Salle Drive, Turlock, CA 95382
MLS# 226126649Listed by: BHGRE INTEGRITY REAL ESTATE - New
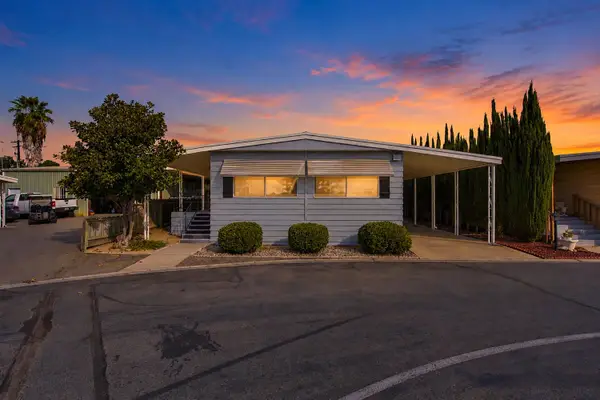 $104,900Active2 beds 2 baths1,440 sq. ft.
1400 N Tully Road #2, Turlock, CA 95380
MLS# 226125623Listed by: HOME BUYERS REALTY - New
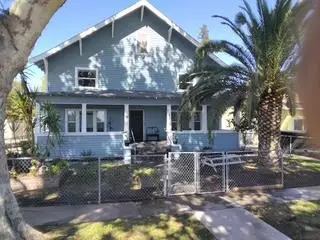 $530,000Active5 beds 3 baths3,040 sq. ft.
117 Angelus St, Turlock, CA 95380
MLS# 226123633Listed by: POWERHOUSE REALTY - New
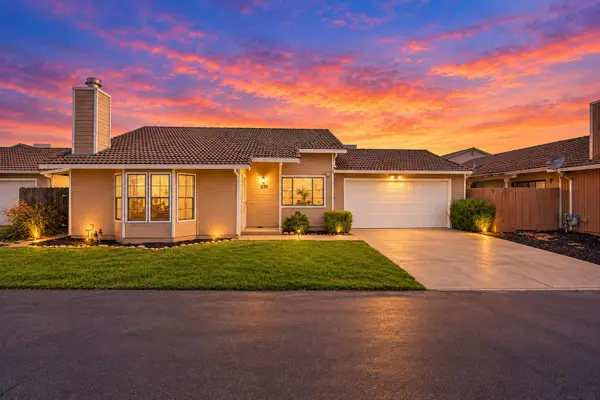 $399,999Active3 beds 2 baths1,253 sq. ft.
1281 Windsor Court, Turlock, CA 95380
MLS# 226125873Listed by: PMZ REAL ESTATE - New
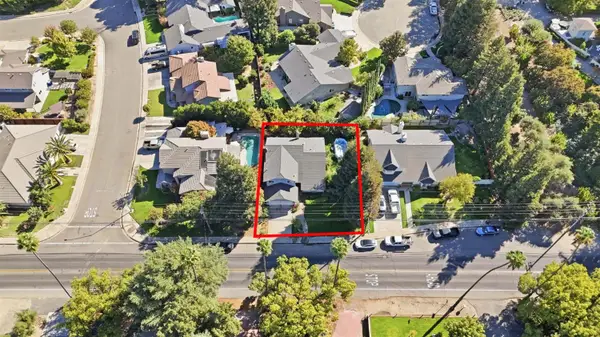 $619,900Active5 beds 3 baths2,343 sq. ft.
1740 N Berkeley Avenue, Turlock, CA 95382
MLS# 226125804Listed by: EXIT REALTY CONSULTANTS


Protect your home and budget from life's surprises with an Assurant Home Warranty, backed by a partner that supports you through every step of homeownership. Explore Plans.
©2026 Century 21 Real Estate LLC. All rights reserved. CENTURY 21®, the CENTURY 21 Logo and C21® are service marks owned by Century 21 Real Estate LLC. Century 21 Real Estate LLC fully supports the principles of the Fair Housing Act and the Equal Opportunity Act. Each office is independently owned and operated. Listing information is deemed reliable but not guaranteed accurate.