
1192 Mitchell Avenue #42, Tustin, CA 92780
Local realty services provided by:CENTURY 21 Affiliated
Upcoming open houses
- Sun, Oct 1101:00 pm - 04:00 pm
Listed by: elizabeth wagner
Office: first team real estate
MLS#:PW26216399
Source:San Diego MLS via CRMLS
Price summary
- Price:$524,900
- Price per sq. ft.:$540.02
- Monthly HOA dues:$385
About this home
Bright and spacious single-level home in a prime, central Tustin location. Features 2 bedrooms, 2 full bathrooms, inside laundry, dual-pane windows, scraped ceilings, recessed lighting throughout, and a fully remodeled kitchen with quartz countertops and a breakfast bar opening to the family room. The family room is filled with natural light, features a large German Smear fireplace, and opens seamlessly to the oversized private patioperfect for outdoor dining, entertaining, and BBQing. The primary suite includes a remodeled bathroom with a modern floating vanity, while the secondary bathroom features custom tile work. Additional highlights include two air conditioning units to keep the home extra cool on hot summer days and zero stairs. Residents enjoy premier HOA amenities, including a community pool, clubhouse, and playground. Ideally located in the award-winning Tustin Unified School District (a short walk to Beswick Elementary) and just minutes from The Market Place, Old Town Tustin, Tustin Ranch Golf Course, and Tustin Sports Park. Convenient commute access to the 5 and 55 freeways as well as the 241 and 261 toll roads....
Contact an agent
Home facts
- Year built:1969
- Listing ID #:PW26216399
- Added:1 day(s) ago
- Updated:October 06, 2026 at 02:37 PM
Rooms and interior
- Bedrooms:2
- Total bathrooms:2
- Full bathrooms:2
- Flooring:Tile
- Kitchen Description:Dishwasher, Gas Range, Gas Stove, Microwave
- Living area:972 sq. ft.
Heating and cooling
- Cooling:High Efficiency, Wall/Window
- Heating:Fireplace, Wall/Gravity
Structure and exterior
- Roof:Composition, Shingle
- Year built:1969
- Building area:972 sq. ft.
- Architectural Style:Traditional
- Construction Materials:Stucco
- Exterior Features:Concrete, Slab
- Levels:1 Story
Utilities
- Water:Public, Water Available
- Sewer:Public Sewer, Sewer Connected
Finances and disclosures
- Price:$524,900
- Price per sq. ft.:$540.02
Features and amenities
- Appliances:Dishwasher, Gas Range, Gas Stove, Microwave
- Laundry features:Gas, Washer Hookup
- Pool features:Association, Below Ground, Community/Common, Pool
Parking
- Total parking spaces:1
 This information is deemed reliable but not guaranteed. You should rely on this information only to decide whether or not to further investigate a particular property. BEFORE MAKING ANY OTHER DECISION, YOU SHOULD PERSONALLY INVESTIGATE THE FACTS (e.g. square footage and lot size) with the assistance of an appropriate professional. You may use this information only to identify properties you may be interested in investigating further. All uses except for personal, non-commercial use in accordance with the foregoing purpose are prohibited. Redistribution or copying of this information, any photographs or video tours is strictly prohibited. This information is derived from the Internet Data Exchange (IDX) service provided by San Diego MLS®. Displayed property listings may be held by a brokerage firm other than the broker and/or agent responsible for this display. The information and any photographs and video tours and the compilation from which they are derived is protected by copyright. Compilation © 2020 San Diego MLS®, Inc. SANDICOR Member Broker: Nikki Coppa
New listings near 1192 Mitchell Avenue #42
- Coming SoonOpen Sat, 10am to 12pm
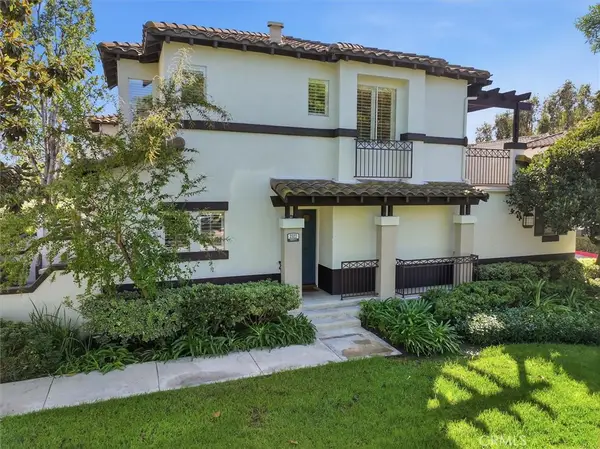 $880,000Coming Soon2 beds 3 baths1,012 sq. ft.
2322 Ternberry Court, Tustin, CA 92782
MLS# NP26214267Listed by: COMPASS - Coming SoonOpen Sat, 12 to 5pm
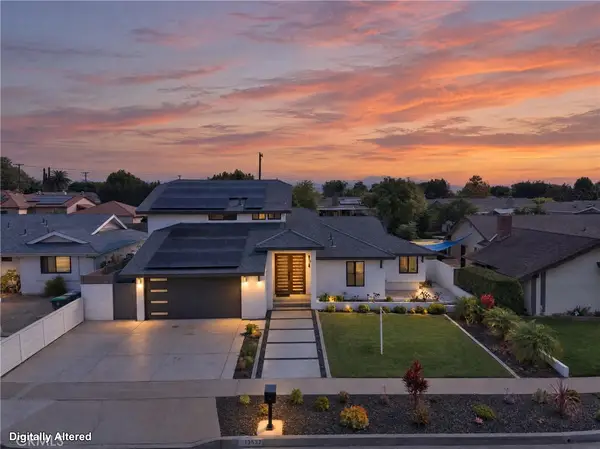 $1,959,000Coming Soon4 beds 4 baths2,706 sq. ft.
13532 Loretta, Tustin, CA 92780
MLS# SW26211780Listed by: HALLWAY REALTY - New
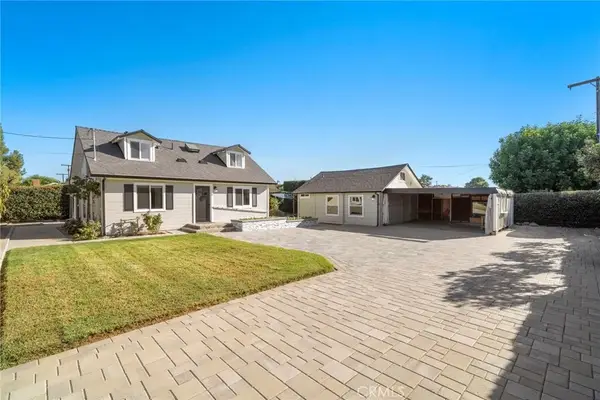 $1,495,000Active4 beds 3 baths1,691 sq. ft.
1236 La Colina, Tustin, CA 92780
MLS# OC26213091Listed by: FIRST TEAM REAL ESTATE - New
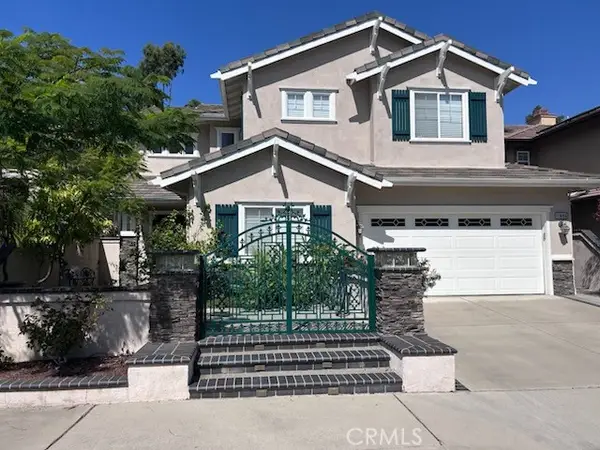 $1,895,000Active5 beds 3 baths3,390 sq. ft.
11695 Loucks, Tustin, CA 92782
MLS# CV26216173Listed by: EXP REALTY OF CALIFORNIA INC - New
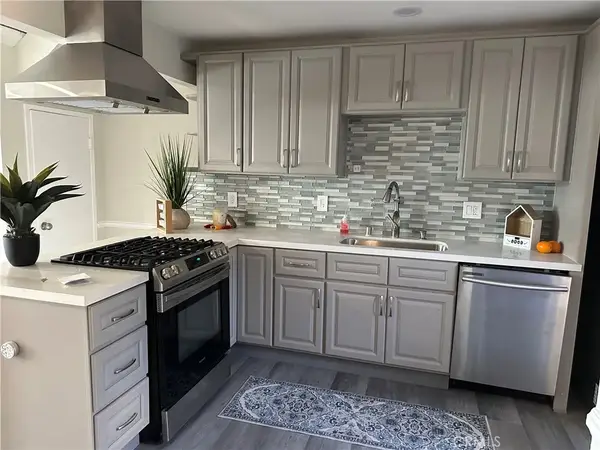 $619,000Active2 beds 2 baths1,005 sq. ft.
13656 Red Hill, Tustin, CA 92780
MLS# IG26215585Listed by: RISE REALTY - New
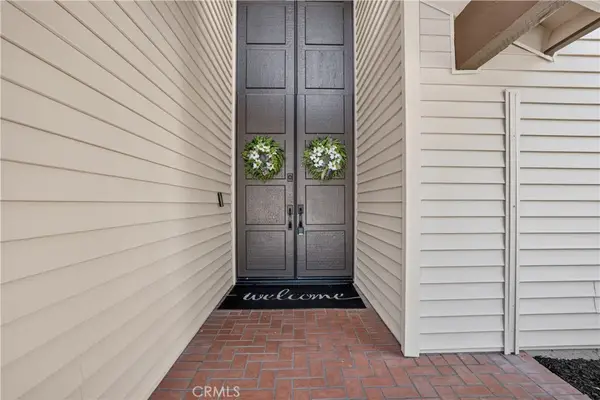 $1,595,000Active4 beds 3 baths2,243 sq. ft.
1972 Royal Oak Road, Tustin, CA 92780
MLS# OC26213775Listed by: COLDWELL BANKER REALTY - Open Tue, 1 to 4pmNew
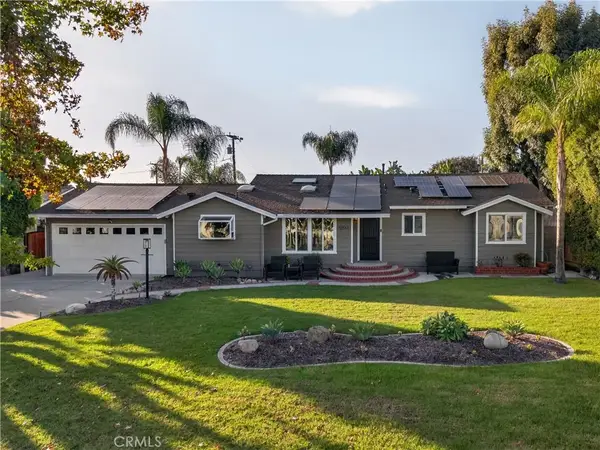 $1,799,999Active4 beds 2 baths2,215 sq. ft.
12561 Kenwood Lane, Tustin, CA 92780
MLS# OC26214994Listed by: BLUE PACIFIC PROPERTY - New
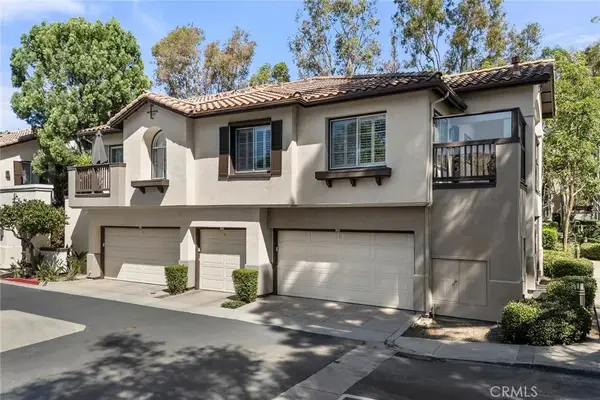 $485,000Active1 beds 1 baths509 sq. ft.
2960 Champion #408, Tustin, CA 92782
MLS# PW26213976Listed by: BETTER LIVING SOCAL - New
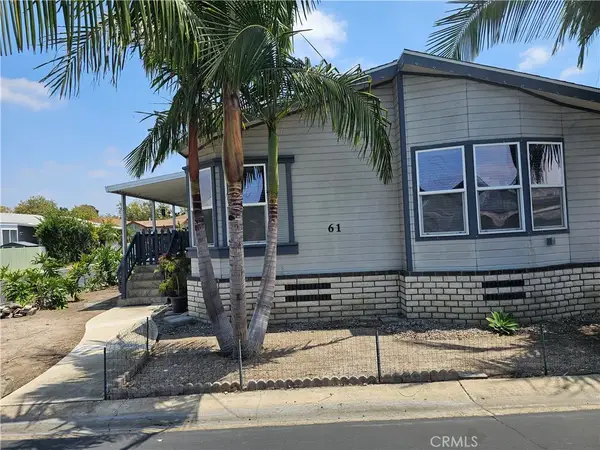 $330,000Active3 beds 2 baths
61 Malaga, Tustin, CA 92780
MLS# PW26214513Listed by: ELEVATE REAL ESTATE AGENCY


Protect your home and budget from life's surprises with an Assurant Home Warranty, backed by a partner that supports you through every step of homeownership. Explore Plans.
©2026 Century 21 Real Estate LLC. All rights reserved. CENTURY 21®, the CENTURY 21 Logo and C21® are service marks owned by Century 21 Real Estate LLC. Century 21 Real Estate LLC fully supports the principles of the Fair Housing Act and the Equal Opportunity Act. Each office is independently owned and operated. Listing information is deemed reliable but not guaranteed accurate.