12920 Mackenzie, Tustin, CA 92782
Local realty services provided by:CENTURY 21 Masters
12920 Mackenzie,Tustin, CA 92782
$1,549,888
- 4 Beds
- 3 Baths
- 1,995 sq. ft.
- Single family
- Active
Upcoming open houses
- Sun, Sep 1302:00 pm - 05:00 pm
Listed by: nancy aynehchi
Office: first team real estate
MLS#:OC26129714
Source:MLSListings
Price summary
- Price:$1,549,888
- Price per sq. ft.:$776.89
- Monthly HOA dues:$275
About this home
Welcome to 12920 MacKenzie Drive in Tustin. Perfectly situated on a premium corner unit lot at the end of a quiet cul-de-sac, this beautifully upgraded home features lots of windows that flood the living spaces with bright, natural light. Step inside to an inviting open floor plan showcasing freshly polished luxurious marble flooring on the first level and all new interior paint throughout. The family room centers around a cozy fireplace with a built-in entertainment center, while classic plantation shutters frame the first floor windows. The chef's kitchen boasts granite countertops and premium stainless steel appliances, including a GE counter depth refrigerator. Step outside through the elegant French doors to a private backyard oasis that has been beautifully revitalized with lush new grass and manicured landscaping. Upstairs, you will find all new LVP flooring running along the staircase and throughout the entire second floor. A fully permitted loft comes complete with a built-in surround sound system and built-in entertainment cabinets, making it the perfect media room or home office. Additional updates include all new energy saving dual pane windows, all new LED recessed lighting, and updated light fixtures in every room. Every bathroom has also been refreshed with new toi...
Contact an agent
Home facts
- Year built:1996
- Listing ID #:OC26129714
- Added:86 day(s) ago
- Updated:September 13, 2026 at 04:48 AM
Rooms and interior
- Bedrooms:4
- Total bathrooms:3
- Full bathrooms:2
- Half bathrooms:1
- Dining Description:Breakfast Bar, Breakfast Nook, Dining Area in Living Room, Formal Dining Room, In Kitchen
- Kitchen Description:Dishwasher, Microwave, Self Clean Oven
- Living area:1,995 sq. ft.
Heating and cooling
- Cooling:Central Air
- Heating:Central Forced Air
Structure and exterior
- Roof:Tile
- Year built:1996
- Building area:1,995 sq. ft.
- Lot area:0.31 Acres
- Lot Features:Corners Marked, Cul-de-sac, Greenbelt, Mid Block
- Architectural Style:Mediterranean
- Exterior Features:Automatic Sprinkler(s), Patio
- Foundation Description:Concrete Slab
Schools
- High school:BECKMA
- Middle school:PIONEE
- Elementary school:TUSRAN
Utilities
- Water:District - Public, Gas Water Heater, Hot Water
Finances and disclosures
- Price:$1,549,888
- Price per sq. ft.:$776.89
Features and amenities
- Laundry features:Dryer, Gas Hook-up, In Garage, Washer
- Amenities:Ceiling Fan(s), High Ceiling, Window Covering(s)
- Pool features:Community Pool, Community Pool(s)
Parking
- Parking description:Attached, Gate / Door Opener, Side By Side
 The information being provided by Mlslistings Inc is for the consumer's personal, non-commercial use and may not be used for any purpose other than to identify prospective properties consumer may be interested in purchasing. Any information relating to real estate for sale referenced on this web site comes from the Internet Data Exchange (IDX) program of the Mlslistings Inc. CENTURY 21 Masters is not a Multiple Listing Service (MLS), nor does it offer MLS access. This website is a service of CENTURY 21 Masters, a broker participant of Mlslistings Inc. This web site may reference real estate listing(s) held by a brokerage firm other than the broker and/or agent who owns this web site.
The accuracy of all information, regardless of source, including but not limited to open house information, square footages and lot sizes, is deemed reliable but not guaranteed and should be personally verified through personal inspection by and/or with the appropriate professionals. The data contained herein is copyrighted by Mlslistings Inc and is protected by all applicable copyright laws. Any unauthorized dissemination of this information is in violation of copyright laws and is strictly prohibited.
Properties in listings may have been sold or may no longer be available.
Copyright 2026 Mlslistings Inc. All rights reserved. CAREIL Member Broker: Randy Thompson
The information being provided by Mlslistings Inc is for the consumer's personal, non-commercial use and may not be used for any purpose other than to identify prospective properties consumer may be interested in purchasing. Any information relating to real estate for sale referenced on this web site comes from the Internet Data Exchange (IDX) program of the Mlslistings Inc. CENTURY 21 Masters is not a Multiple Listing Service (MLS), nor does it offer MLS access. This website is a service of CENTURY 21 Masters, a broker participant of Mlslistings Inc. This web site may reference real estate listing(s) held by a brokerage firm other than the broker and/or agent who owns this web site.
The accuracy of all information, regardless of source, including but not limited to open house information, square footages and lot sizes, is deemed reliable but not guaranteed and should be personally verified through personal inspection by and/or with the appropriate professionals. The data contained herein is copyrighted by Mlslistings Inc and is protected by all applicable copyright laws. Any unauthorized dissemination of this information is in violation of copyright laws and is strictly prohibited.
Properties in listings may have been sold or may no longer be available.
Copyright 2026 Mlslistings Inc. All rights reserved. CAREIL Member Broker: Randy ThompsonNew listings near 12920 Mackenzie
- Coming Soon

 $1,575,000Coming Soon3 beds 2 baths1,810 sq. ft.
13451 Browning, Tustin, CA 92780
MLS# CV26199345Listed by: CENTURY 21 MASTERS - Coming Soon
 $545,000Coming Soon2 beds 2 baths772 sq. ft.
17574 Vandenberg #11, Tustin, CA 92780
MLS# PW26198260Listed by: DREAM LIFE REALTY - Coming Soon
 $1,275,000Coming Soon3 beds 2 baths1,313 sq. ft.
14752 Romanza, Tustin, CA 92780
MLS# NP26192714Listed by: NEWPORT PROPERTIES - Open Sun, 1 to 4pmNew
 $2,898,990Active4 beds 4 baths3,439 sq. ft.
11739 Willard Avenue, Tustin, CA 92782
MLS# OC26199591Listed by: COLDWELL BANKER REALTY - Open Sun, 11am to 12:30pmNew
 $975,000Active4 beds 3 baths1,452 sq. ft.
17515 Via Lindo, Tustin, CA 92780
MLS# PW26200054Listed by: CALIBER REAL ESTATE GROUP - Open Sun, 2 to 4pmNew
 $579,000Active2 beds 2 baths1,092 sq. ft.
648 Main #D, Tustin, CA 92780
MLS# OC26199124Listed by: REDFIN - Open Sun, 2 to 4pmNew
 $1,230,000Active2 beds 2 baths1,642 sq. ft.
16123 Dawn #308, Tustin, CA 92782
MLS# OC26199279Listed by: ALINK REALTY GROUP - New
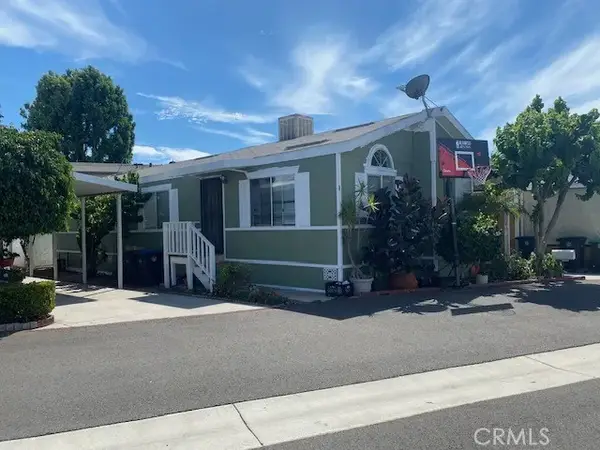 $175,000Active2 beds 2 baths1,080 sq. ft.
138 E Balboa, Tustin, CA 92780
MLS# PW26198037Listed by: NEW CENTURY REALTORS - New
 $899,000Active3 beds 3 baths1,312 sq. ft.
14930 Trovita Court, Tustin, CA 92780
MLS# OC26196838Listed by: REALTY ONE GROUP WEST - Open Sun, 12 to 3pmNew
 $549,900Active1 beds 1 baths787 sq. ft.
2960 Champion Way #1008, Tustin, CA 92782
MLS# OC26196358Listed by: REGENCY REAL ESTATE BROKERS


Protect your home and budget from life's surprises with an Assurant Home Warranty, backed by a partner that supports you through every step of homeownership. Explore Plans.
©2026 Century 21 Real Estate LLC. All rights reserved. CENTURY 21®, the CENTURY 21 Logo and C21® are service marks owned by Century 21 Real Estate LLC. Century 21 Real Estate LLC fully supports the principles of the Fair Housing Act and the Equal Opportunity Act. Each office is independently owned and operated. Listing information is deemed reliable but not guaranteed accurate.