
13052 Chaplet, Tustin, CA 92780
Local realty services provided by:CENTURY 21 Masters
13052 Chaplet,Tustin, CA 92780
$1,475,000
- 3 Beds
- 2 Baths
- 1,948 sq. ft.
- Single family
- Active
Upcoming open houses
- Sat, Nov 0712:30 pm - 03:30 pm
- Sun, Nov 0801:00 pm - 04:00 pm
Listed by: kelly laule
Office: better living socal
MLS#:PW26231669
Source:San Diego MLS via CRMLS
Price summary
- Price:$1,475,000
- Price per sq. ft.:$757.19
About this home
A Cliff May, where 1954 still throws the best party. Some houses were built to be lived in. This one was built to be enjoyed in, and seventy-two years later it hasnt lost a step. Tucked into one of Orange Countys smallest, most coveted Cliff May enclaves, this is the rare larger floor plan the one collectors circle and wait years for. Ceilings lift. Light pours sideways through clerestory windows you didnt know you needed. The yard isnt out there its right here, framed by walls of glass that turn every room into a vantage point. Most mid-century homes make you choose: the architecture, or the finishes. This one refuses the trade. The bones are intact and unapologetic, the design is swanky in the good old-fashioned sense, and the guts are current remodeled kitchen and baths, newer wood flooring, central heat and air, owned solar paid in full. The kitchen is a stunner: high-gloss galley, dimensional sculptural tile, slab counters, deep apron-front sink, pro-grade range, and a hammered-copper hood acting as the rooms one piece of jewelry. Glass doors open to a private walled courtyard. Baths are spa-clean and architectural floating vanities, frameless glass, warm walnut against bright white relief tile. Indoor laundry. Storage that actually stores things. 3 bedrooms, 2 full baths, and an unreasonable number of places to gather. A great room anchored by a floor-to-ceiling whitewashed stone fireplace. A second living space with sliders peeling open to the pool. Dining under the vaulted beam. Outside: a classic kidney-shaped pool the real, curvy, mid-century kind a patio in...
Contact an agent
Home facts
- Year built:1955
- Listing ID #:PW26231669
- Added:8 day(s) ago
- Updated:November 05, 2026 at 04:08 PM
Rooms and interior
- Bedrooms:3
- Total bathrooms:2
- Full bathrooms:2
- Flooring:Linoleum/Vinyl
- Kitchen Description:6 Burner Stove, Dishwasher, Disposal, Electric Oven, Gas Stove, Microwave, Pantry, Refrigerator
- Living area:1,948 sq. ft.
Heating and cooling
- Cooling:Central Forced Air
- Heating:Forced Air Unit
Structure and exterior
- Roof:Shingle
- Year built:1955
- Building area:1,948 sq. ft.
- Architectural Style:Modern
- Exterior Features:Lanai, Patio Open, Slab
- Levels:1 Story
Utilities
- Water:Public
- Sewer:Public Sewer
Finances and disclosures
- Price:$1,475,000
- Price per sq. ft.:$757.19
Features and amenities
- Appliances:6 Burner Stove, Dishwasher, Disposal, Electric Oven, Gas Stove, Microwave, Refrigerator
- Pool features:Below Ground, Private
Parking
- Total parking spaces:2
- Parking description:Direct Garage Access, Garage, Garage - Two Door
- Garage spaces:2
 This information is deemed reliable but not guaranteed. You should rely on this information only to decide whether or not to further investigate a particular property. BEFORE MAKING ANY OTHER DECISION, YOU SHOULD PERSONALLY INVESTIGATE THE FACTS (e.g. square footage and lot size) with the assistance of an appropriate professional. You may use this information only to identify properties you may be interested in investigating further. All uses except for personal, non-commercial use in accordance with the foregoing purpose are prohibited. Redistribution or copying of this information, any photographs or video tours is strictly prohibited. This information is derived from the Internet Data Exchange (IDX) service provided by San Diego MLS®. Displayed property listings may be held by a brokerage firm other than the broker and/or agent responsible for this display. The information and any photographs and video tours and the compilation from which they are derived is protected by copyright. Compilation © 2020 San Diego MLS®, Inc. SANDICOR Member Broker: Randy Thompson
New listings near 13052 Chaplet
- Coming SoonOpen Fri, 3 to 5pm
 $1,149,900Coming Soon3 beds 3 baths1,972 sq. ft.
1892 Hampshire Rd, Tustin, CA 92780
MLS# OC26232864Listed by: COLDWELL BANKER REALTY - Coming Soon
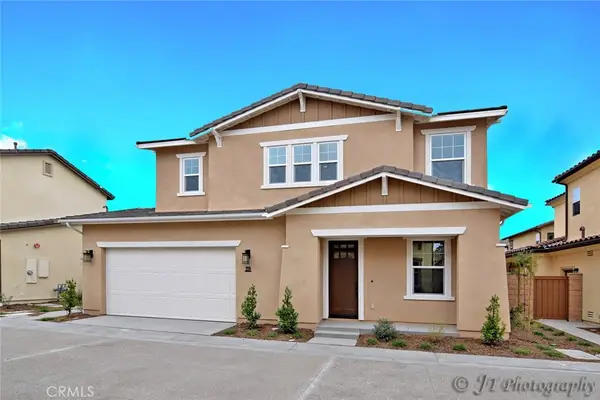 $1,599,000Coming Soon3 beds 3 baths1,930 sq. ft.
29 Barnes Road, Tustin, CA 92782
MLS# OC26230671Listed by: REALTY ONE GROUP WEST - New
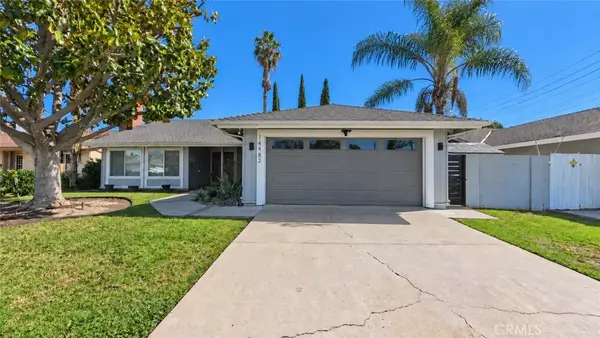 $1,284,000Active3 beds 2 baths1,916 sq. ft.
14482 Silverbrook Drive, Tustin, CA 92780
MLS# PW26237774Listed by: FIRST BUY REALTY, INC. - Open Sat, 1 to 4pmNew
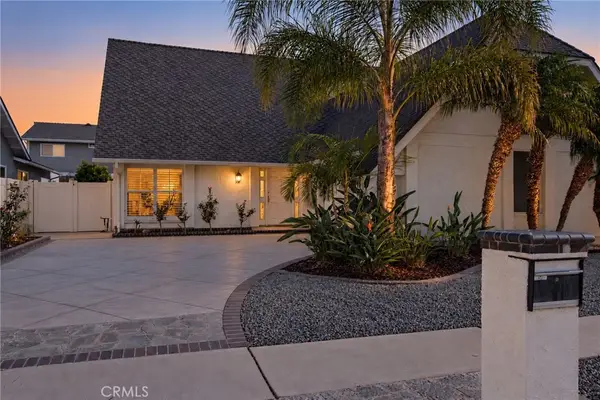 $1,425,000Active4 beds 3 baths2,232 sq. ft.
2211 Coco Palm, Tustin, CA 92780
MLS# OC26226405Listed by: COLDWELL BANKER REALTY - Open Fri, 12 to 2pmNew
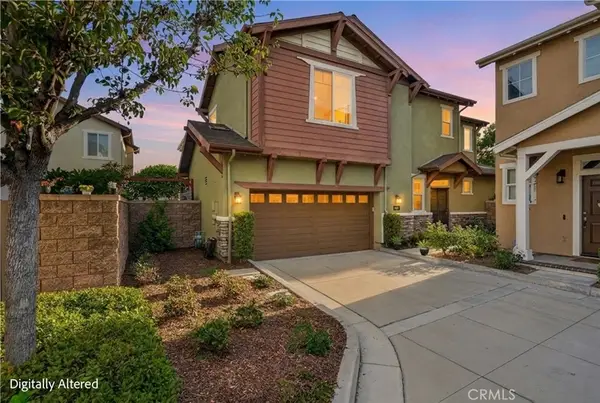 $1,099,000Active3 beds 3 baths1,354 sq. ft.
172 Zephyr Run, Tustin, CA 92782
MLS# OC26226462Listed by: COLDWELL BANKER REALTY - Open Fri, 12 to 2pmNew
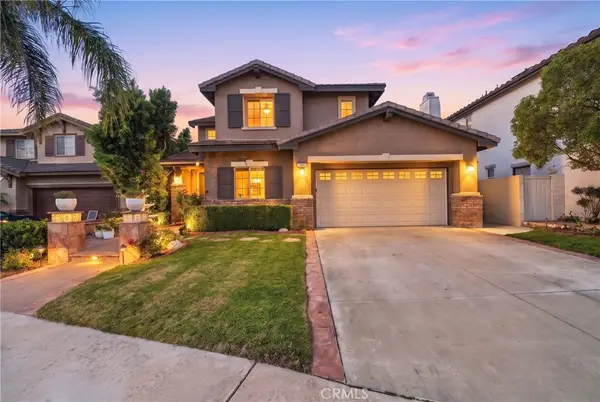 $2,249,000Active5 beds 4 baths3,069 sq. ft.
11665 Allen Street, Tustin, CA 92782
MLS# OC26229869Listed by: COLDWELL BANKER REALTY - New
 $295,000Active2 beds 2 baths1,440 sq. ft.
38 Madrid St, Tustin, CA 92780
MLS# 260026284SDListed by: THE BROKER NETWORK - Open Sat, 12 to 3pmNew
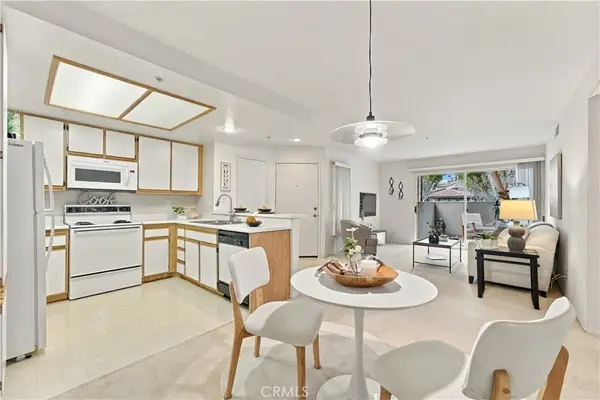 $507,000Active1 beds 1 baths678 sq. ft.
2800 Keller Drive #312, Tustin, CA 92782
MLS# OC26231388Listed by: RE/MAX CONNECTIONS - Open Sat, 11am to 3pmNew
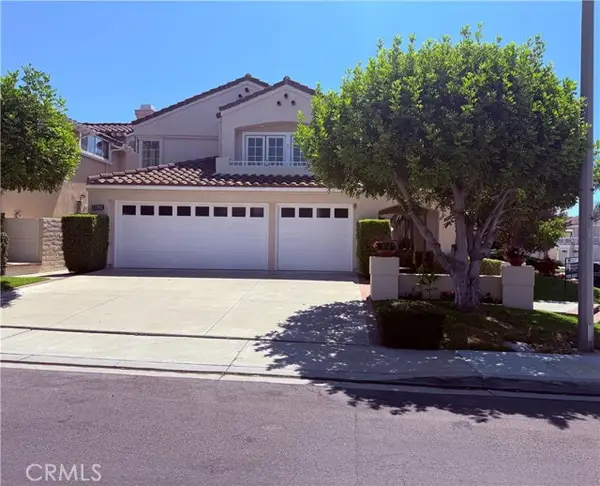 $1,979,000Active3 beds 3 baths2,612 sq. ft.
13382 Presidio, Tustin, CA 92782
MLS# OC26235112Listed by: PREMIERE CHOICE R E INC - Open Sat, 2 to 4pmNew
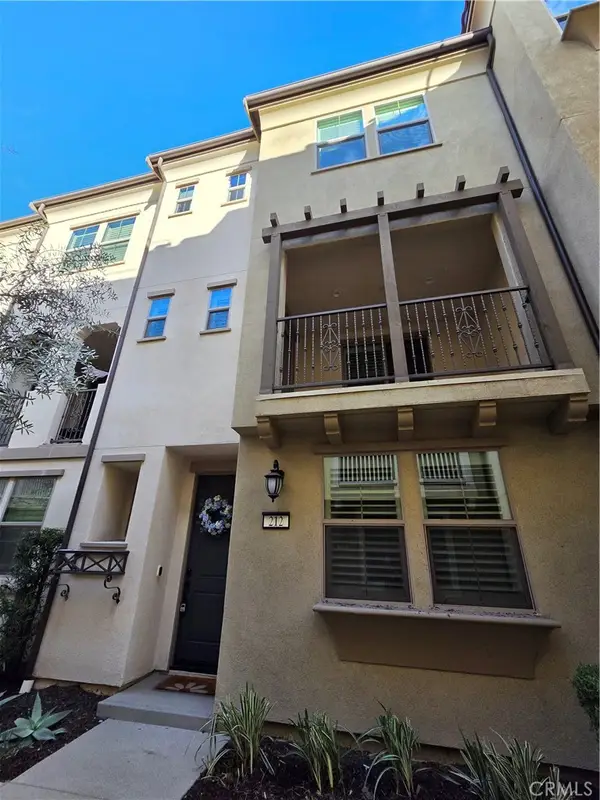 $1,050,000Active4 beds 4 baths1,883 sq. ft.
212 Essex Court, Tustin, CA 92780
MLS# OC26235008Listed by: CDS PACIFIC REALTY


Protect your home and budget from life's surprises with an Assurant Home Warranty, backed by a partner that supports you through every step of homeownership. Explore Plans.
©2026 Century 21 Real Estate LLC. All rights reserved. CENTURY 21®, the CENTURY 21 Logo and C21® are service marks owned by Century 21 Real Estate LLC. Century 21 Real Estate LLC fully supports the principles of the Fair Housing Act and the Equal Opportunity Act. Each office is independently owned and operated. Listing information is deemed reliable but not guaranteed accurate.