19342 Superior Dr, Twain Harte, CA 95383
Local realty services provided by:CENTURY 21 Wildwood Properties, Inc.
19342 Superior Dr,Twain Harte, CA 95383
$442,500
- 3 Beds
- 2 Baths
- 2,013 sq. ft.
- Single family
- Active
Listed by: jolene meyer
Office: coldwell banker segerstrom209-532-7400
MLS#:41142011
Source:Bay East, CCAR, bridgeMLS
Price summary
- Price:$442,500
- Price per sq. ft.:$219.82
About this home
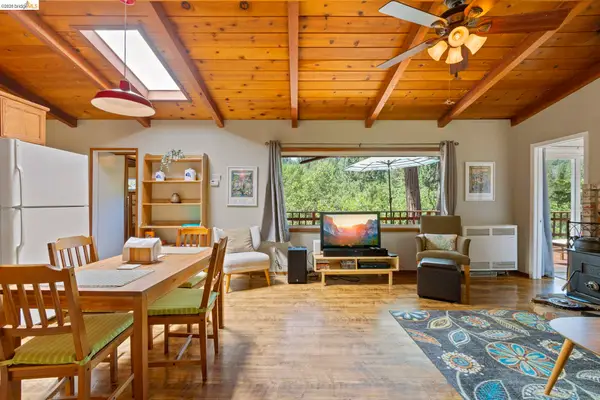
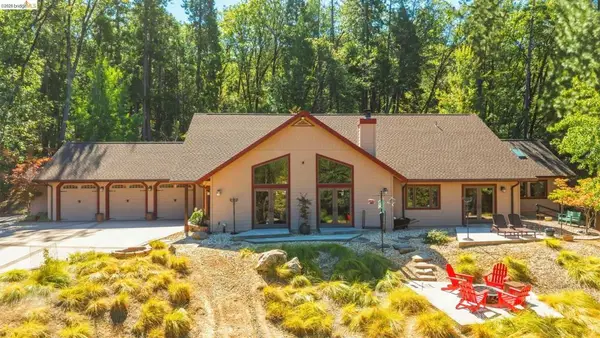
Tucked among the pines, this inviting mountain retreat offers the peace, privacy, & outdoor lifestyle you've been looking for. Enjoy a peaceful setting with a meadow & wooded backdrop behind the home, expansive decks for outdoor living, & plenty of room for family & friends to gather. Whether you're looking for a full-time mountain home, weekend getaway, or a place to make lasting memories, this home offers a wonderful setting to enjoy it all. Inside, the warm mountain character continues with an open living room featuring a knotty pine ceiling, wood stove, expansive dual-pane picture windows, & a mini-split system for year-round comfort. The main level includes the kitchen, eat-in dining area, 2 bedrooms, 2 full bathrooms, and easy access to the decks. Downstairs offers even more space to spread out, with a 3rd bedroom, laundry area, finished workshop, spacious bonus room, & backyard access. The bonus room is a fun gathering space featuring a pool table that's ready for game nights, entertaining, & relaxing. This flexible lower level could also be ideal for guests or extended stays. The outdoor spaces are just as inviting. Relax on the decks overlooking the peaceful meadow behind the home, which is owned by PG&E and cannot be built on, providing a wonderful sense of privacy & an open natural setting. Recent updates include new exterior paint, freshly re-stained decks, a recently sealed driveway, & new flooring through most of the home. Optional Lakewood Lake membership is available for additional outdoor recreation. Lovingly cared for by the original family, this well-maintained mountain home is ready for its next chapter. Come experience the peaceful setting, comfortable spaces, & relaxed mountain lifestyle for yourself....
Contact an agent
Home facts
- Year built:1980
- Subdivision & Development:10G-LAKEWOOD PARK
- Listing ID #:41142011
- Added:58 day(s) ago
- Updated:September 13, 2026 at 02:34 PM
Rooms and interior
- Bedrooms:3
- Total bathrooms:2
- Full bathrooms:2
- Rooms Total:7
- Flooring:Carpet, Vinyl
- Kitchen Description:Dishwasher, Electric Range, Free-Standing Range, Refrigerator
- Living area:2,013 sq. ft.
Heating and cooling
- Cooling:Ceiling Fan(s)
- Heating:Electric, Fireplace(s), Individual Rm Controls, MultiUnits
Structure and exterior
- Year built:1980
- Building area:2,013 sq. ft.
- Lot area:0.26 Acres
- Lot Features:Back Yard, Level
- Architectural Style:Single Family Residence, Traditional
- Construction Materials:Wood Siding
- Exterior Features:Back Yard, Front Yard, Level, Low Maintenance, Private Entrance, Side Yard, Storage, Yard Space
- Levels:2 Story
Utilities
- Water:Public
- Sewer:Septic Tank
Finances and disclosures
- Price:$442,500
- Price per sq. ft.:$219.82
Features and amenities
- Appliances:Dishwasher, Electric Range, Electric Water Heater, Free-Standing Range, Insulated Water Heater, Refrigerator
- Laundry features:Electric, Inside, Laundry Closet
- Amenities:Breakfast Nook, Carbon Monoxide Detector(s), Double Strapped Water Heater, Smart Thermostat, Smoke Detector(s), Storage, Workshop
Parking
- Parking description:Drive Through, On Street, Parking Lot, Parking Spaces, Uncovered Park Spaces 2+
 Bay East 2026. CCAR 2026 bridgeMLS 2026. Information Deemed Reliable But Not Guaranteed. This information is being provided by the Bay East MLS, or CCAR MLS, or bridgeMLS. The listings presented here may or may not be listed by the Broker/Agent operating this website. This information is intended for the personal use of consumers and may not be used for any purpose other than to identify prospective properties consumers may be interested in purchasing. Data last updated at September 13, 2026 CA_BRIDGEMLS Member Broker: Alison Daniels
New listings near 19342 Superior Dr
- Coming Soon
 $299,999Coming Soon2 beds 2 baths1,528 sq. ft.
21815 Confidence Rd, Twain Harte, CA 95383
MLS# 41146031Listed by: BHHS DRYSDALE- TWAIN HARTE - New
 $539,000Active3 beds 2 baths1,704 sq. ft.
22914 Placer, Twain Harte, CA 95383
MLS# 41148089Listed by: COLDWELL BANKER TWAIN HARTE RE - New
 $335,000Active2 beds 3 baths1,519 sq. ft.
23674 Buckeye Circle, Twain Harte, CA 95383
MLS# 226113046Listed by: KW CENTRAL VALLEY - New

 $699,000Active-- beds -- baths
22987 N Tuolumne Road, Twain Harte, CA 95383
MLS# 226113337Listed by: CENTURY 21 SIERRA PROPERTIES - New
 $1,195,000Active3 beds 4 baths2,886 sq. ft.
22764 Kimball Ct, Twain Harte, CA 95383
MLS# 41147693Listed by: HEALY HOMES, INC. - New
 $430,000Active3 beds 2 baths1,455 sq. ft.
21837 Cedar Springs Rd, Twain Harte, CA 95383
MLS# 41147490Listed by: KW SIERRA FOOTHILLS - New
 $260,000Active1 beds 1 baths512 sq. ft.
18826 Laurel Ave, Twain Harte, CA 95383
MLS# 41147255Listed by: BHHS DRYSDALE- TWAIN HARTE - New
 $359,000Active3 beds 2 baths1,238 sq. ft.
18853 Manzanita Dr. #B, Twain Harte, CA 95383
MLS# 41147173Listed by: CENTURY 21 SIERRA PROPERTIES  $475,000Pending3 beds 2 baths1,484 sq. ft.
22827 N Tuolumne Road, Twain Harte, CA 95383
MLS# 226110862Listed by: REALTY ONE GROUP COMPLETE $330,000Active2 beds 2 baths1,034 sq. ft.
22748 Fuller RD, TWAIN HARTE, CA 95383
MLS# 41146948Listed by: RE/MAX GOLD


Protect your home and budget from life's surprises with an Assurant Home Warranty, backed by a partner that supports you through every step of homeownership. Explore Plans.
©2026 Century 21 Real Estate LLC. All rights reserved. CENTURY 21®, the CENTURY 21 Logo and C21® are service marks owned by Century 21 Real Estate LLC. Century 21 Real Estate LLC fully supports the principles of the Fair Housing Act and the Equal Opportunity Act. Each office is independently owned and operated. Listing information is deemed reliable but not guaranteed accurate.