19900 Greenview, Twain Harte, CA 95383
Local realty services provided by:CENTURY 21 Wildwood Properties, Inc.
Listed by:
 CENTURY 21 Wildwood Properties, Inc.
Office: century 21/wildwood properties209-586-3258
MLS#:41141542
Source:Bay East, CCAR, bridgeMLS
Price summary
- Price:$305,000
- Price per sq. ft.:$363.1
About this home
Charming single-level 2-bedroom, 1-bath mountain home on 0.41 acre with ample parking for all your vehicles. Features include a newer 3-year-old roof, recent interior and exterior paint, laminate flooring, dual-pane windows, electric heat, an efficient wood stove, a swamp cooler, and an all-electric kitchen. A generator hookup and abundant under-home storage add convenience. Enjoy easy access to outdoor activities, with skiing, hiking, and swimming less than 30 minutes away, plus nearby shopping and dining in Twain Harte. Have pre-opened escrow with Susie Plunkett at First American Title.
Contact an agent
Home facts
- Year built:1967
- Listing ID #:41141542
- Added:14 day(s) ago
- Updated:July 27, 2026 at 02:35 PM
Rooms and interior
- Bedrooms:2
- Total bathrooms:1
- Full bathrooms:1
- Rooms Total:2
- Flooring:Laminate
- Kitchen Description:Electric Range
- Living area:840 sq. ft.
Heating and cooling
- Cooling:Evaporative Cooling
- Heating:Electric
Structure and exterior
- Roof:Shingle
- Year built:1967
- Building area:840 sq. ft.
- Lot area:0.41 Acres
- Lot Features:Level, Sloped Down
- Architectural Style:Cabin, Single Family Residence
- Construction Materials:Composition Shingles, Wood Siding
- Exterior Features:Back Yard, Level, Sloped Down
- Levels:1 Story, 1 Story
Utilities
- Water:Public
- Sewer:Septic Tank
Finances and disclosures
- Price:$305,000
- Price per sq. ft.:$363.1
Features and amenities
- Appliances:Dryer, Electric Range, Washer
- Laundry features:Common Area, Dryer, Washer
Parking
- Parking description:Parking Lot
Bay East 2026. CCAR 2026 bridgeMLS 2026. Information Deemed Reliable But Not Guaranteed. This information is being provided by the Bay East MLS, or CCAR MLS, or bridgeMLS. The listings presented here may or may not be listed by the Broker/Agent operating this website. This information is intended for the personal use of consumers and may not be used for any purpose other than to identify prospective properties consumers may be interested in purchasing. Data last updated at July 27, 2026 CA_BRIDGEMLS Member Broker: Alison DanielsNew listings near 19900 Greenview
- New
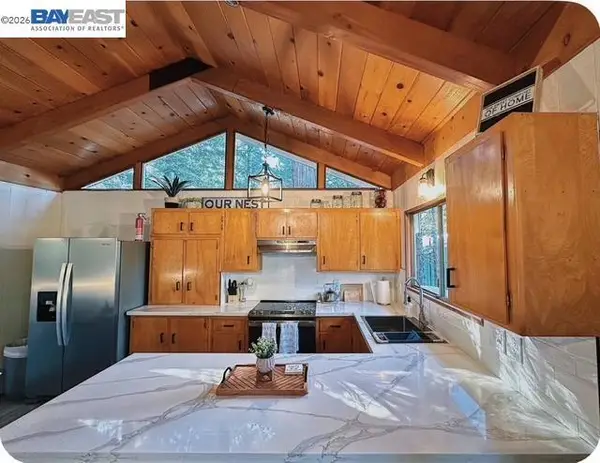 $515,000Active4 beds 1 baths1,440 sq. ft.
Address Withheld By Seller, Twain Harte, CA 95383
MLS# 41142891Listed by: PEARSON PROPERTY MANAGEMENT, INC - New
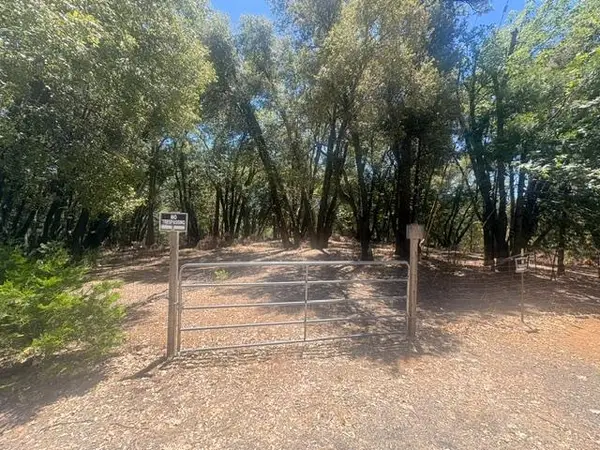
 $68,000Active0.57 Acres
0 Middle Camp, Twain Harte, CA 95383
MLS# 226093913Listed by: CENTURY 21 SELECT REAL ESTATE - New
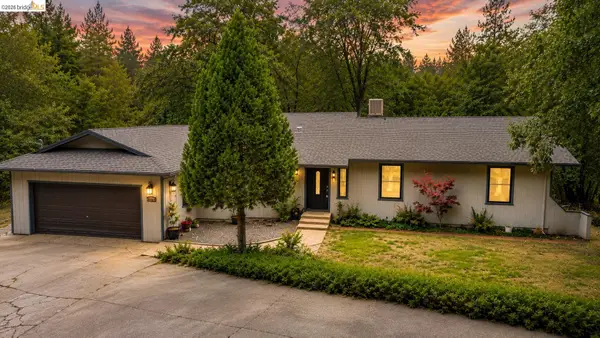 $433,000Active5 beds 3 baths2,220 sq. ft.
22100 Thunderbolt Dr., Sonora, CA 95370
MLS# 41142639Listed by: COLDWELL BANKER TWAIN HARTE RE - New
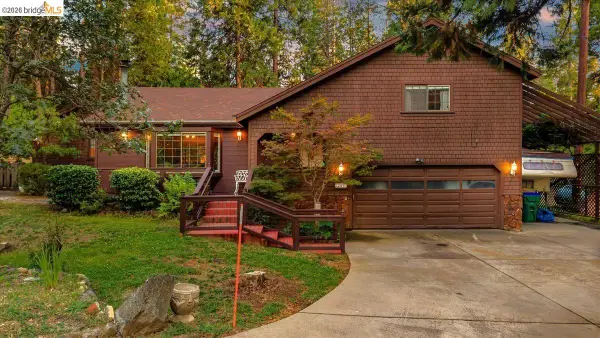 $529,000Active3 beds 2 baths1,644 sq. ft.
22896 East Ave, TWAIN HARTE, CA 95383
MLS# 41142429Listed by: HEALY HOMES, INC. - New
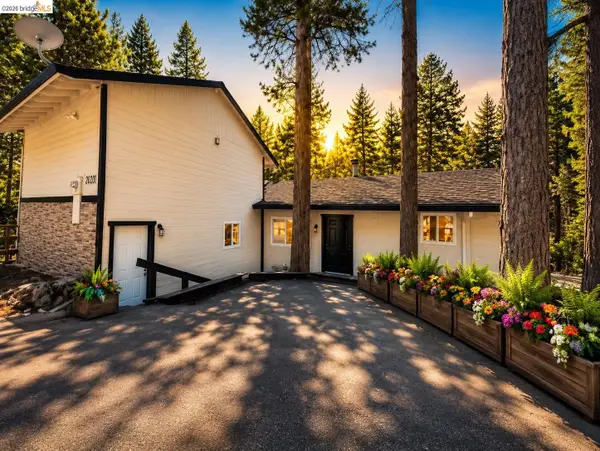 $575,000Active5 beds 3 baths2,900 sq. ft.
22921 Hawk, Twain Harte, CA 95383
MLS# 41142143Listed by: FRONTIER REALTY GROUP - New
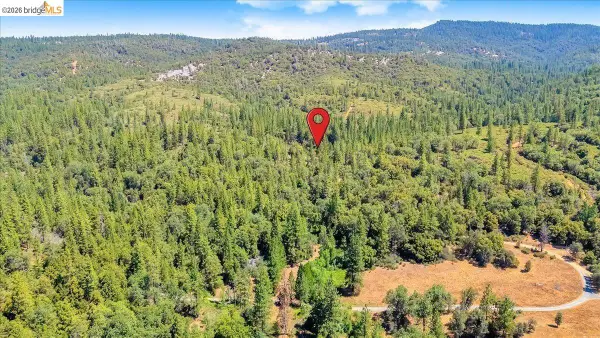 $249,000Active80 Acres
00 Italian Bar Rd, Twain Harte, CA 95383
MLS# 41142063Listed by: KW SIERRA FOOTHILLS - New
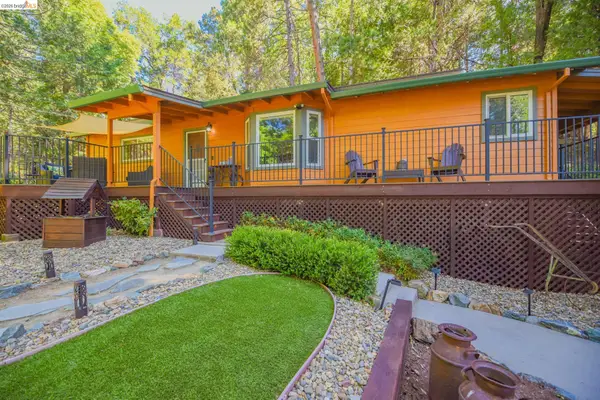 $665,000Active3 beds 3 baths1,750 sq. ft.
22848 Middlecamp Road, Twain Harte, CA 95383
MLS# 41142026Listed by: COLDWELL BANKER TWAIN HARTE RE - New
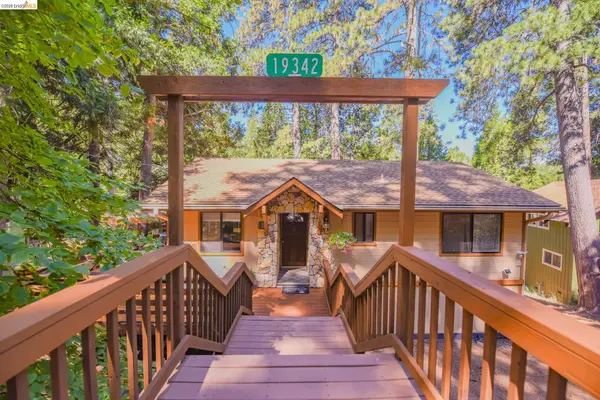 $459,000Active3 beds 2 baths2,013 sq. ft.
19342 Superior Dr, Twain Harte, CA 95383
MLS# 41142011Listed by: COLDWELL BANKER SEGERSTROM 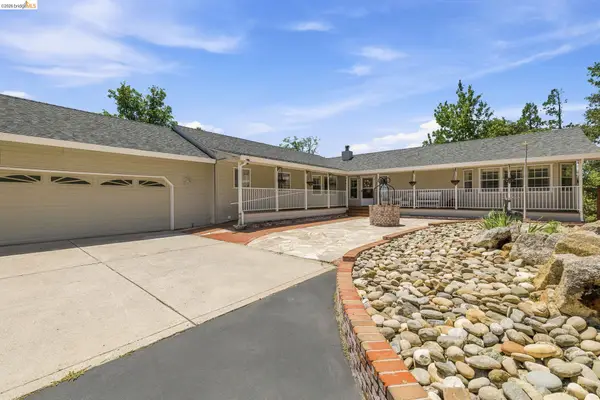 $999,000Active5 beds 3 baths3,319 sq. ft.
23361 Pinewood Ln, Twain Harte, CA 95383
MLS# 41141375Listed by: COLDWELL BANKER SEGERSTROM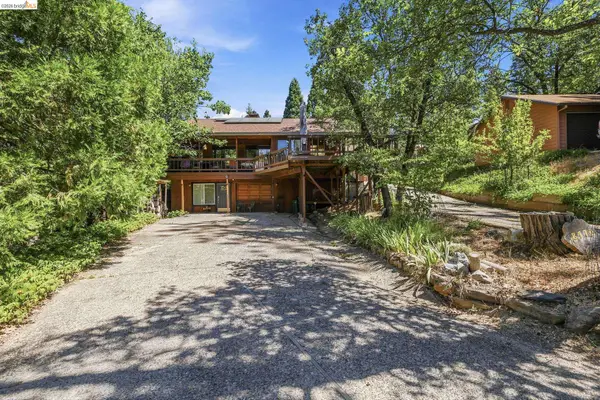 $575,000Active3 beds 3 baths2,179 sq. ft.
18770 Broadhurst Dr, Twain Harte, CA 95383
MLS# 41141604Listed by: RE/MAX GOLD


Protect your home and budget from life's surprises with an Assurant Home Warranty, backed by a partner that supports you through every step of homeownership. Explore Plans.
©2026 Century 21 Real Estate LLC. All rights reserved. CENTURY 21®, the CENTURY 21 Logo and C21® are service marks owned by Century 21 Real Estate LLC. Century 21 Real Estate LLC fully supports the principles of the Fair Housing Act and the Equal Opportunity Act. Each office is independently owned and operated. Listing information is deemed reliable but not guaranteed accurate.