22537 Golf Club Dr, Twain Harte, CA 95383
Local realty services provided by:CENTURY 21 Wildwood Properties, Inc.
Listed by:
 CENTURY 21 Wildwood Properties, Inc.
Office: century 21/wildwood properties209-586-3258
MLS#:41141413
Source:Bay East, CCAR, bridgeMLS
Price summary
- Price:$799,900
- Price per sq. ft.:$438.06
About this home
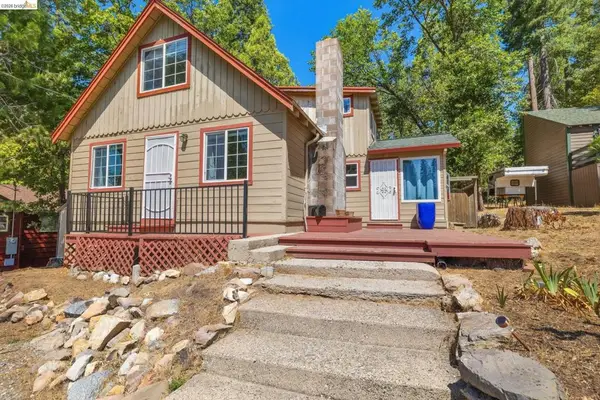
A Rare Find! Two homes with a shared driveway right by Twain Harte Lake! The main house has Active Lake Membership! Live in one and rent out the other or rent out both? Maybe share these with another friend? These exemplify the rustic cabin feel and bring back the memories of what Twain Harte used to be! Enjoy the closeness to the lake. Walk the loop around the neighborhood with those who do it everyday! The main house has two bedrooms and one bath with a back deck that has an enclosed laundry room. The carpet is new and the woodstove hearth has been redone. It also has a workshop area under the house with a separate entrance and this area could have had a bathroom in it because it appears to be rough plumbed. The smaller house is another charming cabin with a great room set up and one bedroom and bath. It also has a deck looking towards the Twain Harte Lake. Come up and take a look! Located only 2 1/2 hours from most Bay Area locations. It's a short drive to Yosemite National Park, Pinecrest Lake, Dodge Ridge Ski Resort, area lakes for water skiing and boating, walk the ditch and fish! Twain Harte offers local shopping, restaurants, a nine-hole golf course, a community pool, mini golf and lots of community activities that include a Big Foot Festival and concerts in the park all summer long! Close to Black Oak & Chicken Ranch Casinos, Columbia State Park and Historical downtown Sonora....
Contact an agent
Home facts
- Year built:1952
- Subdivision & Development:10M-TWAIN HARTE
- Listing ID #:41141413
- Added:68 day(s) ago
- Updated:September 19, 2026 at 02:41 PM
Rooms and interior
- Bedrooms:3
- Total bathrooms:2
- Full bathrooms:2
- Rooms Total:7
- Flooring:Carpet, Vinyl
- Kitchen Description:Dishwasher, Free-Standing Range, Refrigerator
- Living area:1,826 sq. ft.
Heating and cooling
- Heating:Electric, Floor Furnace, Wood Stove
Structure and exterior
- Year built:1952
- Building area:1,826 sq. ft.
- Lot area:0.29 Acres
- Lot Features:Back Yard
- Architectural Style:Cabin, Duet
- Construction Materials:Wood Siding
- Exterior Features:Back Yard, Front Yard, Landscaped, Low Maintenance, Unit Faces Street
- Levels:1 Story, 1 Story
Utilities
- Sewer:Public Sewer
Finances and disclosures
- Price:$799,900
- Price per sq. ft.:$438.06
Features and amenities
- Appliances:Dishwasher, Free-Standing Range, Refrigerator
- Laundry features:Laundry Room
- Amenities:Carbon Monoxide Detector(s), Smoke Detector(s), Workshop
- Pool features:Community
Parking
- Parking description:No Garage, See Remarks
Bay East 2026. CCAR 2026 bridgeMLS 2026. Information Deemed Reliable But Not Guaranteed. This information is being provided by the Bay East MLS, or CCAR MLS, or bridgeMLS. The listings presented here may or may not be listed by the Broker/Agent operating this website. This information is intended for the personal use of consumers and may not be used for any purpose other than to identify prospective properties consumers may be interested in purchasing. Data last updated at September 19, 2026 CA_BRIDGEMLS Member Broker: Alison DanielsNew listings near 22537 Golf Club Dr
- New
 $519,000Active3 beds 2 baths1,802 sq. ft.
18814 Manzanita Dr, Twain Harte, CA 95383
MLS# 41148566Listed by: RE/MAX GOLD - New
 $359,000Active3 beds 2 baths1,548 sq. ft.
17892 Good Shepherd Dr, Sonora, CA 95370
MLS# 41148359Listed by: MLS BROKER - New
 $539,000Active3 beds 2 baths1,704 sq. ft.
22914 Placer, Twain Harte, CA 95383
MLS# 41148089Listed by: COLDWELL BANKER TWAIN HARTE RE - Open Sat, 1 to 4pmNew
 $335,000Active2 beds 3 baths1,519 sq. ft.
23674 Buckeye Circle, Twain Harte, CA 95383
MLS# 226113046Listed by: KW CENTRAL VALLEY - New

 $699,000Active-- beds -- baths
22987 N Tuolumne Road, Twain Harte, CA 95383
MLS# 226113337Listed by: CENTURY 21 SIERRA PROPERTIES - New
 $1,195,000Active3 beds 4 baths2,886 sq. ft.
22764 Kimball Ct, Twain Harte, CA 95383
MLS# 41147693Listed by: HEALY HOMES, INC. - New
 $430,000Active3 beds 2 baths1,455 sq. ft.
21837 Cedar Springs Rd, Twain Harte, CA 95383
MLS# 41147490Listed by: KW SIERRA FOOTHILLS  $260,000Active1 beds 1 baths512 sq. ft.
18826 Laurel Ave, Twain Harte, CA 95383
MLS# 41147255Listed by: BHHS DRYSDALE- TWAIN HARTE $359,000Active3 beds 2 baths1,238 sq. ft.
18853 Manzanita Dr. #B, Twain Harte, CA 95383
MLS# 41147173Listed by: CENTURY 21 SIERRA PROPERTIES $475,000Pending3 beds 2 baths1,484 sq. ft.
22827 N Tuolumne Road, Twain Harte, CA 95383
MLS# 226110862Listed by: REALTY ONE GROUP COMPLETE


Protect your home and budget from life's surprises with an Assurant Home Warranty, backed by a partner that supports you through every step of homeownership. Explore Plans.
©2026 Century 21 Real Estate LLC. All rights reserved. CENTURY 21®, the CENTURY 21 Logo and C21® are service marks owned by Century 21 Real Estate LLC. Century 21 Real Estate LLC fully supports the principles of the Fair Housing Act and the Equal Opportunity Act. Each office is independently owned and operated. Listing information is deemed reliable but not guaranteed accurate.