
1468 12th Mile Bar, Twain, CA 95984
Local realty services provided by:CENTURY 21 Masters
1468 12th Mile Bar,Twain, CA 95984
$549,000
- 3 Beds
- 2 Baths
- 1,626 sq. ft.
- Single family
- Active
Listed by: dayne lewis
Office: thrive real estate company530-809-0547
MLS#:SN26182973
Source:CRMLS
Price summary
- Price:$549,000
- Price per sq. ft.:$337.64
About this home
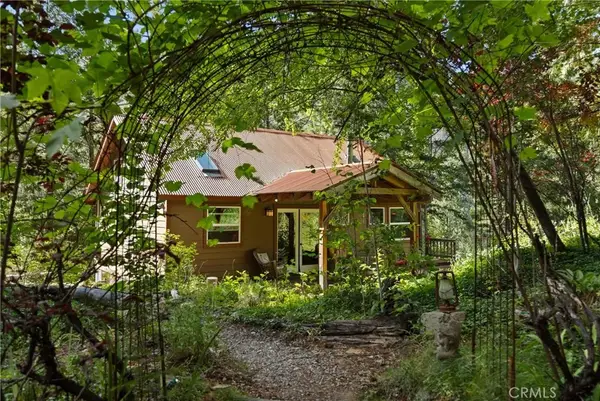
Stake your claim on this secluded riverfront Sierra Nevada property. Sitting wholly on 3 parcels and 18.49 acres- this property encompasses two private homes, ample river frontage and a mountainside rich with placer mining history. At the end of 12th Mile Bar road near the town of Twain you will find these 2 charming cabins perched high above the Feather River. These cabins have an authentic mountain feel while being completely modern. The inviting glow of the cabins is framed in by pine tress and backed by the striking canyon walls and river below. Inside, the cabins glow with rich wood finishes, warm lighting, and open ceilings. Each home is kitted with a wood-stove, full kitchen, sleeping loft and tubs for soaking. Attached to each cabin are screened in porches that will become your favorite spot to start and end each day. One cabin porch has a babbling brook that runs beside it and harbors lush wildflowers. On the other home’s porch you will feel like you’re catching warm wind updrafts flying high above the birds as you gaze down miles of the Feather River. Beyond the homesites is a large pond, an artesian well supplying fresh water to the property, railroad tracks, and major water frontage with secluded swimming holes. Beyond being a incomparable residence this property also has deep ties to the regions mining history. Situated 20miles from the town of Quincy and 1 hour from Chico this property could serve as a full time residence, peaceful weekend getaway, mining opportunity, or launch point for recreation on the Feather River and 1million+ acre Plumas National Forest...
Contact an agent
Home facts
- Year built:2016
- Listing ID #:SN26182973
- Added:47 day(s) ago
- Updated:October 07, 2026 at 11:27 AM
Rooms and interior
- Bedrooms:3
- Total bathrooms:2
- Full bathrooms:2
- Flooring:Laminate
- Kitchen Description:Dishwasher, Propane Range, Refrigerator
- Living area:1,626 sq. ft.
Heating and cooling
- Heating:Wood Stove
Structure and exterior
- Roof:Metal
- Year built:2016
- Building area:1,626 sq. ft.
- Lot area:18.49 Acres
- Lot Features:Irregular Lot, Rocks, Sloped Down, Steep Slope, Value In Land
- Construction Materials:Frame, Wood Siding
- Exterior Features:Deck, FirePit, Lighting, Porch, Screened, Wood
- Levels:2 Story
Utilities
- Sewer:Septic Tank
Finances and disclosures
- Price:$549,000
- Price per sq. ft.:$337.64
Features and amenities
- Appliances:Dishwasher, Dryer, Washer
- Laundry features:Dryer, Washer
- Amenities:Bar, Beamed Ceilings, Ceiling Fans, Fire Pit, Koi Pond, Living Room Deck Attached, Loft room, Open Floor Plan, Propane Water heater, Recessed Lighting, Storage, Tankless Water Heater
Parking
- Total parking spaces:2
- Parking description:Driveway, Garage
- Garage:Yes
- Garage spaces:2
New listings near 1468 12th Mile Bar


Protect your home and budget from life's surprises with an Assurant Home Warranty, backed by a partner that supports you through every step of homeownership. Explore Plans.
©2026 Century 21 Real Estate LLC. All rights reserved. CENTURY 21®, the CENTURY 21 Logo and C21® are service marks owned by Century 21 Real Estate LLC. Century 21 Real Estate LLC fully supports the principles of the Fair Housing Act and the Equal Opportunity Act. Each office is independently owned and operated. Listing information is deemed reliable but not guaranteed accurate.