
25656 Hi Ln, Twin Peaks, CA 92391
Local realty services provided by:CENTURY 21 Masters
25656 Hi Ln,Twin Peaks, CA 92391
$345,000
- 2 Beds
- 2 Baths
- 1,473 sq. ft.
- Single family
- Active
Listed by: ricki estvander-mease
Office: golden rule realty
MLS#:IV26227571
Source:San Diego MLS via CRMLS
Price summary
- Price:$345,000
- Price per sq. ft.:$234.22
About this home
Level entry! There is one bath upstairs. there is another bath downstairs. there is a set of stairs to the downstairs as well as as outside entry to the downstairs as well. It would be easy to make the downstairs a second a separate home for another family. Carpet was replaced recently. The garage is 500 sq ft The fireplace is ornamental. There is also an outdoors generator.
Contact an agent
Home facts
- Year built:1959
- Listing ID #:IV26227571
- Added:3 day(s) ago
- Updated:October 24, 2026 at 02:36 PM
Rooms and interior
- Bedrooms:2
- Total bathrooms:2
- Full bathrooms:2
- Flooring:Carpet
- Living area:1,473 sq. ft.
Heating and cooling
- Heating:Forced Air Unit
Structure and exterior
- Roof:Composition
- Year built:1959
- Building area:1,473 sq. ft.
- Architectural Style:Craftsman, Craftsman/Bungalow
- Construction Materials:Frame
- Levels:2 Story
Utilities
- Water:Public
- Sewer:Conventional Septic
Finances and disclosures
- Price:$345,000
- Price per sq. ft.:$234.22
Parking
- Total parking spaces:1
- Garage spaces:1
 This information is deemed reliable but not guaranteed. You should rely on this information only to decide whether or not to further investigate a particular property. BEFORE MAKING ANY OTHER DECISION, YOU SHOULD PERSONALLY INVESTIGATE THE FACTS (e.g. square footage and lot size) with the assistance of an appropriate professional. You may use this information only to identify properties you may be interested in investigating further. All uses except for personal, non-commercial use in accordance with the foregoing purpose are prohibited. Redistribution or copying of this information, any photographs or video tours is strictly prohibited. This information is derived from the Internet Data Exchange (IDX) service provided by San Diego MLS®. Displayed property listings may be held by a brokerage firm other than the broker and/or agent responsible for this display. The information and any photographs and video tours and the compilation from which they are derived is protected by copyright. Compilation © 2020 San Diego MLS®, Inc. SANDICOR Member Broker: Randy Thompson
New listings near 25656 Hi Ln
- New
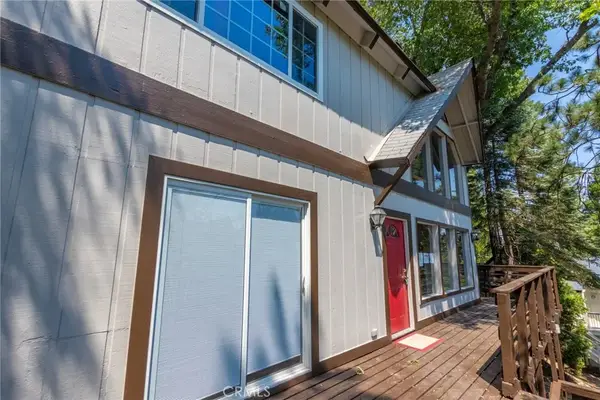 $525,000Active4 beds 3 baths1,960 sq. ft.
260 S Fairway Drive, Twin Peaks, CA 92391
MLS# PW26229386Listed by: REALTY PLUS - New
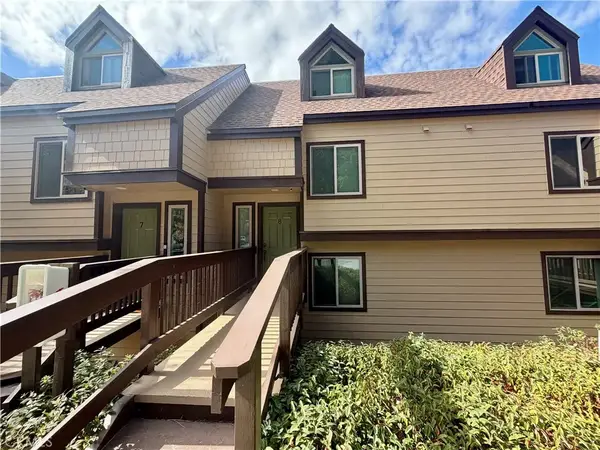 $399,000Active2 beds 3 baths1,554 sq. ft.
11308 Pinecrest, Twin Peaks, CA 92391
MLS# IG26227400Listed by: BERKSHIRE HATHAWAY HOMESERVICES CALIFORNIA REALTY - New
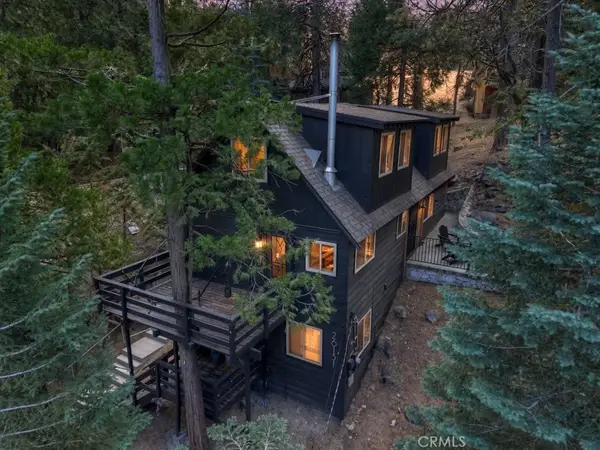 $465,000Active2 beds 2 baths1,576 sq. ft.
26151 Lake Forest Drive, Twin Peaks, CA 92391
MLS# IG26220188Listed by: KELLER WILLIAMS BIG BEAR 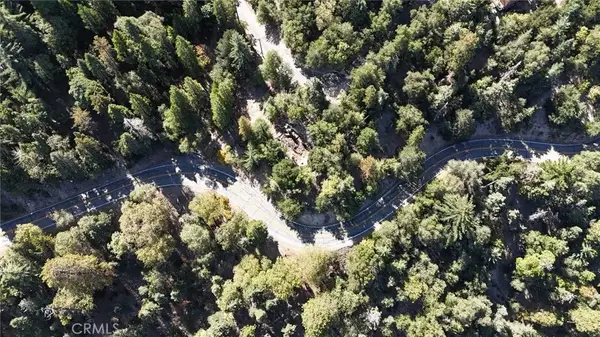 $10,000Active0 Acres
0 Strawberry Ln, Twin Peaks, CA 92391
MLS# DW26219894Listed by: EXCELLENCE PREMIER REAL ESTATE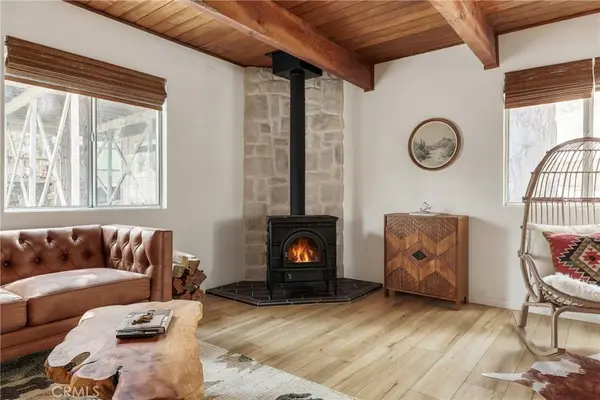 $525,000Active3 beds 2 baths1,904 sq. ft.
1144 Scenic, Rimforest, CA 92378
MLS# IG26219492Listed by: VISTA SOTHEBY'S INTERNATIONAL REALTY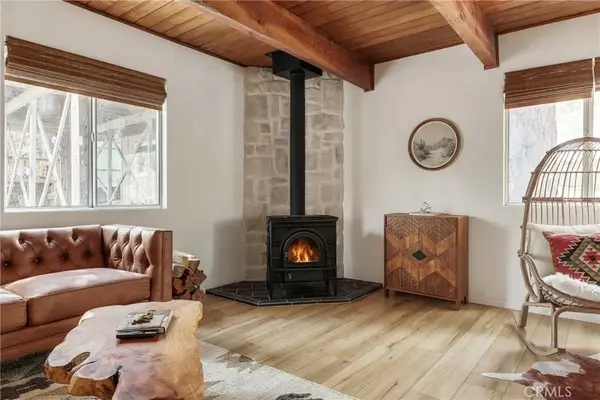 $525,000Active3 beds 2 baths1,904 sq. ft.
1144 Scenic, Rimforest, CA 92378
MLS# IG26219492Listed by: VISTA SOTHEBY'S INTERNATIONAL REALTY $490,000Active2 beds 1 baths768 sq. ft.
26287 Lake Forest, Twin Peaks, CA 92391
MLS# IV26218801Listed by: SUMMIT2SEA REALTY INC.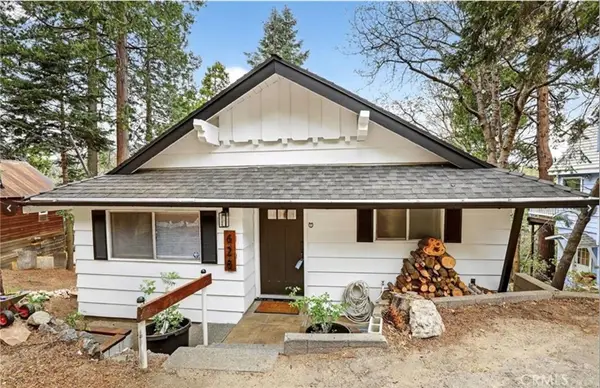 $399,000Active3 beds 2 baths1,278 sq. ft.
628 Rose, Twin Peaks, CA 92391
MLS# IG26215918Listed by: COLDWELL BANKER SKY RIDGE REALTY- Open Sat, 12 to 3pm
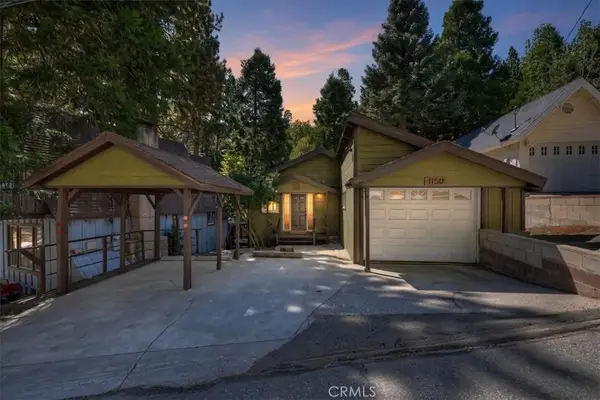 $337,000Active2 beds 1 baths1,120 sq. ft.
1150 Bear Springs, Rimforest, CA 92378
MLS# IG26212026Listed by: MERIDIAN PROPERTY GROUP


Protect your home and budget from life's surprises with an Assurant Home Warranty, backed by a partner that supports you through every step of homeownership. Explore Plans.
©2026 Century 21 Real Estate LLC. All rights reserved. CENTURY 21®, the CENTURY 21 Logo and C21® are service marks owned by Century 21 Real Estate LLC. Century 21 Real Estate LLC fully supports the principles of the Fair Housing Act and the Equal Opportunity Act. Each office is independently owned and operated. Listing information is deemed reliable but not guaranteed accurate.