
31261 Fredi St, Union City, CA 94587
Local realty services provided by:CENTURY 21 Epic
31261 Fredi St,Union City, CA 94587
$965,000
- 3 Beds
- 2 Baths
- 1,124 sq. ft.
- Single family
- Active
Listed by: adi khatav, sunny khatavOff: 925-997-0326
Office: valleyventures realty inc
MLS#:41148540
Source:Bay East, CCAR, bridgeMLS
Price summary
- Price:$965,000
- Price per sq. ft.:$858.54
- Monthly HOA dues:$2.5
About this home
Welcome to this highly upgraded, move-in-ready North/East-facing Duet in Union City! Featuring 3 bedrooms, 2 bathrooms, 1,124 sq ft of living space, and an exceptionally spacious backyard, this beautifully refreshed home offers the perfect combination of comfort, style, and outdoor living. Step inside to a bright and inviting interior featuring new laminate flooring throughout, fresh interior paint, newly painted cabinetry, and newly installed recessed lighting that gives the home a clean, modern feel. The exterior has also been freshly painted, adding to the home's impressive curb appeal, while central A/C keeps you comfortable year-round. One of the biggest highlights is the expansive 4,662 sq ft lot and oversized backyard—a rare find and an incredible space for entertaining, kids, pets, gardening, or simply relaxing outdoors. Enjoy low-maintenance turf along with two gazebos, one in the side yard and another in the backyard, creating multiple areas for outdoor dining and gatherings. A convenient storage shed provides additional space, while the freshly painted exterior concrete completes the polished look. Highly upgraded, beautifully maintained, and ready for its next owner! Come experience the space, upgrades, and incredible backyard in person. Visit our Open House and see why this home could be the one you've been waiting for!...
Contact an agent
Home facts
- Year built:1976
- Subdivision & Development:Not Listed
- Listing ID #:41148540
- Added:3 day(s) ago
- Updated:September 21, 2026 at 04:40 AM
Rooms and interior
- Bedrooms:3
- Total bathrooms:2
- Full bathrooms:2
- Rooms Total:5
- Flooring:Laminate
- Bathrooms Description:Master Bath - Shower Over Tub, Updated Baths
- Kitchen Description:Dishwasher, Double Oven, Gas Range, Gas Range/Cooktop, Refrigerator
- Living area:1,124 sq. ft.
Heating and cooling
- Cooling:Central Air
- Heating:Forced Air
- Central air:Yes
Structure and exterior
- Roof:Composition Shingles
- Year built:1976
- Building area:1,124 sq. ft.
- Lot area:0.11 Acres
- Architectural Style:Ranch
- Construction Materials:Stucco
Utilities
- Water:Public
Finances and disclosures
- Price:$965,000
- Price per sq. ft.:$858.54
Features and amenities
- Appliances:Dishwasher, Double Oven, Dryer, Gas Range, Gas Water Heater, Refrigerator, Washer
- Laundry features:Dryer, In Garage, Washer
- Amenities:Gas Water Heater
Parking
- Parking description:Attached, Garage Door Opener
- Garage:Yes
- Garage spaces:2
 Bay East 2026. CCAR 2026 bridgeMLS 2026. Information Deemed Reliable But Not Guaranteed. This information is being provided by the Bay East MLS, or CCAR MLS, or bridgeMLS. The listings presented here may or may not be listed by the Broker/Agent operating this website. This information is intended for the personal use of consumers and may not be used for any purpose other than to identify prospective properties consumers may be interested in purchasing. Data last updated at September 21, 2026 CAMAXMLS Member Broker: Mike Southwick
New listings near 31261 Fredi St
- Coming Soon
 $1,980,000Coming Soon4 beds 3 baths3,010 sq. ft.
32264 Derby Street, Union City, CA 94587
MLS# 41148837Listed by: BHG RELIANCE PARTNERS - Coming Soon
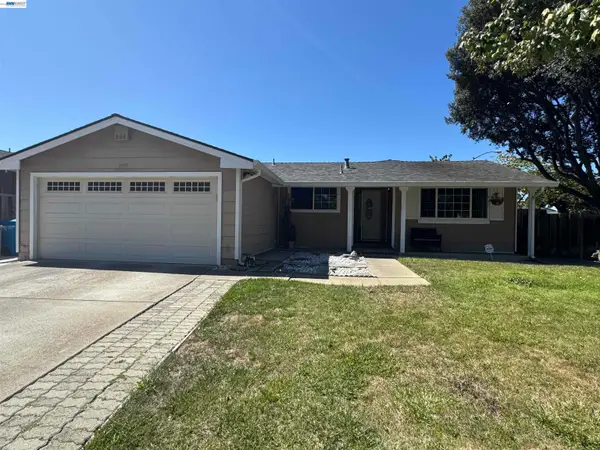 $1,249,888Coming Soon3 beds 2 baths1,425 sq. ft.
2603 Central Ave, Union City, CA 94587
MLS# 41148482Listed by: RE/MAX ACCORD - New
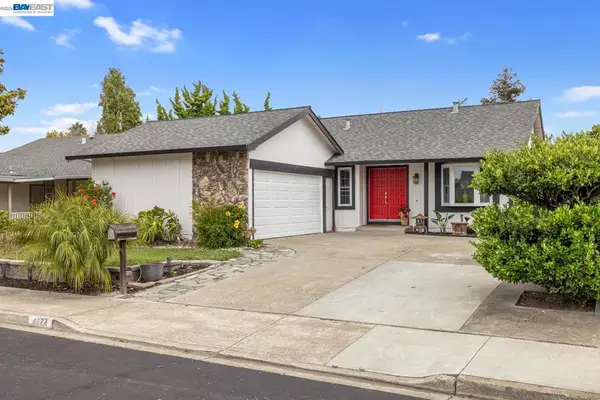 $1,370,000Active4 beds 2 baths1,593 sq. ft.
4624 Delores Dr., Union City, CA 94587
MLS# 41148803Listed by: PURE HOMES - New
 $1,298,888Active3 beds 2 baths1,382 sq. ft.
4513 Birchwood Court, UNION CITY, CA 94587
MLS# 82057876Listed by: COMPASS - New
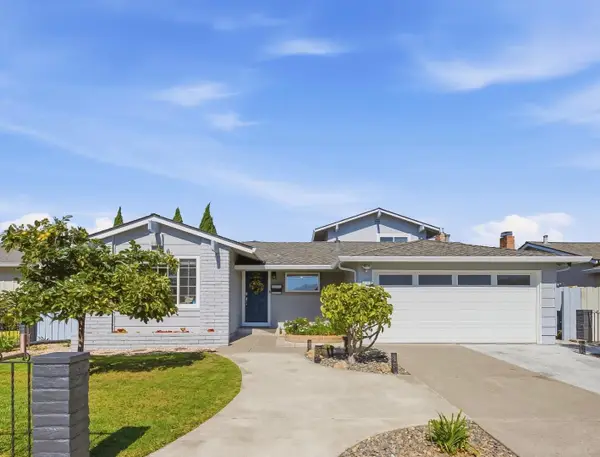 $1,549,888Active5 beds 3 baths2,527 sq. ft.
32333 Jacklynn Drive, UNION CITY, CA 94587
MLS# 82061768Listed by: COLDWELL BANKER REALTY - New
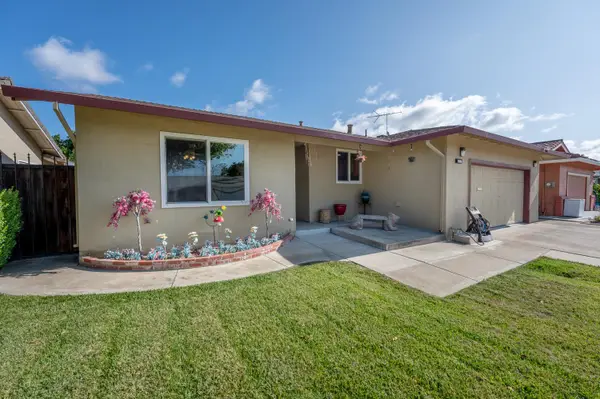 $1,349,000Active3 beds 2 baths1,627 sq. ft.
34910 Roberts Street, Union City, CA 94587
MLS# 226115911Listed by: UPPER END HOME - New
 $1,298,888Active4 beds 2 baths1,698 sq. ft.
3710 Smith St., UNION CITY, CA 94587
MLS# 41146797Listed by: EVERHOME - New
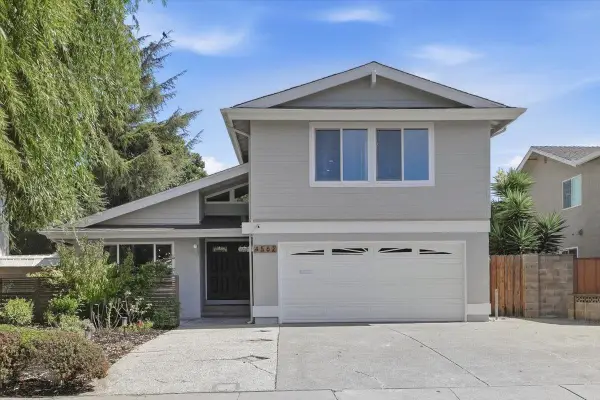 $1,549,800Active4 beds 3 baths2,031 sq. ft.
4562 Carmen Way, UNION CITY, CA 94587
MLS# 82061634Listed by: KELLER WILLIAMS THRIVE - New
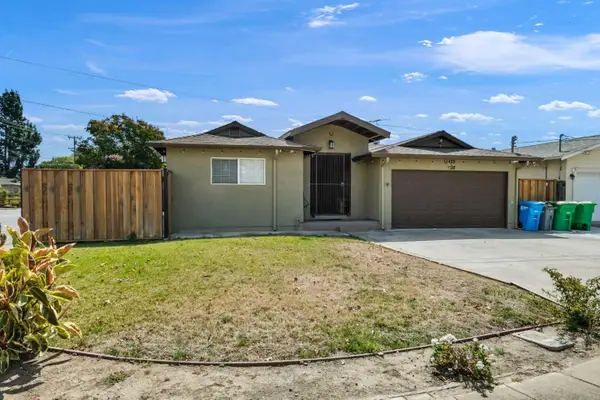 $1,399,999Active3 beds 2 baths1,653 sq. ft.
Address Withheld By Seller, UNION CITY, CA 94587
MLS# 82061638Listed by: AIDAN WEST REALTY INC.


Protect your home and budget from life's surprises with an Assurant Home Warranty, backed by a partner that supports you through every step of homeownership. Explore Plans.
©2026 Century 21 Real Estate LLC. All rights reserved. CENTURY 21®, the CENTURY 21 Logo and C21® are service marks owned by Century 21 Real Estate LLC. Century 21 Real Estate LLC fully supports the principles of the Fair Housing Act and the Equal Opportunity Act. Each office is independently owned and operated. Listing information is deemed reliable but not guaranteed accurate.