
32245 Chechester Dr, Union City, CA 94587
Local realty services provided by:CENTURY 21 Masters
32245 Chechester Dr,Union City, CA 94587
$1,399,000
- 3 Beds
- 2 Baths
- 1,542 sq. ft.
- Single family
- Active
Listed by: kim deol
Office: intero real estate services
MLS#:41149947
Source:Bay East, CCAR, bridgeMLS
Price summary
- Price:$1,399,000
- Price per sq. ft.:$907.26
About this home
Welcome to 32245 Chechester Dr in Union City, a beautifully updated 3-bedroom, 2-bath home offering the perfect blend of comfort, style, and convenience. Thoughtfully refreshed and move-in ready, this inviting residence features fresh interior paint, updated flooring, a beautifully updated kitchen, and a bright, functional floor plan designed for today’s lifestyle. The spacious living areas provide a comfortable setting for both everyday living and entertaining, while the updated kitchen offers a fresh modern feel and plenty of space for preparing meals and gathering with family and friends. Step outside and enjoy wonderful curb appeal with a beautifully landscaped front yard that creates a warm and welcoming first impression. The backyard offers an attractive outdoor retreat highlighted by a spacious deck, perfect for morning coffee, weekend barbecues, outdoor dining, entertaining, or simply relaxing at the end of the day. Location is another major highlight. Centrally situated in Union City, this home provides convenient access to BART and major commuter routes, including I-680, I-580, Highway 84, and the Dumbarton Bridge, making travel throughout the Bay Area easier. Enjoy being close to shopping centers, restaurants, everyday conveniences, parks, and local amenities. With its updated interior, beautifully maintained outdoor spaces, commuter-friendly location, and move-in-ready condition, this charming Union City home is an excellent opportunity to enjoy comfort and convenience all in one place. Move right in and start enjoying everything this wonderful home and location have to offer!...
Contact an agent
Home facts
- Year built:1977
- Subdivision & Development:Not Listed
- Listing ID #:41149947
- Added:27 day(s) ago
- Updated:October 29, 2026 at 02:17 PM
Rooms and interior
- Bedrooms:3
- Total bathrooms:2
- Full bathrooms:2
- Rooms Total:6
- Flooring:Laminate
- Kitchen Description:220 Volt Outlet, Breakfast Bar, Dishwasher, Microwave, Refrigerator, Solid Surface Counter, Updated Kitchens
- Living area:1,542 sq. ft.
Heating and cooling
- Cooling:Central Air
- Central air:Yes
Structure and exterior
- Roof:Tile
- Year built:1977
- Building area:1,542 sq. ft.
- Lot area:0.14 Acres
- Lot Features:Landscaped, Premium Lot
- Architectural Style:Ranch
- Construction Materials:Brick, Stucco
- Exterior Features:Back Yard, Front Yard
Utilities
- Water:Public
Finances and disclosures
- Price:$1,399,000
- Price per sq. ft.:$907.26
Features and amenities
- Appliances:Dishwasher, Gas Water Heater, Microwave, Refrigerator
- Laundry features:220 Volt Outlet, Hookups Only
- Amenities:Gas Water Heater
Parking
- Parking description:Attached, Garage Door Opener
- Garage:Yes
- Garage spaces:2
 Bay East 2026. CCAR 2026 bridgeMLS 2026. Information Deemed Reliable But Not Guaranteed. This information is being provided by the Bay East MLS, or CCAR MLS, or bridgeMLS. The listings presented here may or may not be listed by the Broker/Agent operating this website. This information is intended for the personal use of consumers and may not be used for any purpose other than to identify prospective properties consumers may be interested in purchasing. Data last updated at October 29, 2026 CAMAXMLS Member Broker: Romeo Aurelio
New listings near 32245 Chechester Dr
- New
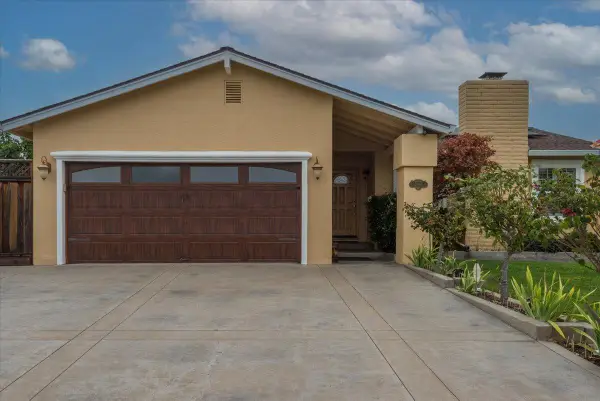 $1,376,000Active4 beds 2 baths1,544 sq. ft.
2901 Daisy Street, Union City, CA 94587
MLS# ML82065392Listed by: COMPASS - New
 $375,000Active0.14 Acres
11 Th St, Union City, CA 94587
MLS# 41152142Listed by: COLDWELL BANKER REALTY - Open Sat, 2 to 5pmNew
 $1,448,000Active4 beds 2 baths1,566 sq. ft.
4825 Rose Way, Union City, CA 94587
MLS# 41152022Listed by: REALTY EXPERTS - New
 $1,999,999Active5 beds 3 baths2,914 sq. ft.
2128 Sunsprite Drive, Union City, CA 94587
MLS# ML82065420Listed by: ALLIANCE BAY REALTY - Open Sat, 1 to 4pmNew
 $1,449,999Active5 beds 3 baths2,582 sq. ft.
32413 Deborah Dr, Union City, CA 94587
MLS# 41151975Listed by: FOHL REALTY & INVESTMENTS - New
 $1,049,000Active3 beds 3 baths1,560 sq. ft.
4101 Hanford St, Union City, CA 94587
MLS# 41151978Listed by: EVERHOME - New
 $1,898,000Active5 beds 3 baths2,762 sq. ft.
4800 La Habra Street, Union City, CA 94587
MLS# ML82061267Listed by: SH HOMES - New
 $1,199,000Active5 beds 2 baths2,121 sq. ft.
3223 San Carvante Way, Union City, CA 94587
MLS# 41151842Listed by: INTERO REAL ESTATE SERVICES  $1,750,000Active4 beds 3 baths2,436 sq. ft.
32409 Seaside Dr, Union City, CA 94587
MLS# 41151470Listed by: EVERHOME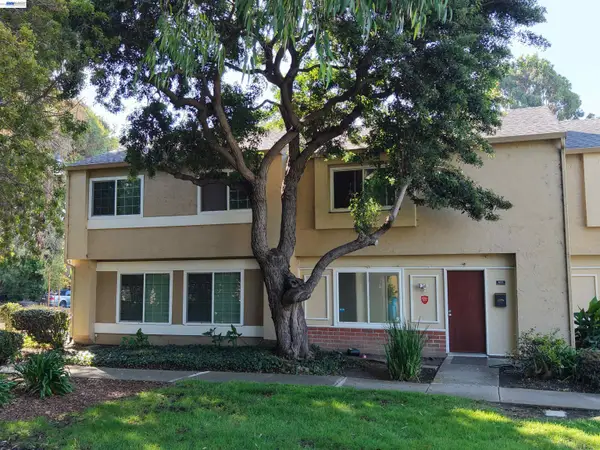 $749,999Active3 beds 2 baths1,214 sq. ft.
4103 Polaris Ave, Union City, CA 94587
MLS# 41151463Listed by: REAL ESTATE CENTER


Protect your home and budget from life's surprises with an Assurant Home Warranty, backed by a partner that supports you through every step of homeownership. Explore Plans.
©2026 Century 21 Real Estate LLC. All rights reserved. CENTURY 21®, the CENTURY 21 Logo and C21® are service marks owned by Century 21 Real Estate LLC. Century 21 Real Estate LLC fully supports the principles of the Fair Housing Act and the Equal Opportunity Act. Each office is independently owned and operated. Listing information is deemed reliable but not guaranteed accurate.