
34102 Zaner Way, Union City, CA 94587
Local realty services provided by:CENTURY 21 Classic Estates
34102 Zaner Way,Union City, CA 94587
$1,349,000
- 3 Beds
- 3 Baths
- 1,518 sq. ft.
- Single family
- Pending
Listed by: dinh truong
Office: compass415-660-9955
MLS#:41140442
Source:CRMLS
Price summary
- Price:$1,349,000
- Price per sq. ft.:$888.67
About this home
Your gateway into one of Union City’s most prestigious communities. Welcome to Talavera, 34102 Zaner Way; located in a community where homes are rarely available and often $2,000,000+. Built by Summerhill in 2007 with 1518 sqft of living space, this 3 bedrooms and 2.5 bathroom single family home has an open concept floor plan decorated with recessed lighting, designer wood slated accent wall, and ample natural sunlight bouncing off wooden floors in the living and dining rooms leading to a gorgeous designer kitchen. An oversized island designed with quartz countertops, custom slated wood accents allow you to be the center of attention while a premium workstation sink with reverse osmosis filter, instant hot water on demand, barista faucet and 2 waterfall faucets making meal time and clean up an ease. Included are the stainless steel SMART refrigerator, silent dishwasher, a gas range and microwave hood, beautiful tile backsplash and plenty of cabinets and pantry allowing for ample storage. A large patio sliding glass door leads to a low maintenance backyard with raised garden, guava and citrus tree is perfect to bring indoor living out. A quaint powder room and an attached large 2 car garage with a Tesla EV charger completes the main level. The upstairs quarters provide privacy and versatility with 3 bedrooms and 2 bathrooms. The primary suite is spacious and filled with natural light, walk in closet, and a refreshed bathroom made for 2 with dual sinks and separate toilet room. Two additional bedrooms are connected by a refreshed bathroom with a shower and tub. This home has central heat and air conditioning, owned solar, low maintenance front and back yards, separate laundry room, and plenty of storage space. Conveniently located to 880 freeway, Fremont, Alameda Creek, Union Landing, community parks and East Bay Regional Park....
Contact an agent
Home facts
- Year built:2007
- Listing ID #:41140442
- Added:60 day(s) ago
- Updated:September 14, 2026 at 08:15 AM
Rooms and interior
- Bedrooms:3
- Total bathrooms:3
- Full bathrooms:2
- Half bathrooms:1
- Flooring:Tile, Wood
- Living area:1,518 sq. ft.
Heating and cooling
- Cooling:Central Air
- Central air:Yes
Structure and exterior
- Roof:Tile
- Year built:2007
- Building area:1,518 sq. ft.
- Lot area:0.08 Acres
- Architectural Style:Contemporary
- Construction Materials:Stucco
- Levels:2 Story
Finances and disclosures
- Price:$1,349,000
- Price per sq. ft.:$888.67
Parking
- Total parking spaces:2
- Parking description:Garage, Garage Door Opener
- Garage:Yes
- Garage spaces:2
New listings near 34102 Zaner Way
- Coming Soon
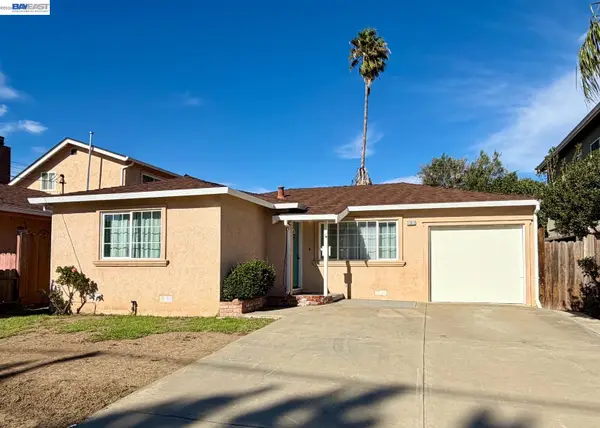 $719,000Coming Soon3 beds 1 baths966 sq. ft.
33612 8th St, Union City, CA 94587
MLS# 41147920Listed by: KW ADVISORS - Coming Soon
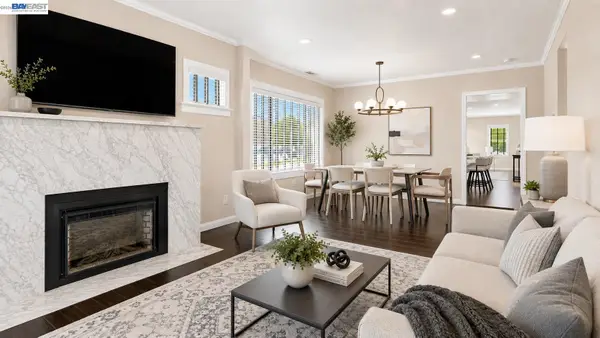 $1,298,888Coming Soon4 beds 2 baths1,698 sq. ft.
3710 Smith St., Union City, CA 94587
MLS# 41146797Listed by: EVERHOME - New
 $948,000Active3 beds 2 baths1,064 sq. ft.
33438 University Dr, Union City, CA 94587
MLS# 41148174Listed by: MJE REAL ESTATE, INC. - New
 $1,398,000Active4 beds 3 baths1,881 sq. ft.
34637 Arroyo Drive, Union City, CA 94587
MLS# ML82061087Listed by: KW SILICON CITY
- New
 $418,000Active2 beds 1 baths798 sq. ft.
34848 Starling Drive #4, Union City, CA 94587
MLS# 41147995Listed by: THE BAY BROKERAGE INC - New
 $1,399,900Active4 beds 2 baths1,378 sq. ft.
2106 Grackle Ct, UNION CITY, CA 94587
MLS# 41147983Listed by: REALTY ONE GROUP ELITE - New
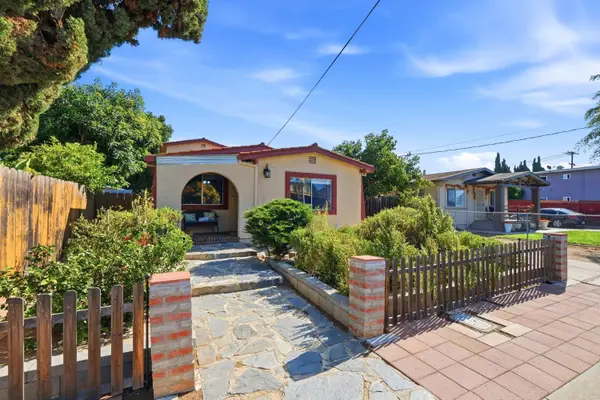 $922,000Active4 beds 2 baths1,594 sq. ft.
33846 14th, Union City, CA 94587
MLS# 226114292Listed by: KW CENTRAL VALLEY - New
 $398,000Active1 beds 1 baths672 sq. ft.
4994 Bridgepointe Pl, Union City, CA 94587
MLS# 41147913Listed by: COLDWELL BANKER REALTY - New
 $2,798,000Active4 beds 4 baths3,679 sq. ft.
32663 Singh Circle, UNION CITY, CA 94587
MLS# 41147832Listed by: COURTESY BROKERAGE - New
 $2,899,999Active5 beds 5 baths3,642 sq. ft.
5518 Alvelais Dr, UNION CITY, CA 94587
MLS# 41147344Listed by: INTERO REAL ESTATE SERVICES


Protect your home and budget from life's surprises with an Assurant Home Warranty, backed by a partner that supports you through every step of homeownership. Explore Plans.
©2026 Century 21 Real Estate LLC. All rights reserved. CENTURY 21®, the CENTURY 21 Logo and C21® are service marks owned by Century 21 Real Estate LLC. Century 21 Real Estate LLC fully supports the principles of the Fair Housing Act and the Equal Opportunity Act. Each office is independently owned and operated. Listing information is deemed reliable but not guaranteed accurate.