
34812 Starling Dr #1, Union City, CA 94587
Local realty services provided by:CENTURY 21 Sierra Properties
34812 Starling Dr #1,Union City, CA 94587
$449,000
- 2 Beds
- 1 Baths
- 810 sq. ft.
- Condominium
- Active
Listed by: kimberly rios
Office: insight realty510-677-5164
MLS#:41145364
Source:Bay East, CCAR, bridgeMLS
Price summary
- Price:$449,000
- Price per sq. ft.:$554.32
- Monthly HOA dues:$395
About this home
Rarely available! This ground-floor corner condo offers the privacy, comfort, and convenience you've been looking for! Unlike many typical condos, this single-story home has no neighbors directly above or below, creating a quieter and more private living experience. Step inside to a bright, open-concept floor plan with generous living areas, abundant natural light, and a freshly painted interior. Dual-pane windows enhance energy efficiency and year-round comfort, while a portable AC unit provides additional cooling when needed. The spacious second bedroom features an entire wall of closet space, and the primary bedroom offers stylish mirrored closet doors. Perfect for first-time homebuyers or anyone seeking a well-maintained home with a move-in-ready lifestyle, this condo also offers exceptional community amenities, including refreshing swimming pools and a clubhouse. The low HOA dues provide outstanding value and cover both hot and cold water, hazard insurance, exterior maintenance, and the roof, helping make homeownership more predictable and convenient. Additional features include a designated covered carport with assigned storage areas, shared coin-operated laundry facilities, and ample street parking for guests. Located close to BART, shopping, restaurants, banks, schools, and parks, you'll enjoy easy access to the essentials while still having a comfortable place to come home to. Opportunities to own a ground-floor corner unit at an affordable price don't come along often—come see this inviting condo and discover how easy and enjoyable homeownership can be!...
Contact an agent
Home facts
- Year built:1972
- Subdivision & Development:DOWNTOWN ESTATES
- Listing ID #:41145364
- Added:25 day(s) ago
- Updated:September 14, 2026 at 02:39 PM
Rooms and interior
- Bedrooms:2
- Total bathrooms:1
- Full bathrooms:1
- Rooms Total:4
- Flooring:Carpet, Vinyl
- Kitchen Description:Electric Range, Refrigerator
- Living area:810 sq. ft.
Heating and cooling
- Cooling:Room Air
- Heating:Forced Air
Structure and exterior
- Roof:Shingle
- Year built:1972
- Building area:810 sq. ft.
- Lot area:0.19 Acres
- Lot Features:Level
- Architectural Style:Condominium, Contemporary
- Construction Materials:Brick, Stucco
- Exterior Features:Front Yard, Level, Unit Faces Street
- Foundation Description:Slab
- Levels:1 Story, 1 Story
Utilities
- Water:Public
- Sewer:Public Sewer
Finances and disclosures
- Price:$449,000
- Price per sq. ft.:$554.32
Features and amenities
- Appliances:Electric Range, Refrigerator
- Laundry features:Coin Operated, Common Area, Laundry Room
- Amenities:Carbon Monoxide Detector(s)
- Pool features:Community
Parking
- Parking description:Carport
- Garage spaces:1
 Bay East 2026. CCAR 2026 bridgeMLS 2026. Information Deemed Reliable But Not Guaranteed. This information is being provided by the Bay East MLS, or CCAR MLS, or bridgeMLS. The listings presented here may or may not be listed by the Broker/Agent operating this website. This information is intended for the personal use of consumers and may not be used for any purpose other than to identify prospective properties consumers may be interested in purchasing. Data last updated at September 14, 2026 CA_BRIDGEMLS Member Broker: Jesse Gibbs
New listings near 34812 Starling Dr #1
- Coming Soon
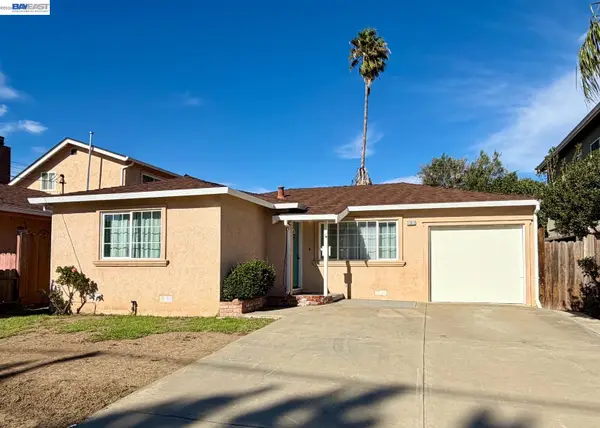 $719,000Coming Soon3 beds 1 baths966 sq. ft.
33612 8th St, Union City, CA 94587
MLS# 41147920Listed by: KW ADVISORS - Coming Soon
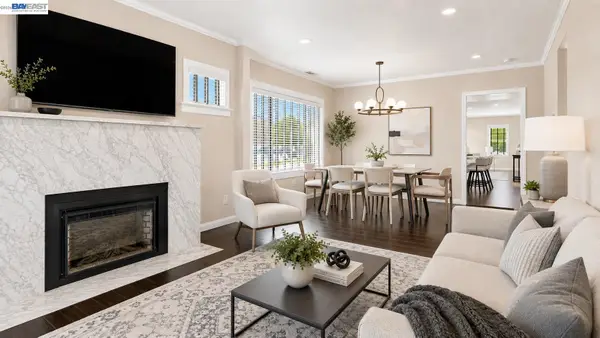 $1,298,888Coming Soon4 beds 2 baths1,698 sq. ft.
3710 Smith St., Union City, CA 94587
MLS# 41146797Listed by: EVERHOME - Coming Soon
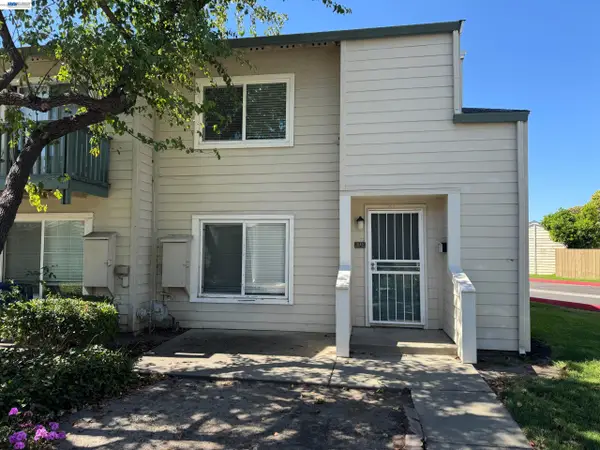 $699,000Coming Soon3 beds 1 baths1,137 sq. ft.
4160 Aquarius Cir, Union City, CA 94587
MLS# 41144821Listed by: COLDWELL BANKER REALTY - New
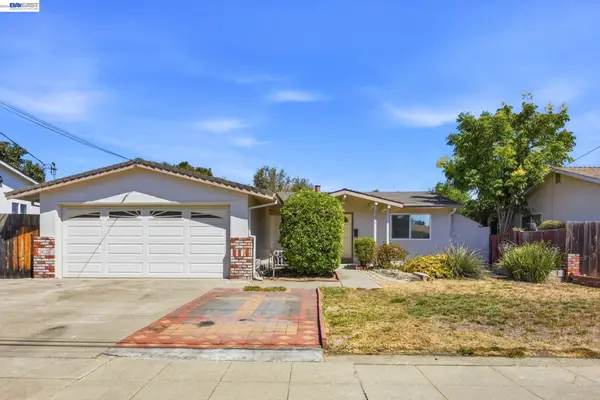 $948,000Active3 beds 2 baths1,064 sq. ft.
33438 University Dr, Union City, CA 94587
MLS# 41148174Listed by: MJE REAL ESTATE, INC. - New
 $1,398,000Active4 beds 3 baths1,881 sq. ft.
34637 Arroyo Drive, Union City, CA 94587
MLS# ML82061087Listed by: KW SILICON CITY - New
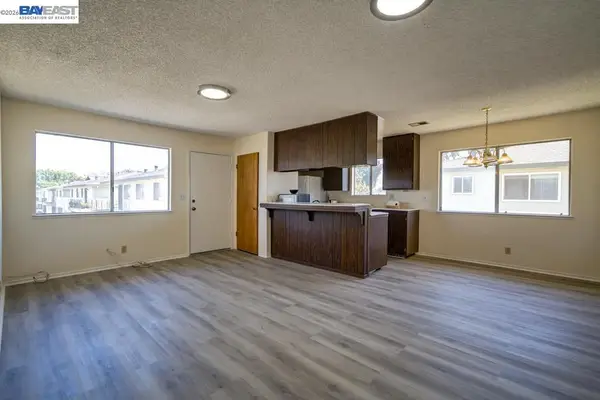 $418,000Active2 beds 1 baths798 sq. ft.
34848 Starling Drive #4, Union City, CA 94587
MLS# 41147995Listed by: THE BAY BROKERAGE INC - New
 $1,399,900Active4 beds 2 baths1,378 sq. ft.
2106 Grackle Ct, Union City, CA 94587
MLS# 41147983Listed by: REALTY ONE GROUP ELITE - New
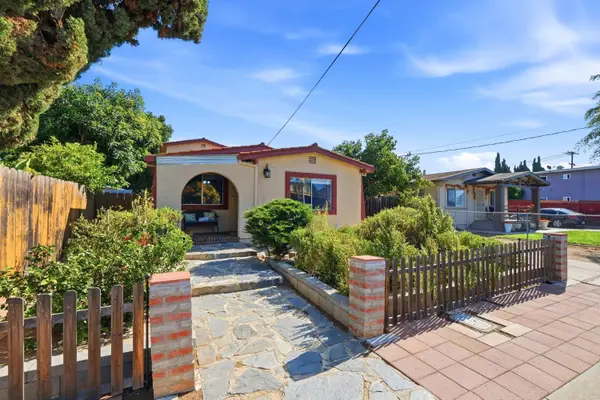 $922,000Active4 beds 2 baths1,594 sq. ft.
33846 14th, Union City, CA 94587
MLS# 226114292Listed by: KW CENTRAL VALLEY - New
 $398,000Active1 beds 1 baths672 sq. ft.
4994 Bridgepointe Pl, Union City, CA 94587
MLS# 41147913Listed by: COLDWELL BANKER REALTY - New
 $2,798,000Active4 beds 4 baths3,679 sq. ft.
32663 Singh Circle, Union City, CA 94587
MLS# 41147832Listed by: COURTESY BROKERAGE


Protect your home and budget from life's surprises with an Assurant Home Warranty, backed by a partner that supports you through every step of homeownership. Explore Plans.
©2026 Century 21 Real Estate LLC. All rights reserved. CENTURY 21®, the CENTURY 21 Logo and C21® are service marks owned by Century 21 Real Estate LLC. Century 21 Real Estate LLC fully supports the principles of the Fair Housing Act and the Equal Opportunity Act. Each office is independently owned and operated. Listing information is deemed reliable but not guaranteed accurate.