
34838 Lilac St, Union City, CA 94587
Local realty services provided by:CENTURY 21 Sierra Properties
Listed by: heman galzie
Office: new cal realty925-249-2400
MLS#:41144946
Source:Bay East, CCAR, bridgeMLS
Price summary
- Price:$1,388,000
- Price per sq. ft.:$898.96
About this home
Set in a convenient and well-established Union City neighborhood, this charming and thoughtfully maintained home offers an appealing blend of comfort, character, and practicality. The bright and inviting interior features a spacious living room with a wood-burning fireplace, complemented by a versatile family room that provides an ideal space for relaxing, working from home, or gathering with family and friends. The well-appointed kitchen flows naturally into the dining area and opens towards the generous private backyard, creating an easy connection between indoor and outdoor living. The home offers three well-proportioned bedrooms, including a spacious primary suite with an updated en-suite bathroom, along with additional updated bathrooms, dual-pane windows, central heating and air conditioning, and fresh interior paint. Outside, the expansive rear garden and patio offer a lovely setting for entertaining or simply enjoying a quiet afternoon. Ideally positioned close to downtown Union City, BART, bus connections, shops, restaurants, grocery stores, libraries, and banks, with James Logan High School, Quarry Lakes, Alameda Creek and Arroyo Park nearby. With convenient access to Silicon Valley and major Bay Area employment centers, this is a wonderfully located home offering both comfort and everyday convenience....
Contact an agent
Home facts
- Year built:1971
- Subdivision & Development:CREEKSIDE
- Listing ID #:41144946
- Added:78 day(s) ago
- Updated:October 31, 2026 at 07:50 PM
Rooms and interior
- Bedrooms:3
- Total bathrooms:2
- Full bathrooms:2
- Rooms Total:7
- Flooring:Laminate
- Kitchen Description:Dishwasher, Oven/Range, Refrigerator, Updated Kitchen
- Living area:1,544 sq. ft.
Heating and cooling
- Heating:Forced Air
Structure and exterior
- Roof:Shingle
- Year built:1971
- Building area:1,544 sq. ft.
- Lot area:0.14 Acres
- Lot Features:Level
- Architectural Style:Single Family Residence, Traditional
- Construction Materials:Stucco
- Exterior Features:Back Yard, Front Yard, Level
- Levels:1 Story, 1 Story
Utilities
- Water:Public
- Sewer:Public Sewer
Finances and disclosures
- Price:$1,388,000
- Price per sq. ft.:$898.96
Features and amenities
- Appliances:Dishwasher, Oven, Refrigerator
Parking
- Parking description:Attached
- Garage:Yes
- Garage spaces:2
 Bay East 2026. CCAR 2026 bridgeMLS 2026. Information Deemed Reliable But Not Guaranteed. This information is being provided by the Bay East MLS, or CCAR MLS, or bridgeMLS. The listings presented here may or may not be listed by the Broker/Agent operating this website. This information is intended for the personal use of consumers and may not be used for any purpose other than to identify prospective properties consumers may be interested in purchasing. Data last updated at October 31, 2026 CA_BRIDGEMLS Member Broker: Jesse Gibbs
New listings near 34838 Lilac St
- New
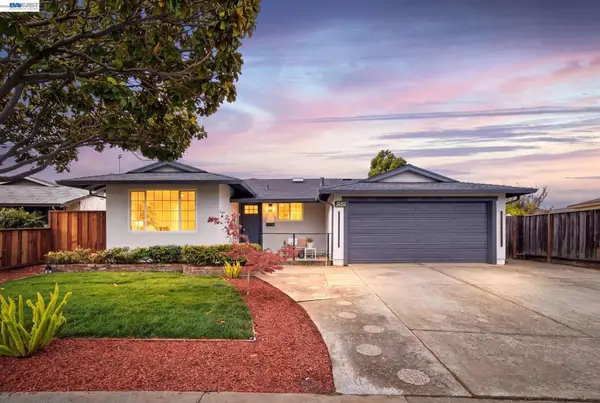 $1,449,000Active4 beds 2 baths1,463 sq. ft.
32402 Regents Blvd, Union City, CA 94587
MLS# 41152716Listed by: REAL ESTATE SOURCE, INC. - New
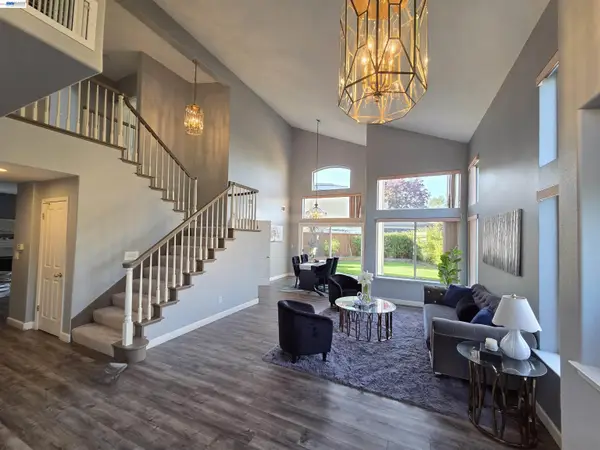 $1,999,888Active5 beds 3 baths2,905 sq. ft.
2965 Meridien Cir, Union City, CA 94587
MLS# 41152628Listed by: LEGACY REAL ESTATE & ASSOC. - New
 $750,000Active3 beds 2 baths1,137 sq. ft.
4362 Agena Cir, Union City, CA 94587
MLS# 41152588Listed by: EVERHOME - New
 $1,388,000Active3 beds 2 baths1,392 sq. ft.
2636 Rainier Court, Union City, CA 94587
MLS# 226133350Listed by: GRAND REALTY GROUP - New
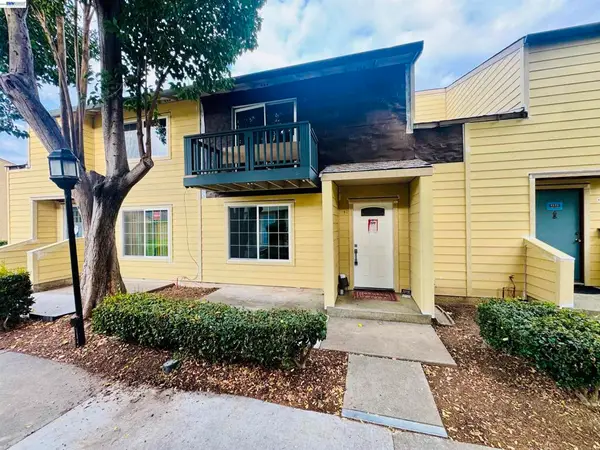 $759,999Active4 beds 2 baths1,342 sq. ft.
4228 Comet Cir, Union City, CA 94587
MLS# 41152541Listed by: REAL ESTATE CENTER - New
 $999,000Active3 beds 2 baths1,529 sq. ft.
31137 Brooklyn St, Union City, CA 94587
MLS# 41152450Listed by: COLDWELL BANKER REALTY - New
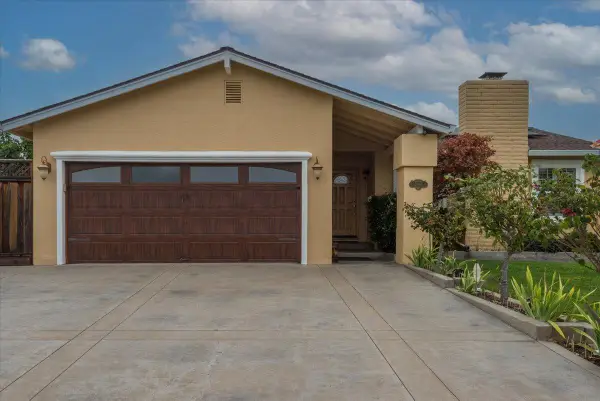 $1,376,000Active4 beds 2 baths1,544 sq. ft.
2901 Daisy Street, Union City, CA 94587
MLS# ML82065392Listed by: COMPASS - New
 $375,000Active0.14 Acres
11 Th St, Union City, CA 94587
MLS# 41152142Listed by: COLDWELL BANKER REALTY - Open Sat, 2 to 5pmNew
 $1,448,000Active4 beds 2 baths1,566 sq. ft.
4825 Rose Way, Union City, CA 94587
MLS# 41152022Listed by: REALTY EXPERTS - New
 $1,049,000Active3 beds 3 baths1,560 sq. ft.
4101 Hanford St, Union City, CA 94587
MLS# 41151978Listed by: EVERHOME


Protect your home and budget from life's surprises with an Assurant Home Warranty, backed by a partner that supports you through every step of homeownership. Explore Plans.
©2026 Century 21 Real Estate LLC. All rights reserved. CENTURY 21®, the CENTURY 21 Logo and C21® are service marks owned by Century 21 Real Estate LLC. Century 21 Real Estate LLC fully supports the principles of the Fair Housing Act and the Equal Opportunity Act. Each office is independently owned and operated. Listing information is deemed reliable but not guaranteed accurate.