
4413 Holt St, Union City, CA 94587
Local realty services provided by:CENTURY 21 Silicon Valley Group
Listed by: navi dhillon, steve dhillon510-541-1124
Office: realty experts
MLS#:41151250
Source:Bay East, CCAR, bridgeMLS
Price summary
- Price:$1,398,000
- Price per sq. ft.:$830.66
About this home
A truly charming home filled with pride of ownership throughout. Built by Ponderosa, the Peralta 1 model offers 3 bedrooms, 2.5 baths, and 1,683 sq ft of thoughtfully designed living space. Step inside to a bright formal living room with soaring vaulted ceilings and an elegant dining area overlooking the beautifully landscaped backyard. The family room features a cozy fireplace and opens to a remodeled kitchen with a breakfast nook. Spacious bedrooms and updated bathrooms. Relax and enjoy the outdoor space with a private patio and lush manicured lawns. Additional upgrades include Monarch engineered European Oak wood flooring throughout, new interior and exterior paint, hardwood flooring throughout, upgraded dual-pane windows and more! A short walk to award-winning Pioneer Elementary and Accineli Park. Prime location with easy access to I-880/84/92, BART, Coyote Hills, Alameda Creek Trail, Union Landing and major employers of the Bay Area.
Contact an agent
Home facts
- Year built:1984
- Subdivision & Development:Ponderosa Crossr
- Listing ID #:41151250
- Added:9 day(s) ago
- Updated:October 24, 2026 at 01:26 PM
Rooms and interior
- Bedrooms:3
- Total bathrooms:3
- Full bathrooms:2
- Rooms Total:7
- Flooring:Carpet, Engineered Wood
- Bathrooms Description:Master Bath - Shower Over Tub, Shower Over Tub, Solid Surface, Updated Baths
- Kitchen Description:Breakfast Nook, Electric Range, Electric Range/Cooktop, Microwave, Refrigerator, Updated Kitchens
- Living area:1,683 sq. ft.
Heating and cooling
- Heating:Forced Air
Structure and exterior
- Roof:Tile
- Year built:1984
- Building area:1,683 sq. ft.
- Lot area:0.1 Acres
- Lot Features:Landscaped, Zero Lot Line
- Architectural Style:Contemporary
- Construction Materials:Stucco
- Foundation Description:Slab
Utilities
- Water:Public
Finances and disclosures
- Price:$1,398,000
- Price per sq. ft.:$830.66
Features and amenities
- Appliances:Electric Range, Microwave, Refrigerator
- Laundry features:In Garage
Parking
- Parking description:Attached
- Garage:Yes
- Garage spaces:2
 Bay East 2026. CCAR 2026 bridgeMLS 2026. Information Deemed Reliable But Not Guaranteed. This information is being provided by the Bay East MLS, or CCAR MLS, or bridgeMLS. The listings presented here may or may not be listed by the Broker/Agent operating this website. This information is intended for the personal use of consumers and may not be used for any purpose other than to identify prospective properties consumers may be interested in purchasing. Data last updated at October 24, 2026 CAMAXMLS Member Broker: Jitu Choudhury
New listings near 4413 Holt St
- New
 $375,000Active0.14 Acres
11 Th St, Union City, CA 94587
MLS# 41152142Listed by: COLDWELL BANKER REALTY - Open Sun, 1 to 4pmNew
 $1,448,000Active4 beds 2 baths1,566 sq. ft.
4825 Rose Way, Union City, CA 94587
MLS# 41152022Listed by: REALTY EXPERTS - New
 $1,999,999Active5 beds 3 baths2,914 sq. ft.
2128 Sunsprite Drive, Union City, CA 94587
MLS# ML82065420Listed by: ALLIANCE BAY REALTY - Open Sun, 2 to 4pmNew
 $1,449,999Active5 beds 3 baths2,582 sq. ft.
32413 Deborah Dr, Union City, CA 94587
MLS# 41151975Listed by: FOHL REALTY & INVESTMENTS - Open Sun, 2 to 5pmNew
 $1,049,000Active3 beds 3 baths1,560 sq. ft.
4101 Hanford St, Union City, CA 94587
MLS# 41151978Listed by: EVERHOME - Open Sun, 1:30 to 5pmNew
 $1,898,000Active5 beds 3 baths2,762 sq. ft.
4800 La Habra Street, Union City, CA 94587
MLS# ML82061267Listed by: SH HOMES - New
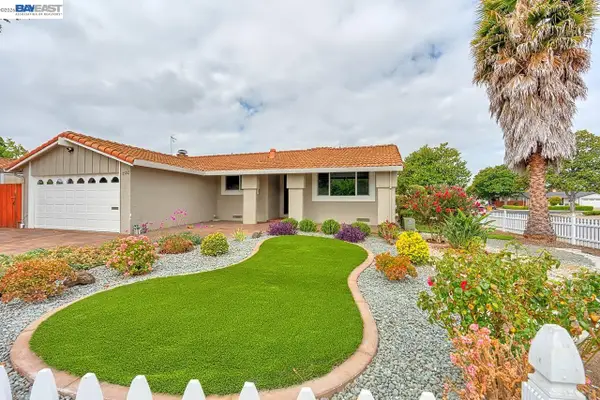 $1,199,000Active3 beds 2 baths1,382 sq. ft.
2502 Begonia St, Union City, CA 94587
MLS# 41151866Listed by: COLDWELL BANKER REALTY - New
 $1,199,000Active5 beds 2 baths2,121 sq. ft.
3223 San Carvante Way, Union City, CA 94587
MLS# 41151842Listed by: INTERO REAL ESTATE SERVICES - Open Sat, 1 to 4pmNew
 $1,750,000Active4 beds 3 baths2,436 sq. ft.
32409 Seaside Dr, UNION CITY, CA 94587
MLS# 41151470Listed by: EVERHOME - New
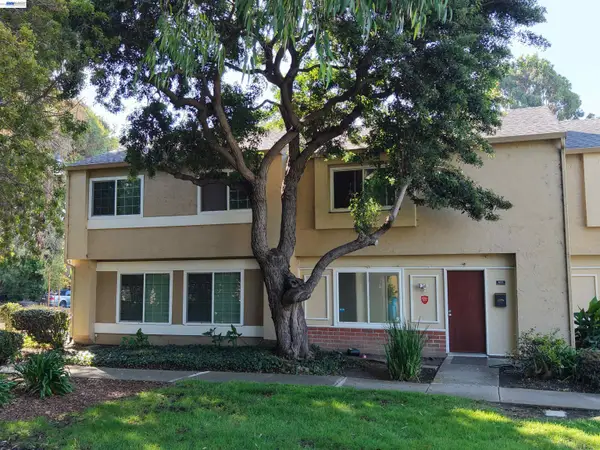 $749,999Active3 beds 2 baths1,214 sq. ft.
4103 Polaris Ave, Union City, CA 94587
MLS# 41151463Listed by: REAL ESTATE CENTER


Protect your home and budget from life's surprises with an Assurant Home Warranty, backed by a partner that supports you through every step of homeownership. Explore Plans.
©2026 Century 21 Real Estate LLC. All rights reserved. CENTURY 21®, the CENTURY 21 Logo and C21® are service marks owned by Century 21 Real Estate LLC. Century 21 Real Estate LLC fully supports the principles of the Fair Housing Act and the Equal Opportunity Act. Each office is independently owned and operated. Listing information is deemed reliable but not guaranteed accurate.