
1067 N Station Drive, Vacaville, CA 95688
Local realty services provided by:CENTURY 21 Epic
1067 N Station Drive,Vacaville, CA 95688
$775,000
- 5 Beds
- 3 Baths
- 3,173 sq. ft.
- Single family
- Pending
Listed by: tom rapisarda
Office: rapisarda real estate
MLS#:326067180
Source:CABAREIS
Price summary
- Price:$775,000
- Price per sq. ft.:$244.25
About this home
Welcome to an exceptional former model five-bedroom home in Vacaville's sought-after North Village, offering a move-in-ready interior, versatile living spaces, and convenient access to major commuter routes, parks, and leading employers. From the moment you arrive, the custom extended driveway sets the tone, while the beautifully detailed custom-tile entry welcomes you into an impressive interior filled with natural light, soaring ceilings, plantation shutters, and quality upgrades throughout. At the heart of the home, the gourmet kitchen showcases granite countertops, built-in Viking stainless steel appliances including a gas cooktop with hood, oven, microwave, and dishwasher, plus an expansive center island with sink, dining area, generous walk-in pantry, and stylish butler's pantry with dry bar. The kitchen flows seamlessly into the spacious great room, where a built-in entertainment center, surround sound, and striking stone-framed gas-log fireplace create an inviting setting for everyday living and entertaining. Formal living and dining spaces provide additional gathering areas, while a downstairs bedroom and full bathroom with a stone shower offer exceptional flexibility for guests, multigenerational living, or a private home office. Upstairs, the expansive primary suite is a true retreat, complete with a spa-inspired bathroom featuring a large soaking tub, beautifully appointed glass-enclosed stone shower, dual vanities, and oversized walk-in closet with built-in cabinetry. A spacious secondary bedroom features French doors, a large walk-in closet, and private balcony, while the nearby bathroom offers dual vanities, a custom tile backsplash, and shower-over-tub combination. The remaining bedrooms provide flexible space for family, hobbies, or working from home, complemented by updated bathrooms, flooring, and a well-appointed laundry room with built-in sink and cabinetry. Outside, mature landscaping, extended walkways, and a low-maintenance backyard create an inviting setting for relaxing or entertaining, while the extended driveway provides additional parking and potential space for a boat. Ideally located near Kaiser Permanente, Lonza Biologics, and ICON Aircraft, this impressive North Village residence combines former model-home appeal, multigenerational versatility, and commuter-friendly convenience in one exceptional offering....
Contact an agent
Home facts
- Year built:2006
- Listing ID #:326067180
- Updated:August 26, 2026 at 08:13 AM
Rooms and interior
- Bedrooms:5
- Total bathrooms:3
- Full bathrooms:3
- Flooring:Carpet, Tile
- Dining Description:Dining/Living Combo
- Bathrooms Description:Double Sinks, Master Bath: Double Sinks, Shower Stall(s), Soaking Tub, Stone, Tile, Tub w/Shower Over, Walk-In Closet, Window
- Kitchen Description:Breakfast Area, Built-In Gas Oven, Butlers Pantry, Dishwasher, Disposal, Free Standing Refrigerator, Gas Cook Top, Granite Counter, Hood Over Range, Island w/Sink, Kitchen/Family Combo, Microwave, Pantry Closet
- Living area:3,173 sq. ft.
Heating and cooling
- Cooling:Ceiling Fan(s), Central
- Heating:Central, Fireplace
Structure and exterior
- Roof:Tile
- Year built:2006
- Building area:3,173 sq. ft.
- Lot area:0.12 Acres
- Lot Features:Cul-De-Sac, Curb(s), Garden, Landscape Back, Landscape Front, Low Maintenance
- Architectural Style:Traditional
- Construction Materials:Stucco, Wood
- Exterior Features:Balcony
- Foundation Description:Slab
- Levels:2 Story
Utilities
- Water:Public
- Sewer:Public Sewer
Finances and disclosures
- Price:$775,000
- Price per sq. ft.:$244.25
Features and amenities
- Appliances:Built-In Gas Oven, Dishwasher, Disposal, Free Standing Refrigerator, Gas Cook Top, Hood Over Range, Microwave
- Laundry features:Cabinets, Ground Floor, Hookups Only, Inside Room, Laundry, Sink
Parking
- Total parking spaces:5
- Parking description:Attached, Enclosed, Garage Facing Front, Interior Access, Uncovered Parking Spaces 2+
- Garage spaces:2
New listings near 1067 N Station Drive
- New
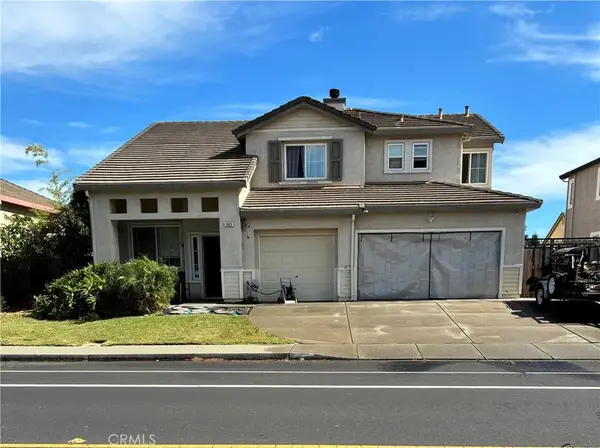 $699,000Active4 beds 3 baths2,401 sq. ft.
965 Youngsdale, Vacaville, CA 95687
MLS# PW26186689Listed by: HOME SAVER REALTY - Open Fri, 4:30 to 6:30pmNew
 $675,000Active3 beds 3 baths1,541 sq. ft.
245 Sundance Drive, Vacaville, CA 95688
MLS# 326070836Listed by: RAPISARDA REAL ESTATE - New
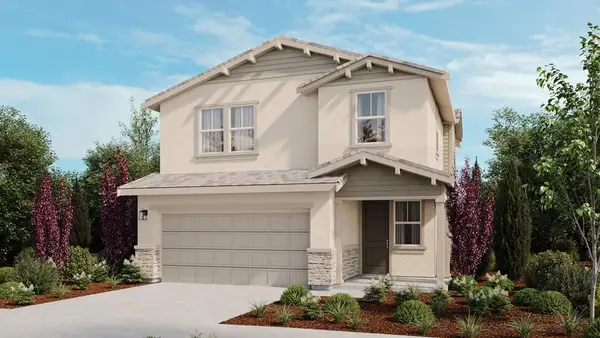 $587,440Active4 beds 3 baths1,955 sq. ft.
2036 Newhaven Drive, Vacaville, CA 95687
MLS# ML82058890Listed by: TAYLOR MORRISON SERVICES INC - New
 $698,990Active3 beds 2 baths1,655 sq. ft.
366 Shaker Drive, Vacaville, CA 95687
MLS# 326069780Listed by: BEAZER REALTY LOS ANGELES INC - New
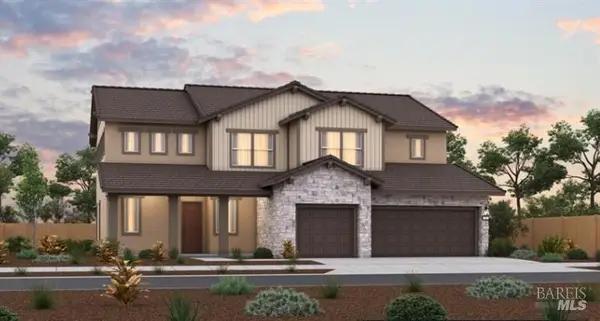 $968,990Active4 beds 4 baths3,127 sq. ft.
560 Plough Drive, Vacaville, CA 95687
MLS# 326069796Listed by: BEAZER REALTY LOS ANGELES INC - New
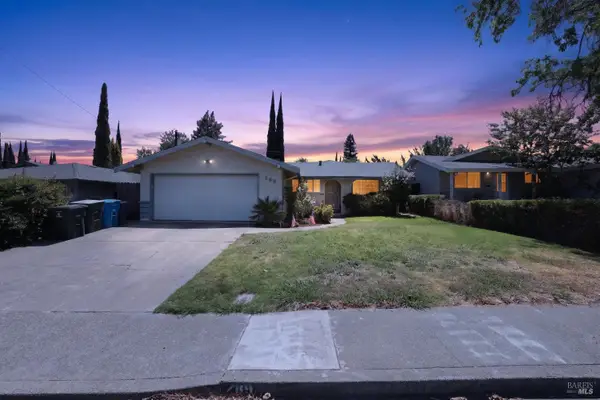 $429,000Active3 beds 2 baths1,256 sq. ft.
289 Markham Avenue, Vacaville, CA 95688
MLS# 326072144Listed by: RE/MAX GOLD WOODLAND - New
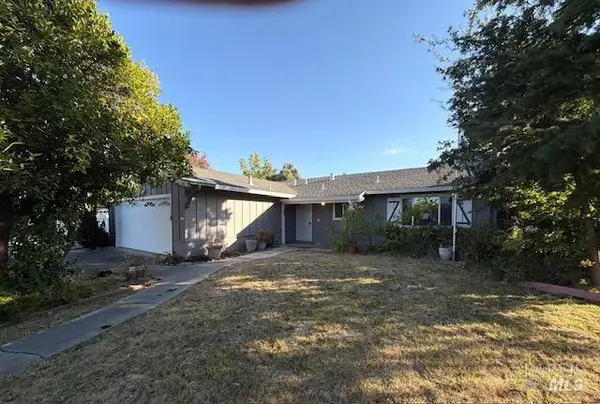 $366,000Active2 beds 2 baths1,152 sq. ft.
114 Rainier Circle, Vacaville, CA 95687
MLS# 326072519Listed by: ALL CITY HOMES - Open Sun, 1 to 3pmNew
 $515,000Active3 beds 3 baths1,528 sq. ft.
832 Vassar Drive, Vacaville, CA 95687
MLS# 326070134Listed by: COLDWELL BANKER KAPPEL GATEWAY REALTY - Open Fri, 4 to 6pmNew
 $559,000Active3 beds 2 baths1,426 sq. ft.
848 Arbor Oaks Drive, Vacaville, CA 95687
MLS# 326072254Listed by: COLDWELL BANKER KAPPEL GATEWAY REALTY - New
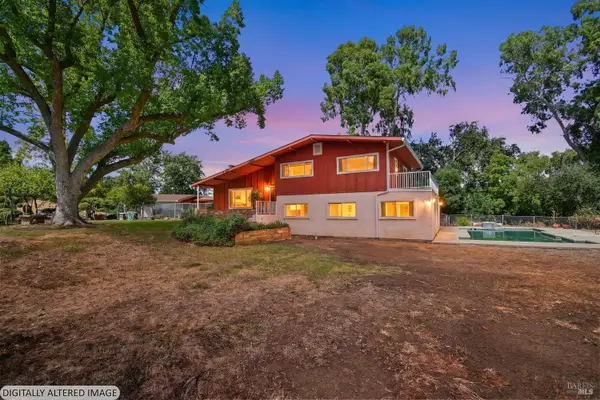 $1,150,000Active6 beds 2 baths2,969 sq. ft.
3439 Mix Canyon Road, Vacaville, CA 95688
MLS# 326072163Listed by: RE/MAX GOLD


Protect your home and budget from life's surprises with an Assurant Home Warranty, backed by a partner that supports you through every step of homeownership. Explore Plans.
©2026 Century 21 Real Estate LLC. All rights reserved. CENTURY 21®, the CENTURY 21 Logo and C21® are service marks owned by Century 21 Real Estate LLC. Century 21 Real Estate LLC fully supports the principles of the Fair Housing Act and the Equal Opportunity Act. Each office is independently owned and operated. Listing information is deemed reliable but not guaranteed accurate.