
112 Golden Gate Lane, Vacaville, CA 95687
Local realty services provided by:CENTURY 21 Wildwood Properties, Inc.
112 Golden Gate Lane,Vacaville, CA 95687
$1,104,153
- 5 Beds
- 3 Baths
- 3,235 sq. ft.
- Single family
- Active
Listed by: veronica roberson
Office: taylor morrison services inc
MLS#:ML82065497
Source:Bay East, CCAR, bridgeMLS
Price summary
- Price:$1,104,153
- Price per sq. ft.:$341.31
- Monthly HOA dues:$280
About this home
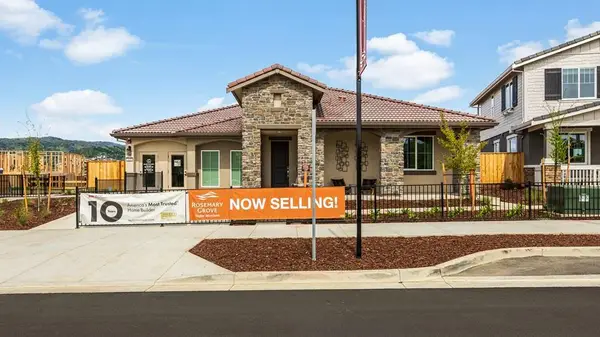
What's Special: Model Leaseback | 3-Car Tandem Garage | Close to Park | Close to Trails | Close to Wetland | Model Home. Model Home Leaseback Available Now for December Closing! Built by Americas Most Trusted Home Builder. This model home purchase includes our Model Leaseback Program. Model leaseback terms vary by model home. Please see a Community Sales Manager for additional details. Restrictions may apply. Welcome to the Marigold at 112 Golden Gate Lane in Rosemary Grove at Lagoon Valley! This two-story home offers five bedrooms, three bathrooms, a loft, flex room, and a three-car tandem garage. The main floor connects the great room, dining, and kitchen while a flex room, guest bedroom and full bathroom sit close by. Upstairs, the primary suite features a large walk-in closet and well-appointed bathroom, accompanied by three additional bedrooms, a loft, and a laundry room with upper cabinets for extra storage. Enjoy rolling green hills, pickleball courts, sparkling pools, concerts at the Town Center Plaza, a community garden, a kids hedge maze, and fresh weekly produce from The Farm. Enter your gated neighborhood and feel the world lift among ancient oaks. Additional Highlights Include: French door refrigerator, 8 interior doors, washer and dryer. MLS#ML82065497...
Contact an agent
Home facts
- Year built:2025
- Listing ID #:ML82065497
- Added:4 day(s) ago
- Updated:October 27, 2026 at 05:36 AM
Rooms and interior
- Bedrooms:5
- Total bathrooms:3
- Full bathrooms:3
- Kitchen Description:Dishwasher, Electric Range, Microwave, Pantry
- Living area:3,235 sq. ft.
Heating and cooling
- Cooling:Central Air
- Heating:Forced Air
- Central air:Yes
Structure and exterior
- Year built:2025
- Building area:3,235 sq. ft.
- Architectural Style:Craftsman, Single Family Residence
- Exterior Features:Back Yard
- Foundation Description:Slab
- Levels:2 Story
Utilities
- Water:Public
- Sewer:Public Sewer
Finances and disclosures
- Price:$1,104,153
- Price per sq. ft.:$341.31
Features and amenities
- Appliances:Dishwasher, Electric Range, Microwave
- Laundry features:Dryer, Washer
Parking
- Parking description:Attached, Tandem
- Garage:Yes
- Garage spaces:3
 Bay East 2026. CCAR 2026 bridgeMLS 2026. Information Deemed Reliable But Not Guaranteed. This information is being provided by the Bay East MLS, or CCAR MLS, or bridgeMLS. The listings presented here may or may not be listed by the Broker/Agent operating this website. This information is intended for the personal use of consumers and may not be used for any purpose other than to identify prospective properties consumers may be interested in purchasing. Data last updated at October 27, 2026 CA_BRIDGEMLS Member Broker: Alison Daniels
New listings near 112 Golden Gate Lane
- New
 $364,995Active2 beds 1 baths1,170 sq. ft.
115 Mckinley Circle, Vacaville, CA 95687
MLS# 326089908Listed by: MESSINA REALTY INC - Open Wed, 10am to 5pmNew
 $799,000Active4 beds 3 baths2,098 sq. ft.
349 Maverick Drive, Vacaville, CA 95687
MLS# 41152301Listed by: DISCOVERY REALTY INC - New
 $565,000Active3 beds 3 baths1,586 sq. ft.
3013 Mansfield Street, Vacaville, CA 95687
MLS# 326089584Listed by: MY LOCAL REALTY SERVICES, INC - New
 $299,900Active2 beds 1 baths998 sq. ft.
686 Arcadia Drive, Vacaville, CA 95687
MLS# 326088085Listed by: RAPISARDA REAL ESTATE - New
 $525,000Active2 beds 2 baths1,597 sq. ft.
220 Mandarin Circle, Vacaville, CA 95687
MLS# 326089450Listed by: NEXTHOME FAMILY TREE REALTY - New
 $564,999Active3 beds 2 baths1,571 sq. ft.
864 Embassy Circle, Vacaville, CA 95688
MLS# 326089033Listed by: KELLER WILLIAMS REALTY - New
 $659,000Active4 beds 2 baths1,612 sq. ft.
237 Ryde Street, Vacaville, CA 95687
MLS# 326089270Listed by: EXP REALTY OF CALIFORNIA, INC - New
 $689,900Active4 beds 2 baths1,851 sq. ft.
378 Evergreen Drive, Vacaville, CA 95688
MLS# 326089409Listed by: COLDWELL BANKER KAPPEL GATEWAY REALTY - New
 $1,049,335Active4 beds 3 baths2,474 sq. ft.
118 Golden Gate Lane, Vacaville, CA 95687
MLS# ML82065567Listed by: TAYLOR MORRISON SERVICES INC - New
 $499,999Active3 beds 1 baths960 sq. ft.
860 Yeoman Court, Vacaville, CA 95687
MLS# 326088879Listed by: ARLOWE HOMES


Protect your home and budget from life's surprises with an Assurant Home Warranty, backed by a partner that supports you through every step of homeownership. Explore Plans.
©2026 Century 21 Real Estate LLC. All rights reserved. CENTURY 21®, the CENTURY 21 Logo and C21® are service marks owned by Century 21 Real Estate LLC. Century 21 Real Estate LLC fully supports the principles of the Fair Housing Act and the Equal Opportunity Act. Each office is independently owned and operated. Listing information is deemed reliable but not guaranteed accurate.