
1151 Creekside Drive, Vacaville, CA 95687
Local realty services provided by:CENTURY 21 Select Real Estate, Inc.
1151 Creekside Drive,Vacaville, CA 95687
$535,000
- 4 Beds
- 2 Baths
- 1,347 sq. ft.
- Single family
- Active
Listed by: janine borghello, olivia e barrett
Office: guide real estate
MLS#:326074015
Source:MFMLS
Price summary
- Price:$535,000
- Price per sq. ft.:$397.18
About this home
Don't miss this beautifully updated 4 bedroom 2 bath home in a desirable Vacaville neighborhood with stunning views of the hills. Thoughtfully maintained and move in ready the home features a warm, inviting interior with plenty of room to gather and unwind. The backyard feels like your own private park, complete with an expansive yard and a beautiful, covered deck, perfect for entertaining or relaxing. Conveniently located near shopping, dining, and freeway access. This house is price to sell and offers an incredibly opportunity to make it your own!
Contact an agent
Home facts
- Year built:1972
- Listing ID #:326074015
- Added:1 day(s) ago
- Updated:September 18, 2026 at 11:39 PM
Rooms and interior
- Bedrooms:4
- Total bathrooms:2
- Full bathrooms:2
- Flooring:Carpet, Tile Floor
- Kitchen Description:Dishwasher, Disposal, Free Standing Electric Range, Microwave
- Living area:1,347 sq. ft.
Heating and cooling
- Cooling:Central
- Heating:Central
Structure and exterior
- Roof:Composition Shingle
- Year built:1972
- Building area:1,347 sq. ft.
- Lot area:0.2 Acres
- Construction Materials:Stucco
- Exterior Features:Covered Deck
- Levels:1 Story
Utilities
- Sewer:Public Sewer
Finances and disclosures
- Price:$535,000
- Price per sq. ft.:$397.18
Features and amenities
- Appliances:Dishwasher, Disposal, Free Standing Electric Range, Microwave
- Laundry features:Cabinets, Laundry In Garage, Sink
Parking
- Total parking spaces:4
- Garage spaces:2
 MetroList MLS 2026. This information is being provided by MetroList MLS. All measurements and calculations of area are approximate. Information provided by Seller/Other sources, not verified by Broker. All interested persons should independently verify accuracy of information. Provided properties may or may not be listed by the office/agent presenting the information. Data Updated: September 18, 2026. Information being provided is for consumers' personal, non-commercial use and may not be used for any purpose other than to identify prospective properties consumers may be interested in purchasing. Information deemed reliable but not guaranteed. Any offer of compensation is made only to Participants of MLS where the subject listing is filed and in accordance with such MLS's regulations or rules. MFMLS Member Broker: Mike Southwick
New listings near 1151 Creekside Drive
- New
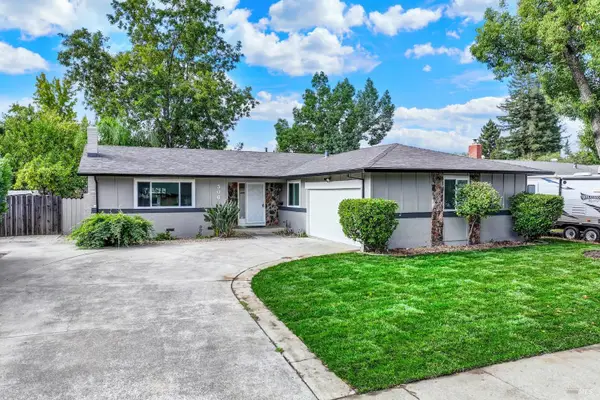 $645,000Active3 beds 2 baths1,576 sq. ft.
506 Crestview Drive, Vacaville, CA 95688
MLS# 326076869Listed by: GREATER SOLANO REAL ESTATE SERVICES - Open Sat, 2 to 4pmNew
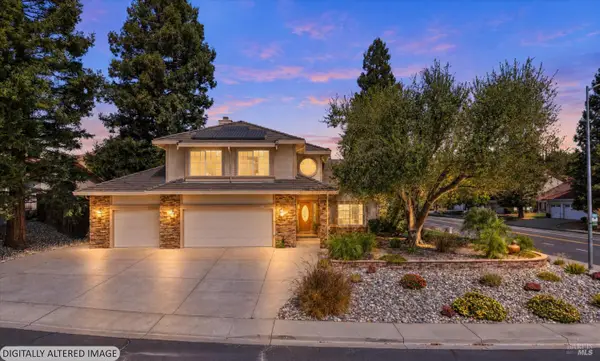 $875,000Active5 beds 3 baths2,709 sq. ft.
400 Rollingwood Court, Vacaville, CA 95688
MLS# 326079039Listed by: STREAMHAVEN ESTATES - Open Sat, 11am to 2pmNew
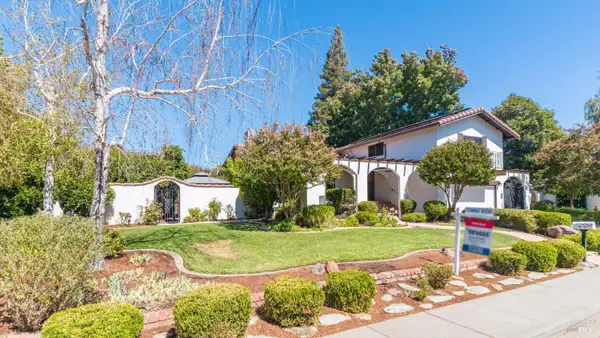 $749,000Active4 beds 3 baths2,048 sq. ft.
481 Crestview Drive, Vacaville, CA 95688
MLS# 326076831Listed by: RE/MAX GOLD - New
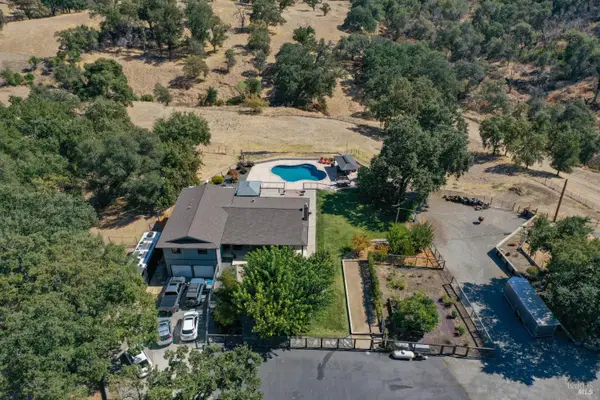 $1,630,000Active4 beds 3 baths2,499 sq. ft.
3832 Serenity Hills Road, Vacaville, CA 95688
MLS# 326078812Listed by: MESSINA REALTY INC - Open Sat, 1 to 3pmNew
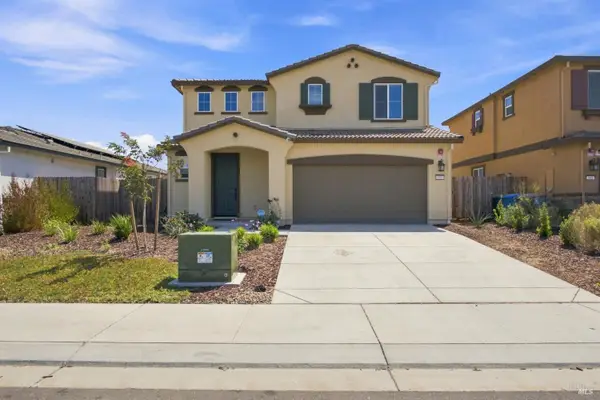 $665,000Active3 beds 3 baths1,642 sq. ft.
585 Shefford Drive, Vacaville, CA 95687
MLS# 326079418Listed by: REALTY ONE GROUP FOX - New
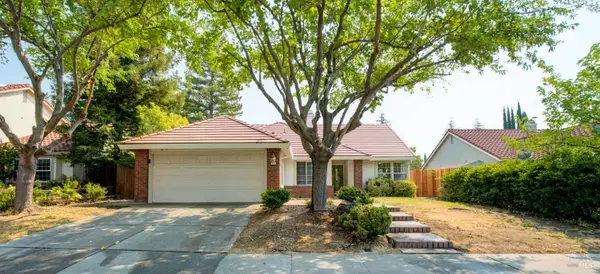 $619,950Active3 beds 2 baths1,573 sq. ft.
596 Rambleton Drive, Vacaville, CA 95688
MLS# 326079920Listed by: COLDWELL BANKER KAPPEL GATEWAY REALTY - New
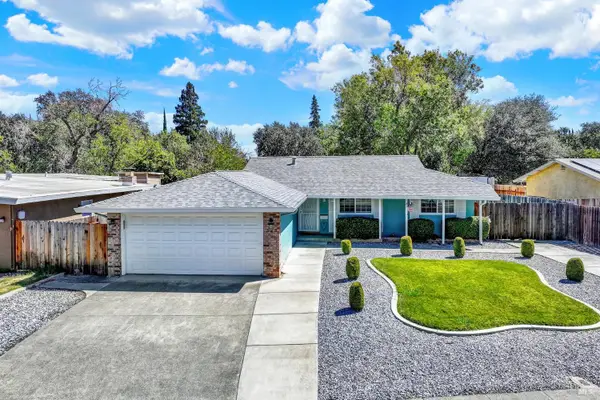 $499,000Active3 beds 2 baths1,296 sq. ft.
348 Adobe Drive, Vacaville, CA 95687
MLS# 326077458Listed by: ARLOWE HOMES - Open Sat, 10am to 12pmNew
 $450,000Active3 beds 2 baths1,680 sq. ft.
298 Markham Avenue, Vacaville, CA 95688
MLS# 326075233Listed by: KW VACA VALLEY - Open Sun, 1 to 3pmNew
 $660,000Active4 beds 3 baths2,028 sq. ft.
796 Tulare Drive, Vacaville, CA 95687
MLS# 326078479Listed by: COLDWELL BANKER KAPPEL GATEWAY REALTY


Protect your home and budget from life's surprises with an Assurant Home Warranty, backed by a partner that supports you through every step of homeownership. Explore Plans.
©2026 Century 21 Real Estate LLC. All rights reserved. CENTURY 21®, the CENTURY 21 Logo and C21® are service marks owned by Century 21 Real Estate LLC. Century 21 Real Estate LLC fully supports the principles of the Fair Housing Act and the Equal Opportunity Act. Each office is independently owned and operated. Listing information is deemed reliable but not guaranteed accurate.