
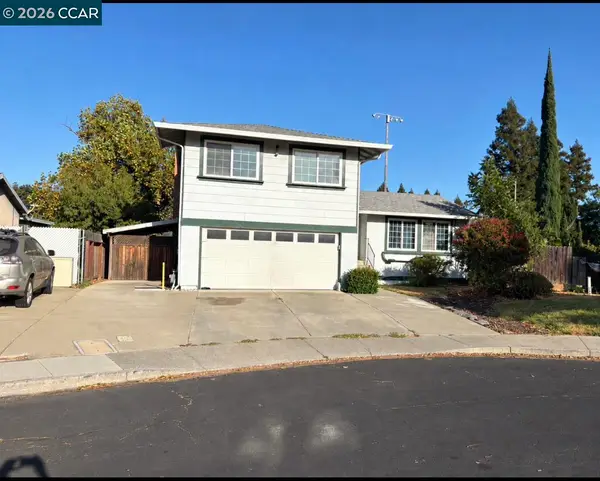
140 Hyannis Court, Vacaville, CA 95688
Local realty services provided by:CENTURY 21 Select Real Estate, Inc.
140 Hyannis Court,Vacaville, CA 95688
$595,000
- 3 Beds
- 2 Baths
- 1,534 sq. ft.
- Single family
- Active
Listed by: jean deleonardi
Office: michael robert ahumada, broker
MLS#:326087422
Source:MetroList
Price summary
- Price:$595,000
- Price per sq. ft.:$387.87
About this home
Home for the holidays. Delightful two story home, remodeled kitchen, new carpet, updated baths, bed and bath on ground floor, main bed and bath on second floor, has large loft area, great for office. Huge lot, large enough for a pool, gardens and ADU, plus RV access and parking. Walk to Cambridge Elementary school and park. Washer/dryer/refrigerator and household furniture, along with 40 metal container can stay with the property or seller will move them off property if not needed.
Contact an agent
Home facts
- Year built:1976
- Listing ID #:326087422
- Added:1 day(s) ago
- Updated:October 17, 2026 at 03:22 PM
Rooms and interior
- Bedrooms:3
- Total bathrooms:2
- Full bathrooms:2
- Flooring:Carpet, Vinyl
- Living area:1,534 sq. ft.
Heating and cooling
- Cooling:Central
- Heating:Central
Structure and exterior
- Roof:Composition Shingle
- Year built:1976
- Building area:1,534 sq. ft.
- Lot area:0.27 Acres
- Lot Features:Cul-De-Sac, Landscape Back, Landscape Front, Low Maintenance
- Exterior Features:Uncovered Patio
- Foundation Description:Slab
- Levels:2 Story
Utilities
- Sewer:Public Sewer
Finances and disclosures
- Price:$595,000
- Price per sq. ft.:$387.87
Features and amenities
- Laundry features:Dryer Included, Laundry In Garage, Washer Included
- Amenities:Cathedral Ceiling
Parking
- Total parking spaces:4
- Garage spaces:2
 MetroList MLS 2026. This information is being provided by MetroList MLS. All measurements and calculations of area are approximate. Information provided by Seller/Other sources, not verified by Broker. All interested persons should independently verify accuracy of information. Provided properties may or may not be listed by the office/agent presenting the information. Data Updated: October 17, 2026. Information being provided is for consumers' personal, non-commercial use and may not be used for any purpose other than to identify prospective properties consumers may be interested in purchasing. Information deemed reliable but not guaranteed. Any offer of compensation is made only to Participants of MLS where the subject listing is filed and in accordance with such MLS's regulations or rules. MFMLS Member Broker: Mike Southwick
New listings near 140 Hyannis Court
- Open Sat, 2 to 4pmNew
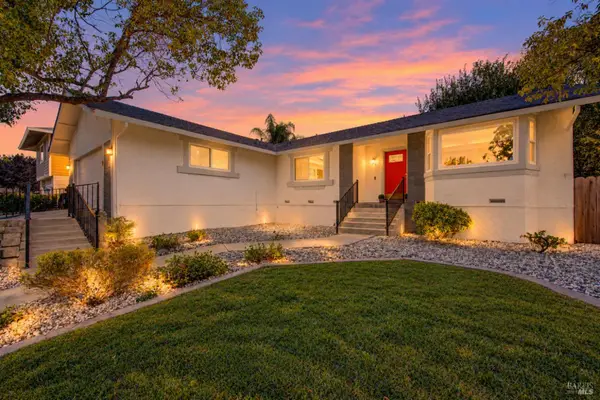 $615,000Active3 beds 2 baths1,540 sq. ft.
137 Seneca Way, Vacaville, CA 95688
MLS# 326087385Listed by: COLDWELL BANKER KAPPEL GATEWAY REALTY - Open Sat, 11am to 2pmNew
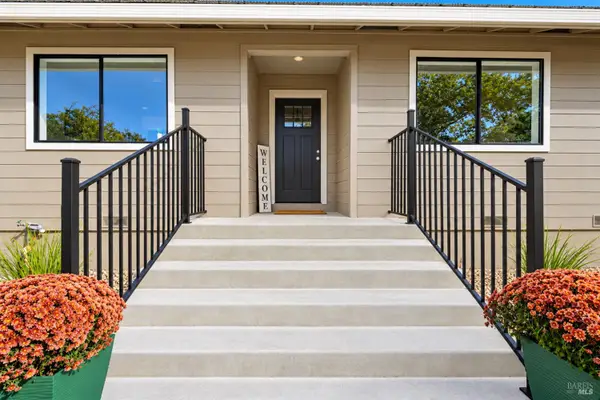 $975,000Active3 beds 3 baths1,786 sq. ft.
7874 Heather Lane, Vacaville, CA 95688
MLS# 326083720Listed by: 1ST REALTY & INVESTMENT INC. - New
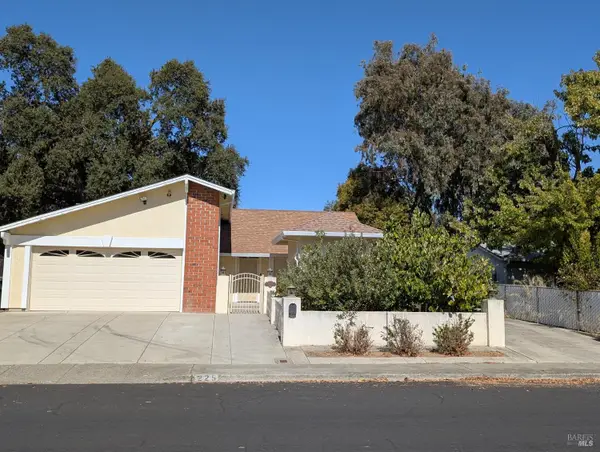 $549,000Active3 beds 2 baths1,600 sq. ft.
225 Woodhaven Drive, Vacaville, CA 95687
MLS# 326087606Listed by: REALTY ONE GROUP ELITE - Open Sat, 12 to 4pmNew
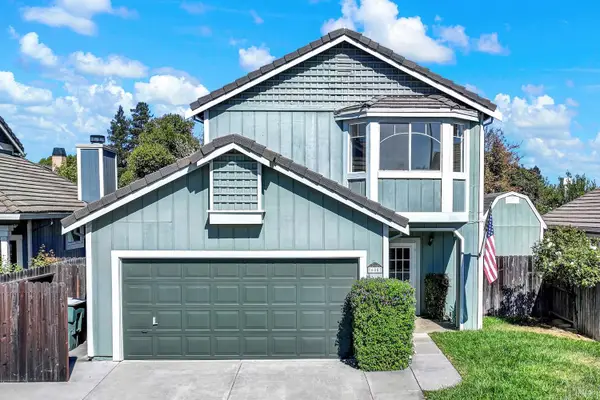 $595,000Active4 beds 3 baths1,701 sq. ft.
685 Poppy Circle, Vacaville, CA 95687
MLS# 326087033Listed by: COLDWELL BANKER KAPPEL GATEWAY REALTY - New
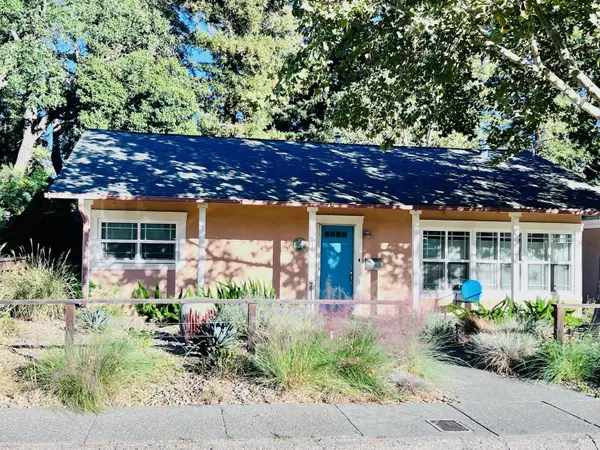 $535,000Active2 beds 1 baths1,163 sq. ft.
751 Almond Street, Vacaville, CA 95688
MLS# 326081208Listed by: REALTY ONE GROUP ELITE - New
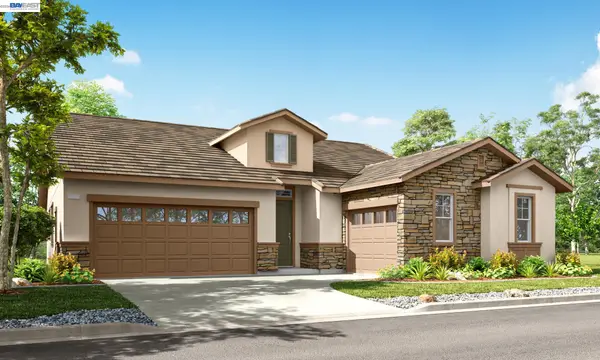 $799,000Active4 beds 3 baths2,098 sq. ft.
331 Maverick Drive, Vacaville, CA 95687
MLS# 41151310Listed by: DISCOVERY REALTY INC - New
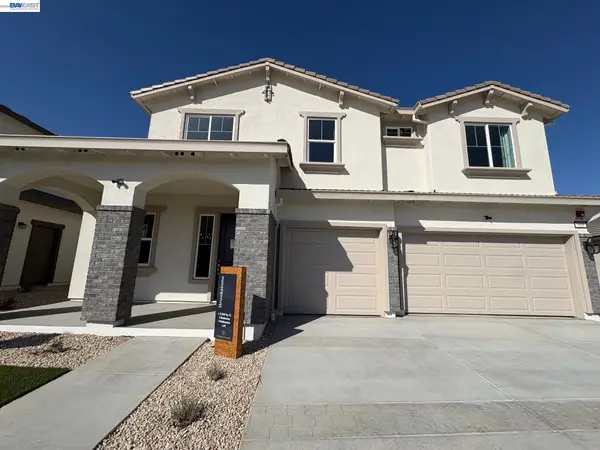 $864,000Active5 beds 4 baths3,036 sq. ft.
343 Maverick Dr, Vacaville, CA 95687
MLS# 41151297Listed by: DISCOVERY REALTY INC - Open Sat, 11am to 2pmNew
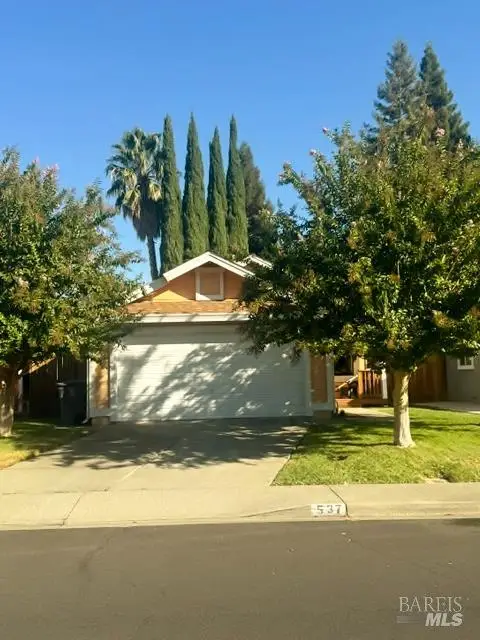 $546,999Active3 beds 2 baths1,336 sq. ft.
537 Eldridge Avenue, Vacaville, CA 95688
MLS# 326082874Listed by: MONARCH REAL ESTATE GROUP - New
 $485,000Active4 beds 3 baths1,799 sq. ft.
190 Huntington Drive, Vacaville, CA 95687
MLS# 41151272Listed by: L & B DREAM HOMES


Protect your home and budget from life's surprises with an Assurant Home Warranty, backed by a partner that supports you through every step of homeownership. Explore Plans.
©2026 Century 21 Real Estate LLC. All rights reserved. CENTURY 21®, the CENTURY 21 Logo and C21® are service marks owned by Century 21 Real Estate LLC. Century 21 Real Estate LLC fully supports the principles of the Fair Housing Act and the Equal Opportunity Act. Each office is independently owned and operated. Listing information is deemed reliable but not guaranteed accurate.