169 Rainier Circle, Vacaville, CA 95687
Local realty services provided by:CENTURY 21 Masters
169 Rainier Circle,Vacaville, CA 95687
$297,000
- 2 Beds
- 2 Baths
- 1,043 sq. ft.
- Single family
- Active
Listed by: jim kent
Office: victoria properties
MLS#:82050042
Source:MLSListings
Price summary
- Price:$297,000
- Price per sq. ft.:$284.76
- Monthly HOA dues:$98
About this home
Charming Ranch Style home located in the wonderful senior community of Leisure Town! A 55+ year senior community. Home sits on a quiet tree lined street and backs up to a large greenbelt. This home boasts a functional floorplan with a spacious Living Room with a dining area. The stylish kitchen has plenty of natural light and loads of counter and cabinet space. Both sunlight filled bedrooms are of ample size. The Leisure Town Community is a park like setting with many amenities such as swimming, Lawn Bowling, Billiards Room, any many more. Don't miss this opportunity, as this home is going to sell fast!
Contact an agent
Home facts
- Year built:1964
- Listing ID #:82050042
- Added:99 day(s) ago
- Updated:September 13, 2026 at 11:49 AM
Rooms and interior
- Bedrooms:2
- Total bathrooms:2
- Full bathrooms:2
- Dining Description:No Formal Dining Room
- Living area:1,043 sq. ft.
Heating and cooling
- Cooling:Central Air
- Heating:Central Forced Air
Structure and exterior
- Roof:Tile
- Year built:1964
- Building area:1,043 sq. ft.
- Lot area:0.13 Acres
- Foundation Description:Concrete Slab
Utilities
- Water:City/Public
- Sewer:Sewer - Public
Finances and disclosures
- Price:$297,000
- Price per sq. ft.:$284.76
Features and amenities
- Laundry features:In Garage
Parking
- Parking description:2 Car Garage, Attached, Off Street Parking
 The information being provided by Mlslistings Inc is for the consumer's personal, non-commercial use and may not be used for any purpose other than to identify prospective properties consumer may be interested in purchasing. Any information relating to real estate for sale referenced on this web site comes from the Internet Data Exchange (IDX) program of the Mlslistings Inc. CENTURY 21 Masters is not a Multiple Listing Service (MLS), nor does it offer MLS access. This website is a service of CENTURY 21 Masters, a broker participant of Mlslistings Inc. This web site may reference real estate listing(s) held by a brokerage firm other than the broker and/or agent who owns this web site.
The accuracy of all information, regardless of source, including but not limited to open house information, square footages and lot sizes, is deemed reliable but not guaranteed and should be personally verified through personal inspection by and/or with the appropriate professionals. The data contained herein is copyrighted by Mlslistings Inc and is protected by all applicable copyright laws. Any unauthorized dissemination of this information is in violation of copyright laws and is strictly prohibited.
Properties in listings may have been sold or may no longer be available.
Copyright 2026 Mlslistings Inc. All rights reserved. CAREIL Member Broker: Randy Thompson
The information being provided by Mlslistings Inc is for the consumer's personal, non-commercial use and may not be used for any purpose other than to identify prospective properties consumer may be interested in purchasing. Any information relating to real estate for sale referenced on this web site comes from the Internet Data Exchange (IDX) program of the Mlslistings Inc. CENTURY 21 Masters is not a Multiple Listing Service (MLS), nor does it offer MLS access. This website is a service of CENTURY 21 Masters, a broker participant of Mlslistings Inc. This web site may reference real estate listing(s) held by a brokerage firm other than the broker and/or agent who owns this web site.
The accuracy of all information, regardless of source, including but not limited to open house information, square footages and lot sizes, is deemed reliable but not guaranteed and should be personally verified through personal inspection by and/or with the appropriate professionals. The data contained herein is copyrighted by Mlslistings Inc and is protected by all applicable copyright laws. Any unauthorized dissemination of this information is in violation of copyright laws and is strictly prohibited.
Properties in listings may have been sold or may no longer be available.
Copyright 2026 Mlslistings Inc. All rights reserved. CAREIL Member Broker: Randy ThompsonNew listings near 169 Rainier Circle
- Open Sun, 1 to 3pmNew
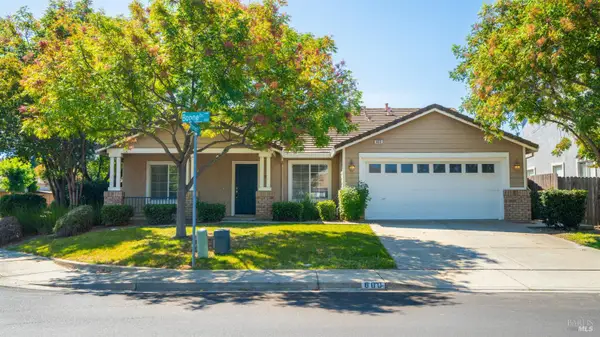 $660,000Active4 beds 2 baths2,156 sq. ft.
600 Boone Drive, Vacaville, CA 95687
MLS# 326078284Listed by: COLDWELL BANKER KAPPEL GATEWAY REALTY - New
 $475,000Active3 beds 2 baths1,038 sq. ft.
155 El Cerrito Way None, Vacaville, CA 95688
MLS# 326078297Listed by: EXP REALTY OF CALIFORNIA INC. - Open Sun, 2 to 4pmNew
 $659,000Active4 beds 3 baths2,073 sq. ft.
348 Schooner Court, Vacaville, CA 95687
MLS# 326077997Listed by: COLDWELL BANKER REALTY - New
 $389,000Active3 beds 2 baths1,304 sq. ft.
369 Eldridge Avenue, Vacaville, CA 95688
MLS# 326076987Listed by: STUMBAUGH REALTY ADVISORS - Open Sun, 1 to 3pmNew
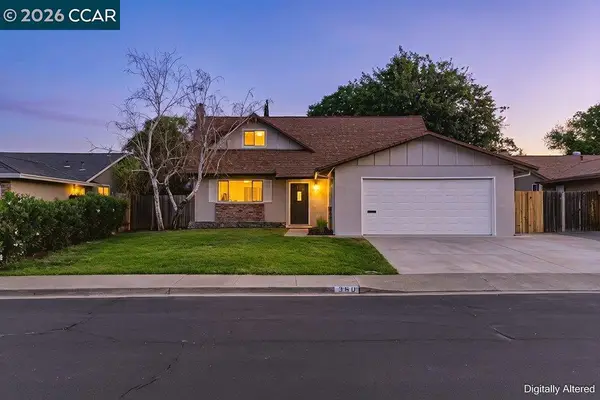 $589,000Active3 beds 2 baths1,722 sq. ft.
360 Spindrift Way, Vacaville, CA 95687
MLS# 41148102Listed by: HOMEPIVOT - Open Sun, 12:30 to 4pmNew
 $759,000Active4 beds 3 baths2,653 sq. ft.
818 Summerbreeze Drive, Vacaville, CA 95687
MLS# 326078070Listed by: TWIN OAKS REAL ESTATE INC - Open Sun, 11am to 4pmNew
 $569,990Active3 beds 3 baths1,684 sq. ft.
127 Dream Street, Vacaville, CA 95687
MLS# 326076923Listed by: 3TREE REALTY, INC - New
 $549,000Active4 beds 3 baths1,840 sq. ft.
160 Clayton Circle, Vacaville, CA 95687
MLS# 326077402Listed by: ARLOWE HOMES - New
 $549,990Active3 beds 2 baths1,514 sq. ft.
351 Alamo Drive, Vacaville, CA 95688
MLS# 326077842Listed by: NEXT REAL ESTATE GROUP INC. - New

 $639,000Active3 beds 3 baths1,733 sq. ft.
806 Fruit Stand Circle, Vacaville, CA 95688
MLS# 326077336Listed by: CENTURY 21 MASTERS


Protect your home and budget from life's surprises with an Assurant Home Warranty, backed by a partner that supports you through every step of homeownership. Explore Plans.
©2026 Century 21 Real Estate LLC. All rights reserved. CENTURY 21®, the CENTURY 21 Logo and C21® are service marks owned by Century 21 Real Estate LLC. Century 21 Real Estate LLC fully supports the principles of the Fair Housing Act and the Equal Opportunity Act. Each office is independently owned and operated. Listing information is deemed reliable but not guaranteed accurate.