2136 Vineyard Hills Court, Vacaville, CA 95688
Local realty services provided by:CENTURY 21 Kobetz Realty
2136 Vineyard Hills Court,Vacaville, CA 95688
$950,000
- 4 Beds
- 3 Baths
- 4,051 sq. ft.
- Single family
- Pending
Upcoming open houses
- Sat, Jul 1112:00 pm - 02:00 pm
- Sun, Jul 1201:00 pm - 03:00 pm
Listed by: tom rapisarda
Office: rapisarda real estate
MLS#:326055070
Source:CABAREIS
Price summary
- Price:$950,000
- Price per sq. ft.:$234.51
About this home
Located in North Vacaville's coveted Vineyard Hills Estates, this custom 0.56-acre estate stands apart with panoramic views, a rare full lower level with private outdoor access, resort-style outdoor living, and boat or trailer parking. This elevated homesite overlooks rolling hills, valley vistas, and sparkling city lights, creating a level of privacy and flexibility rarely found just minutes from downtown. Thoughtfully designed across three levels, the floorplan adapts effortlessly to a variety of lifestyles with a central vacuum system, whole house fan and multiple dedicated spaces for potential multigenerational living, working from home or hosting extended guests. The main level serves as the heart of the home, where tray and vaulted ceilings, hardwood flooring, Tiffany stained-glass light fixtures, and a gas log fireplace create warm, inviting family and dining spaces taking full advantage of the surrounding views with a nearby bay windowed bedroom and full bath. The kitchen features custom granite countertops, in and under cabinet lighting, built-in double ovens, an electric cooktop, butler's pantry, walk-in pantry closet, bar seating, and a bay-window breakfast nook overlooking the landscape beyond. The main level expansive primary suite offers direct outdoor deck access and a spa-inspired bath complete with a soaking tub, oversized frameless glass shower, granite dual vanity, walk-in closet, and frosted windows for added privacy. Upstairs, through French doors a versatile room with built-in cabinetry and sink creates great opportunities as a private wet bar den, creative studio, guest retreat, or secondary living space next to two additional bedrooms sharing a bath with a tile shower over tub and granite countertop. A true rarity for the area, the fully finished lower level expands the home's versatility with private outdoor access, simulated wood flooring, abundant natural light through bay windows, stone accent wall, and bonus room making it ideal for extended living, an executive workspace, fitness studio, media room, or future customization as needs change. Outside, an elevated viewing deck and covered patio overlook the backyard resort-style pool, built-in spa, cascading stone waterfall, outdoor sauna, and poolside lounge patio area designed for year-round indoor-outdoor living. Combining panoramic views, exceptional privacy, a highly adaptable floorplan and amenities rarely offered together in North Vacaville, this home is one not to miss....
Contact an agent
Home facts
- Year built:2004
- Listing ID #:326055070
- Updated:July 11, 2026 at 09:51 AM
Rooms and interior
- Bedrooms:4
- Total bathrooms:3
- Full bathrooms:3
- Flooring:Carpet, Laminate, Tile, Wood
- Dining Description:Breakfast Nook, Dining Bar, Formal Area, Space in Kitchen
- Bathrooms Description:Granite, Jetted Tub, Master Bath: Double Sinks, Shower Stall(s), Tile, Tub w/Shower Over, Walk-In Closet, Window
- Kitchen Description:Breakfast Area, Built-In Electric Oven, Dishwasher, Disposal, Double Oven, Electric Cook Top, Free Standing Refrigerator, Granite Counter, Microwave, Pantry Closet, Wood Counter
- Living area:4,051 sq. ft.
Heating and cooling
- Cooling:Ceiling Fan(s), Central, Multi Zone, Whole House Fan
- Heating:Central, Fireplace, Multi Zone
Structure and exterior
- Roof:Composition
- Year built:2004
- Building area:4,051 sq. ft.
- Lot area:0.56 Acres
- Lot Features:Court, Dead End, Garden, Private
- Architectural Style:Traditional
- Construction Materials:Brick, Stucco, Wood Siding
- Exterior Features:Balcony, Dog Run
- Levels:2 Story
Utilities
- Water:Public
- Sewer:Public Sewer
Finances and disclosures
- Price:$950,000
- Price per sq. ft.:$234.51
Features and amenities
- Appliances:Built-In Electric Oven, Dishwasher, Disposal, Double Oven, Electric Cook Top, Free Standing Refrigerator, Microwave
- Laundry features:Cabinets, Ground Floor, Hookups Only, Inside Room, Laundry, Sink
- Pool features:Built-In, Pool/Spa Combo
Parking
- Total parking spaces:5
- Parking description:Attached, Boat Storage, Enclosed, Garage Facing Side, Interior Access, Uncovered Parking Spaces 2+
- Garage spaces:2
New listings near 2136 Vineyard Hills Court
- Open Sun, 1 to 3pmNew
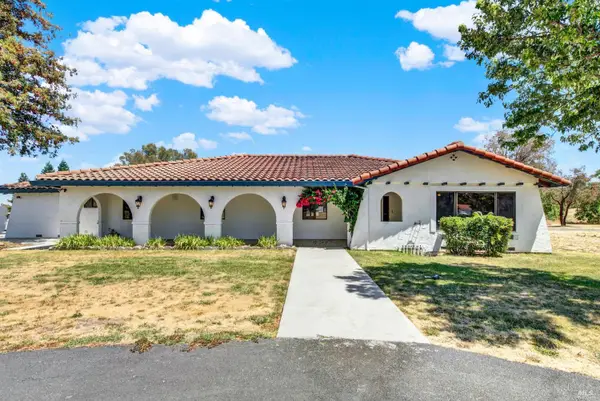 $1,275,000Active4 beds 3 baths2,270 sq. ft.
7114 Shelton Lane, Vacaville, CA 95688
MLS# 326058824Listed by: COLDWELL BANKER KAPPEL GATEWAY REALTY - New
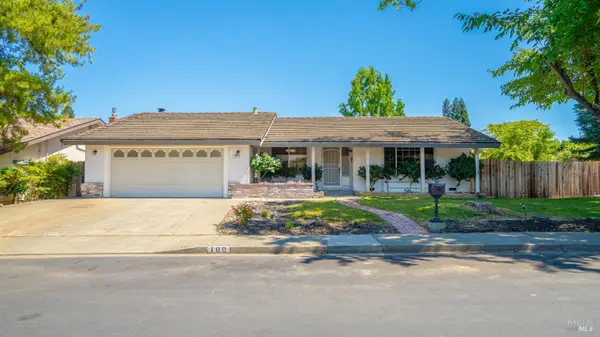 $625,000Active4 beds 3 baths2,046 sq. ft.
100 Cheyenne Drive, Vacaville, CA 95688
MLS# 326057537Listed by: RE/MAX GOLD - Open Sat, 1 to 3pmNew
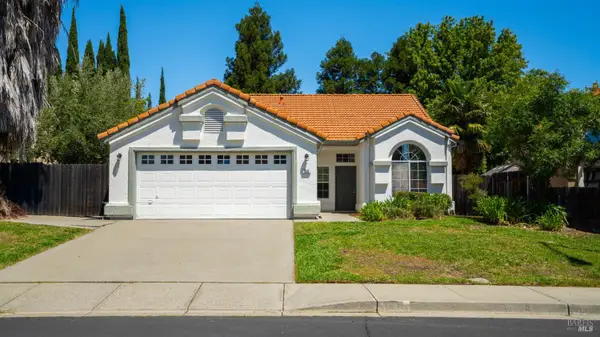 $625,000Active3 beds 2 baths1,616 sq. ft.
355 Sun Valley Way, Vacaville, CA 95688
MLS# 326059568Listed by: COLDWELL BANKER KAPPEL GATEWAY REALTY - New
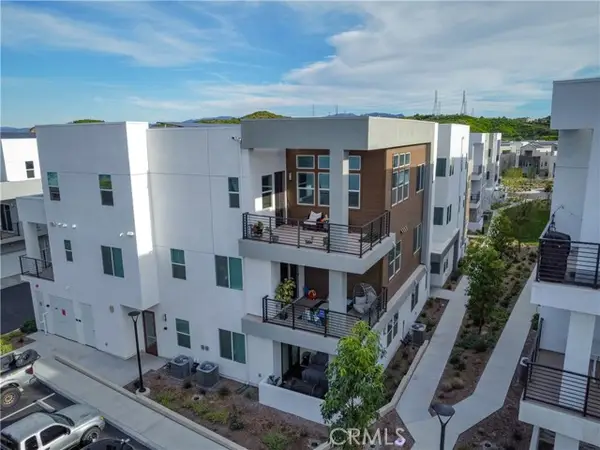 $585,000Active4 beds 4 baths2,489 sq. ft.
27227 Diamond Peak Lane #302, Valencia, CA 91381
MLS# SR26150736Listed by: SYNC BROKERAGE, INC
- New
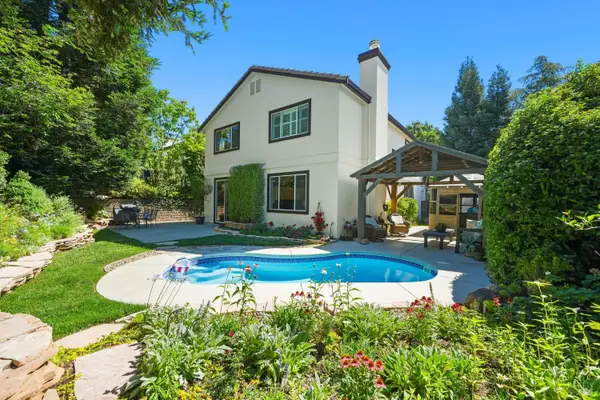 $789,000Active4 beds 3 baths2,401 sq. ft.
1056 Woodcrest Court, Vacaville, CA 95688
MLS# 326059299Listed by: COLDWELL BANKER KAPPEL GATEWAY REALTY - Open Sat, 2 to 4pmNew
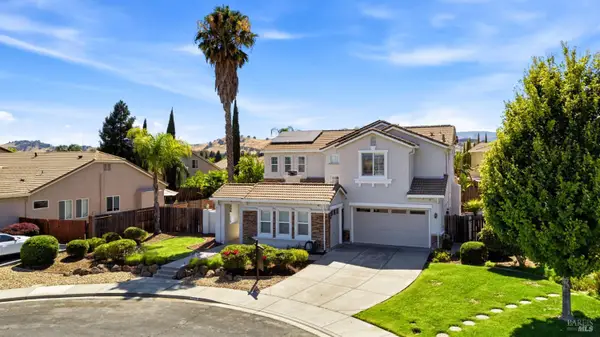 $1,033,000Active4 beds 3 baths3,064 sq. ft.
918 Shelter Cove Court, Vacaville, CA 95688
MLS# 326050891Listed by: ARLOWE HOMES - New
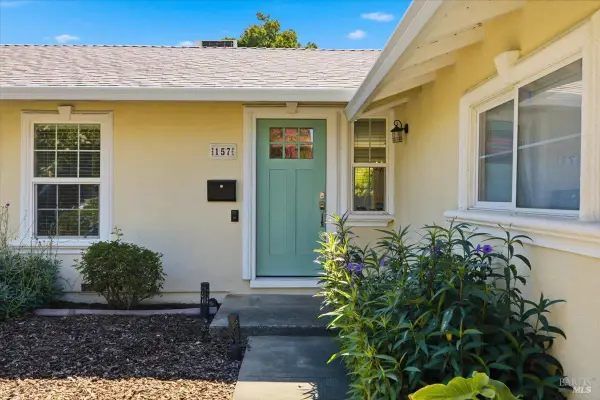
 $539,500Active3 beds 1 baths1,283 sq. ft.
157 Linda Street, Vacaville, CA 95688
MLS# 326058847Listed by: CENTURY 21 EPIC - Open Sun, 11am to 1pmNew
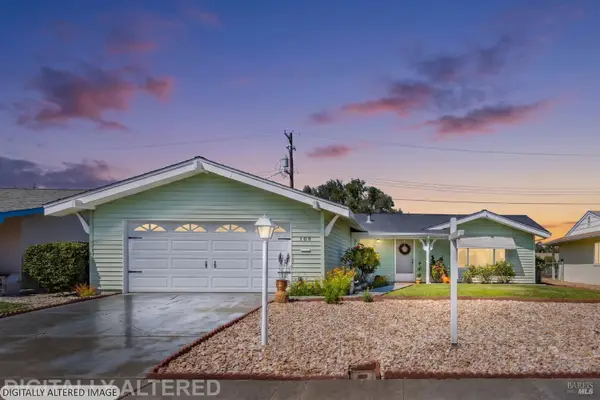 $399,000Active2 beds 2 baths1,043 sq. ft.
109 Olympic Circle, Vacaville, CA 95687
MLS# 326059182Listed by: NEXTHOME FAMILY TREE REALTY - New
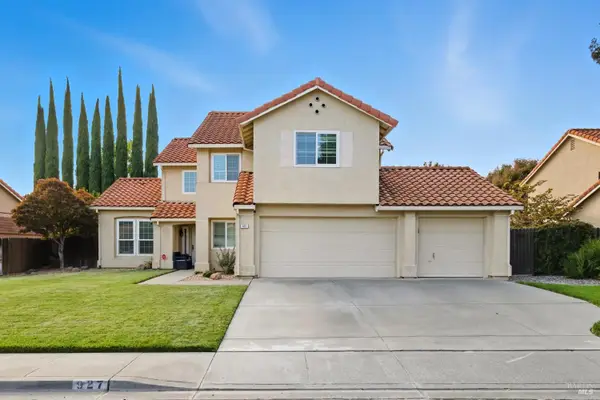 $669,900Active4 beds 3 baths1,917 sq. ft.
927 Arbor Oaks Drive, Vacaville, CA 95687
MLS# 326059384Listed by: STUMBAUGH REALTY ADVISORS - Open Sat, 11:30am to 3pmNew
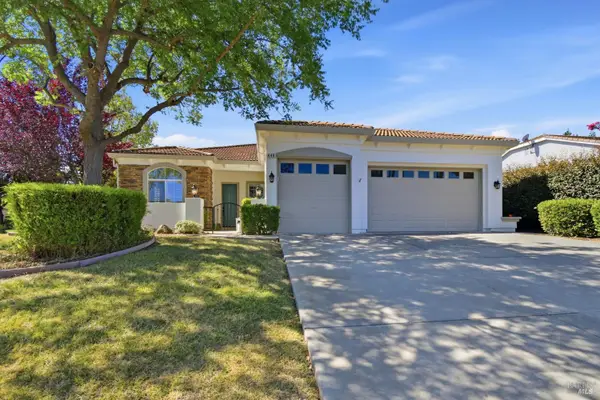 $399,000Active4 beds 2 baths2,117 sq. ft.
448 Three Rivers Court, Vacaville, CA 95688
MLS# 326055095Listed by: EXP REALTY OF CALIFORNIA, INC


Protect your home and budget from life's surprises with an Assurant Home Warranty, backed by a partner that supports you through every step of homeownership. Explore Plans.
©2026 Century 21 Real Estate LLC. All rights reserved. CENTURY 21®, the CENTURY 21 Logo and C21® are service marks owned by Century 21 Real Estate LLC. Century 21 Real Estate LLC fully supports the principles of the Fair Housing Act and the Equal Opportunity Act. Each office is independently owned and operated. Listing information is deemed reliable but not guaranteed accurate.