
226 Golden Gate Lane, Vacaville, CA 95687
Local realty services provided by:CENTURY 21 Sierra Properties
226 Golden Gate Lane,Vacaville, CA 95687
$901,152
- 4 Beds
- 3 Baths
- 2,996 sq. ft.
- Single family
- Active
Listed by: veronica roberson
Office: taylor morrison services inc
MLS#:ML82061339
Source:Bay East, CCAR, bridgeMLS
Price summary
- Price:$901,152
- Price per sq. ft.:$300.79
- Monthly HOA dues:$280
About this home
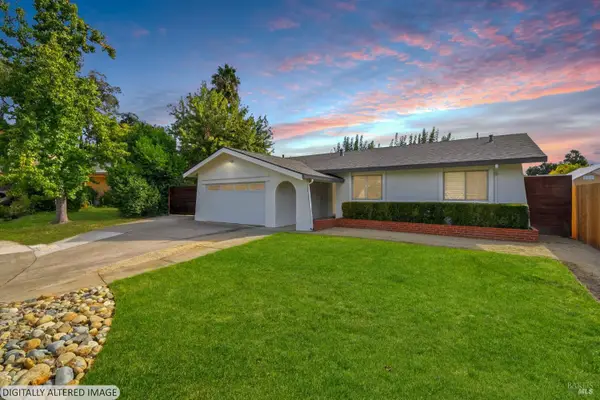
What's Special: Flex Room | Covered Patio | 1st Floor Guest Bedroom | Close to Park. New Construction - September Completion! Built by America's Most Trusted Home Builder. Welcome to the Maple at 226 Golden Gate Lane in Rosemary Grove at Lagoon Valley! This bright and inviting two-story home offers four spacious bedrooms, three baths, and thoughtfully designed living spaces perfect for everyday comfort. The heart of the home features an open kitchen with a large island, walk-in pantry, dining area, and expansive great room ideal for gathering with loved ones. A first-floor bedroom and bath provide flexibility for guests or multigenerational living, while a charming flex space near the entry is perfect for a study or cozy retreat. Upstairs, the private primary suite boasts a luxurious bath, generous walk-in closet, and convenient laundry nearby, complemented by a versatile loft and two secondary bedrooms. A three-car tandem garage adds exceptional storage and convenience. Imagine living where 85% of the land is preserved for recreation and open space. Enjoy rolling green hills, pickleball courts, and sparkling pools. Additional Highlights Include: Pendant lights over kitchen island, 8' interior doors, additional sink at secondary bath. MLS#ML82061339...
Contact an agent
Home facts
- Year built:2026
- Listing ID #:ML82061339
- Added:1 day(s) ago
- Updated:September 16, 2026 at 02:39 PM
Rooms and interior
- Bedrooms:4
- Total bathrooms:3
- Full bathrooms:3
- Flooring:Laminate
- Kitchen Description:Dishwasher, Electric Range, Microwave, Pantry, Plumbed For Ice Maker
- Living area:2,996 sq. ft.
Heating and cooling
- Cooling:Central Air
- Heating:Forced Air
- Central air:Yes
Structure and exterior
- Year built:2026
- Building area:2,996 sq. ft.
- Lot area:0.18 Acres
- Architectural Style:Craftsman, Single Family Residence
- Exterior Features:Back Yard
- Foundation Description:Slab
- Levels:2 Story
Utilities
- Water:Public
- Sewer:Public Sewer
Finances and disclosures
- Price:$901,152
- Price per sq. ft.:$300.79
Features and amenities
- Appliances:Dishwasher, Electric Range, Microwave, Plumbed For Ice Maker
Parking
- Parking description:Attached
- Garage:Yes
- Garage spaces:3
 Bay East 2026. CCAR 2026 bridgeMLS 2026. Information Deemed Reliable But Not Guaranteed. This information is being provided by the Bay East MLS, or CCAR MLS, or bridgeMLS. The listings presented here may or may not be listed by the Broker/Agent operating this website. This information is intended for the personal use of consumers and may not be used for any purpose other than to identify prospective properties consumers may be interested in purchasing. Data last updated at September 16, 2026 CA_BRIDGEMLS Member Broker: Jesse Gibbs
New listings near 226 Golden Gate Lane
- New
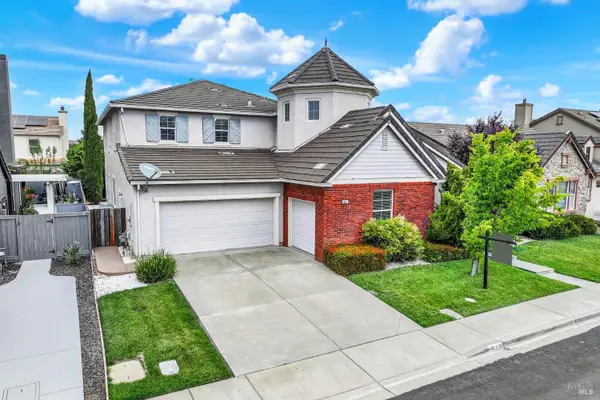 $769,000Active4 beds 4 baths3,268 sq. ft.
812 Purple Sage Drive, Vacaville, CA 95687
MLS# 326077868Listed by: REALTY ONE GROUP FOX - New
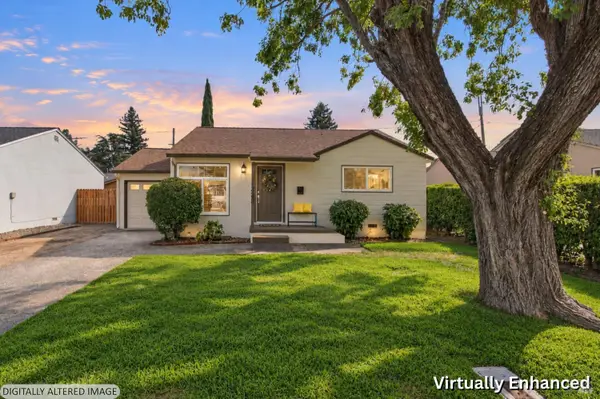 $499,000Active3 beds 1 baths960 sq. ft.
333 Buckeye Street, Vacaville, CA 95688
MLS# 326075318Listed by: NAVIGATE REAL ESTATE - New
 $350,000Active2 beds 2 baths1,224 sq. ft.
490 Edgewood Drive #5, Vacaville, CA 95688
MLS# 326078544Listed by: RAPISARDA REAL ESTATE - New
 $585,000Active5 beds 3 baths2,043 sq. ft.
308 Plantation Way, Vacaville, CA 95687
MLS# 326078967Listed by: RE/MAX GOLD - New
 $946,285Active4 beds 3 baths2,474 sq. ft.
232 Golden Gate Lane, Vacaville, CA 95687
MLS# ML82061299Listed by: TAYLOR MORRISON SERVICES INC - Open Sun, 1 to 3pmNew
 $649,900Active3 beds 2 baths1,804 sq. ft.
470 Meadowview Drive, Vacaville, CA 95688
MLS# 326078436Listed by: COLDWELL BANKER KAPPEL GATEWAY REALTY - New
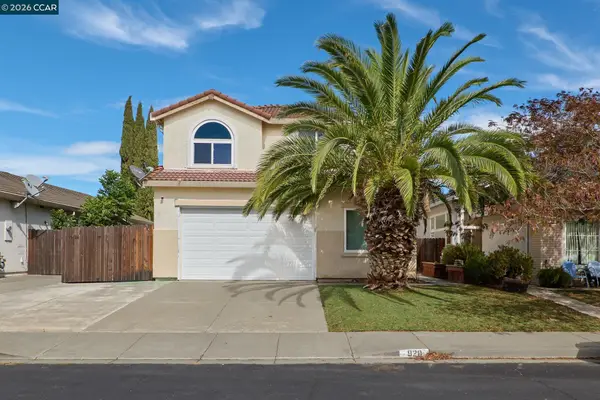 $599,888Active5 beds 3 baths2,291 sq. ft.
920 Turquoise St, Vacaville, CA 95687
MLS# 41148260Listed by: REALM REAL ESTATE - New
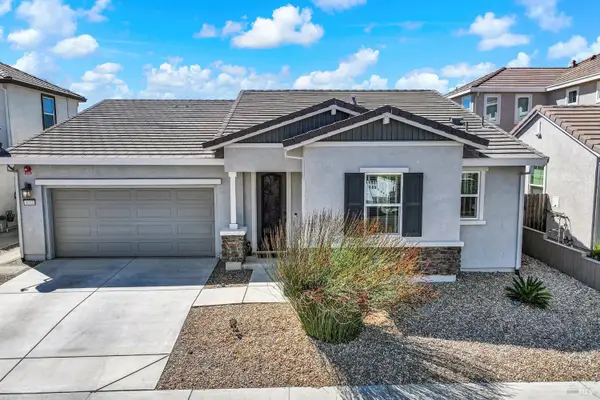 $715,000Active3 beds 3 baths1,746 sq. ft.
4012 Rose Court, Vacaville, CA 95687
MLS# 326077031Listed by: COLDWELL BANKER KAPPEL GATEWAY REALTY - Open Sat, 12 to 3pm
 $595,000Pending3 beds 2 baths1,286 sq. ft.
725 Corte Madrid Court, Vacaville, CA 95688
MLS# 326078502Listed by: EXP REALTY OF CALIFORNIA, INC


Protect your home and budget from life's surprises with an Assurant Home Warranty, backed by a partner that supports you through every step of homeownership. Explore Plans.
©2026 Century 21 Real Estate LLC. All rights reserved. CENTURY 21®, the CENTURY 21 Logo and C21® are service marks owned by Century 21 Real Estate LLC. Century 21 Real Estate LLC fully supports the principles of the Fair Housing Act and the Equal Opportunity Act. Each office is independently owned and operated. Listing information is deemed reliable but not guaranteed accurate.