
3012 Newhaven Drive, Vacaville, CA 95687
Local realty services provided by:CENTURY 21 Masters
3012 Newhaven Drive,Vacaville, CA 95687
$628,281
- 4 Beds
- 3 Baths
- 2,124 sq. ft.
- Single family
- Active
Listed by: veronica roberson
Office: taylor morrison services inc
MLS#:ML82061602
Source:Bay East, CCAR, bridgeMLS
Price summary
- Price:$628,281
- Price per sq. ft.:$295.8
- Monthly HOA dues:$121
About this home
What's Special: Popular Plan | Walk-in Closets | Close to Park. New Construction - December Completion! Built by America's Most Trusted Home Builder. Welcome to the Rowan at 3012 Newhaven Drive in The Pointe! An inviting two-story home designed for both comfort and connection. The open-concept main floor features a bright kitchen with a center island, and seamless flows into the dining area and spacious great room. A private first-floor bedroom and full bath offer flexibility for guests or a home office. Upstairs, the serene primary suite includes a generous walk-in closet and spa-inspired bath, while two additional bedrooms, a versatile loft, and convenient laundry room provide space for everyone. Explore lush parks, historic adobes, art festivals, concerts, and family friendly activities like ice skating lessons and pancake breakfasts. Enjoy a National Wildlife Federation certified Butterfly Garden filled with native plants for monarchs. With quick access to I80 between Sacramento and the Bay Area, day trips are easy. Students attend Travis Unified School District. Additional Highlights Include: Laundry package. 8' interior doors, and additional sink at secondary bath. MLS#ML82061602...
Contact an agent
Home facts
- Year built:2026
- Listing ID #:ML82061602
- Added:1 day(s) ago
- Updated:September 18, 2026 at 03:21 AM
Rooms and interior
- Bedrooms:4
- Total bathrooms:3
- Full bathrooms:3
- Flooring:Laminate, Tile
- Bathrooms Description:Shower Over Tub, Tile
- Kitchen Description:Dishwasher, Electric Range, Electric Range/Cooktop, Ice Maker Hook-up, Microwave, Pantry, Plumbed For Ice Maker
- Living area:2,124 sq. ft.
Heating and cooling
- Cooling:Central Air
- Heating:Forced Air
- Central air:Yes
Structure and exterior
- Roof:Tile
- Year built:2026
- Building area:2,124 sq. ft.
- Lot area:0.07 Acres
- Architectural Style:Prairie
- Foundation Description:Slab
Utilities
- Water:Public
Finances and disclosures
- Price:$628,281
- Price per sq. ft.:$295.8
Features and amenities
- Appliances:Dishwasher, Electric Range, Microwave, Plumbed For Ice Maker
Parking
- Parking description:Attached, Guest
- Garage:Yes
- Garage spaces:2
 Bay East 2026. CCAR 2026 bridgeMLS 2026. Information Deemed Reliable But Not Guaranteed. This information is being provided by the Bay East MLS, or CCAR MLS, or bridgeMLS. The listings presented here may or may not be listed by the Broker/Agent operating this website. This information is intended for the personal use of consumers and may not be used for any purpose other than to identify prospective properties consumers may be interested in purchasing. Data last updated at September 18, 2026 CAMAXMLS Member Broker: Romeo Aurelio
New listings near 3012 Newhaven Drive
- Open Sat, 10am to 12pmNew
 $450,000Active3 beds 2 baths1,680 sq. ft.
298 Markham Avenue, Vacaville, CA 95688
MLS# 326075233Listed by: KW VACA VALLEY - Open Sun, 1 to 3pmNew
 $660,000Active4 beds 3 baths2,028 sq. ft.
796 Tulare Drive, Vacaville, CA 95687
MLS# 326078479Listed by: COLDWELL BANKER KAPPEL GATEWAY REALTY - New
 $659,000Active3 beds 2 baths1,415 sq. ft.
372 Kendrick Lane, Vacaville, CA 95687
MLS# 326079620Listed by: NAVIGATE REAL ESTATE - New
 $309,000Active2 beds 2 baths1,224 sq. ft.
490 Edgewood Drive #23, Vacaville, CA 95688
MLS# 326079729Listed by: REAL ESTATE SOURCE INC - New
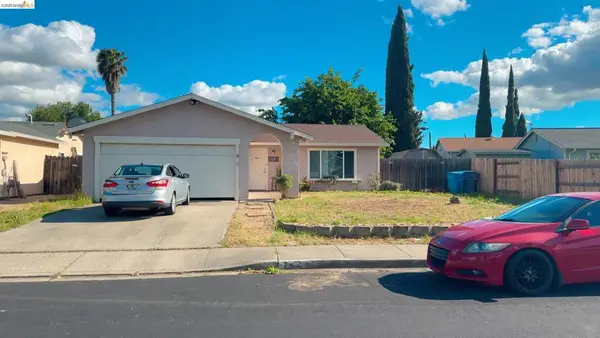 $459,000Active3 beds 2 baths1,176 sq. ft.
742 Northampton Dr, Vacaville, CA 95687
MLS# 41148560Listed by: BELL REALTY - New
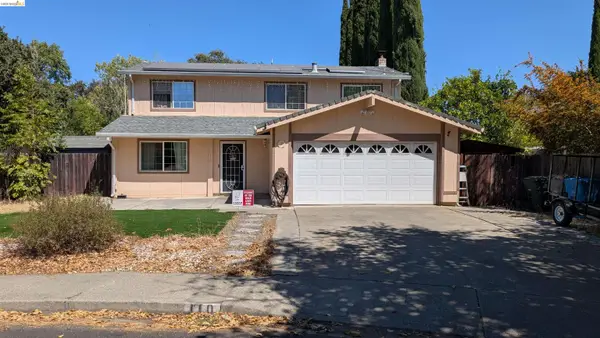 $555,000Active4 beds 3 baths1,876 sq. ft.
110 Sansome Ct, VACAVILLE, CA 95687
MLS# 41148559Listed by: BELL REALTY - New
 $799,000Active6 beds 6 baths4,356 sq. ft.
3966 Rustic Lane, Vacaville, CA 95688
MLS# 326079335Listed by: MICHAEL HULSEY & ASSOCIATES - Open Sat, 2 to 4pmNew
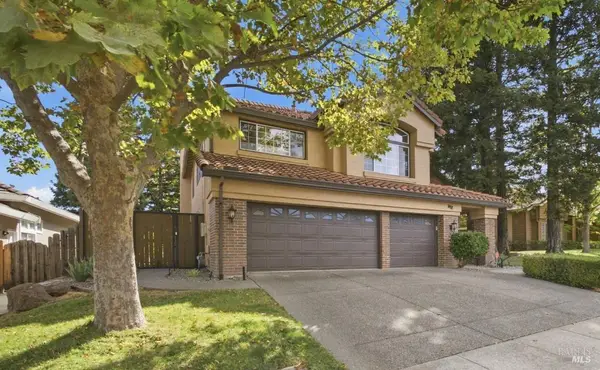 $979,500Active5 beds 3 baths3,151 sq. ft.
512 Canyon Oak Drive, Vacaville, CA 95688
MLS# 326078822Listed by: MCGUIRE REAL ESTATE - New
 $679,990Active3 beds 2 baths1,655 sq. ft.
379 Shaker Drive, Vacaville, CA 95687
MLS# 326079060Listed by: BEAZER REALTY LOS ANGELES INC


Protect your home and budget from life's surprises with an Assurant Home Warranty, backed by a partner that supports you through every step of homeownership. Explore Plans.
©2026 Century 21 Real Estate LLC. All rights reserved. CENTURY 21®, the CENTURY 21 Logo and C21® are service marks owned by Century 21 Real Estate LLC. Century 21 Real Estate LLC fully supports the principles of the Fair Housing Act and the Equal Opportunity Act. Each office is independently owned and operated. Listing information is deemed reliable but not guaranteed accurate.