
5000 Harrow Ct, Vacaville, CA 95687
Local realty services provided by:CENTURY 21 Wildwood Properties, Inc.
5000 Harrow Ct,Vacaville, CA 95687
$799,000
- 4 Beds
- 3 Baths
- 2,354 sq. ft.
- Single family
- Coming Soon
Listed by: yasumi davis
Office: sakura realty925-313-0200
MLS#:41147285
Source:Bay East, CCAR, bridgeMLS
Price summary
- Price:$799,000
- Price per sq. ft.:$339.42
About this home
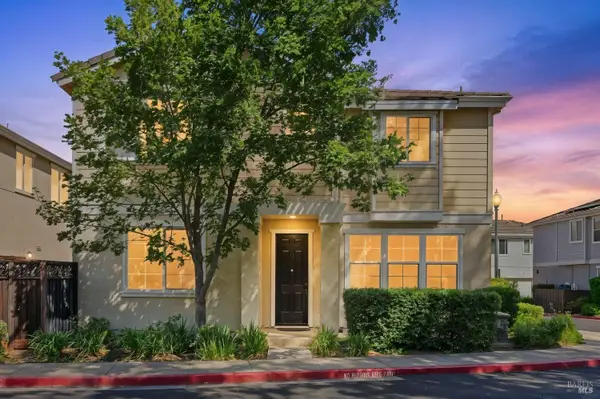
Three Years New with Entertainer's Backyard and Extensive Upgrades Located on a premium court lot of approximately 12,000 sq. ft., this 2,354 sq. single-story residence offers 4 bedrooms, 3 full bathrooms, and a thoughtful collection of upgrades completed over the past three years. With landscaping, outdoor living spaces, and premium improvements already in place, this home offers the convenience of move-in-ready living without the additional expense and time often associated with new construction. The open-concept floor plan features a spacious great room, surround sound system, luxury vinyl plank flooring, upgraded cabinetry, and designer fixtures throughout. The kitchen serves as the heart of the home with an oversized island, high-end appliances, and seamless flow into the main living and dining areas. The primary suite includes a large walk-in closet and a well-appointed bath. A junior bedroom suite provides flexibility for guests, multigenerational living, or a private home office. Designed for indoor-outdoor living, the backyard offers an extended covered patio, built-in BBQ and outdoor kitchen, putting green, playground area, garden space, and low-maintenance turf landscaping. Additional features include an owned solar system, tankless water heater, epoxy-finished garage floor, and a Tuff Shed for extra storage. Exterior Govee lighting enhances the home's curb appeal and is ready for holiday and special-event displays. Five wall-mounted televisions and the washer and dryer may be included in the sale. Conveniently located just minutes from shopping, dining, parks, and approximately 10 minutes from the new Vacaville Amtrak station for an easy commute and traveling....
Contact an agent
Home facts
- Year built:2023
- Subdivision & Development:Not Listed
- Listing ID #:41147285
- Updated:September 09, 2026 at 03:03 PM
Rooms and interior
- Bedrooms:4
- Total bathrooms:3
- Full bathrooms:3
- Flooring:Carpet, Tile, Vinyl
- Kitchen Description:Dishwasher, Free-Standing Range, Gas Range, Microwave, Refrigerator
- Living area:2,354 sq. ft.
Heating and cooling
- Cooling:Ceiling Fan(s), Central Air
- Heating:Central, Forced Air
- Central air:Yes
Structure and exterior
- Year built:2023
- Building area:2,354 sq. ft.
- Lot area:0.27 Acres
- Lot Features:Back Yard, Court, Front Yard, Level, Premium Lot
- Architectural Style:Contemporary, Single Family Residence
- Construction Materials:Stucco
- Exterior Features:Back Yard, Front Yard, Garden, Landscaped, Level, Low Maintenance, Premium Lot, Side Yard, Sprinklers Automatic
- Foundation Description:Slab
- Levels:1 Story, 1 Story
Utilities
- Water:Public
- Sewer:Public Sewer
Finances and disclosures
- Price:$799,000
- Price per sq. ft.:$339.42
Features and amenities
- Appliances:Dishwasher, Dryer, Electric Water Heater, Free-Standing Range, Gas Range, Microwave, Refrigerator, Tankless Water Heater, Washer
- Laundry features:Dryer, Laundry Room, Washer
- Amenities:Carbon Monoxide Detector(s), Smoke Detector(s)
- Pool features:Possible Pool Site
Parking
- Parking description:Attached, Garage Door Opener, Garage Faces Front, Int Access From Garage, Side Yard Access
- Garage:Yes
- Garage spaces:2
 Bay East 2026. CCAR 2026 bridgeMLS 2026. Information Deemed Reliable But Not Guaranteed. This information is being provided by the Bay East MLS, or CCAR MLS, or bridgeMLS. The listings presented here may or may not be listed by the Broker/Agent operating this website. This information is intended for the personal use of consumers and may not be used for any purpose other than to identify prospective properties consumers may be interested in purchasing. Data last updated at September 9, 2026 CA_BRIDGEMLS Member Broker: Alison Daniels
New listings near 5000 Harrow Ct
- New
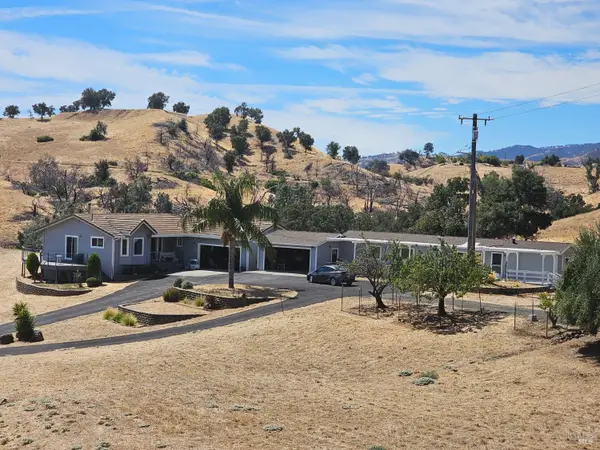 $1,098,000Active4 beds 2 baths1,962 sq. ft.
3854 Ciarlo Lane, Vacaville, CA 95688
MLS# 326067049Listed by: INTERO REAL ESTATE SERVICES - New
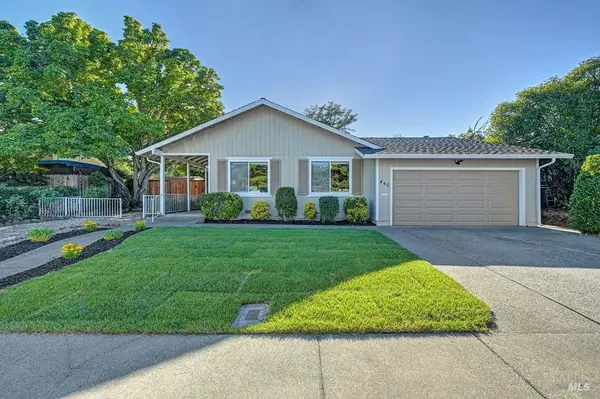 $679,000Active4 beds 2 baths1,841 sq. ft.
440 Edgewood Drive, Vacaville, CA 95688
MLS# 326076469Listed by: GUIDE REAL ESTATE - New
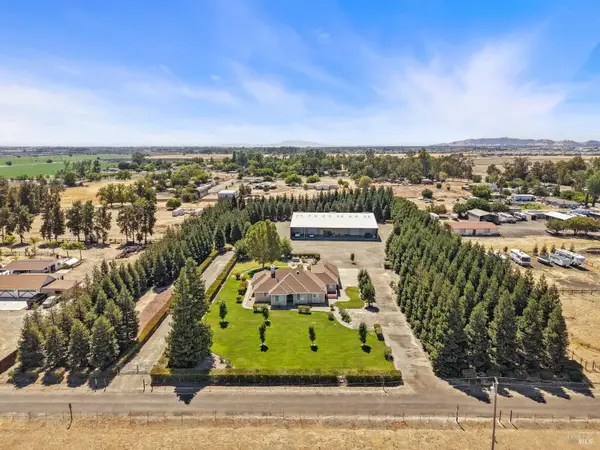 $2,099,000Active4 beds 4 baths2,603 sq. ft.
5050 Melissa Lane, Vacaville, CA 95688
MLS# 326076767Listed by: 1 PERCENT LISTS NORTHERN CALIFORNIA REAL ESTATE - New
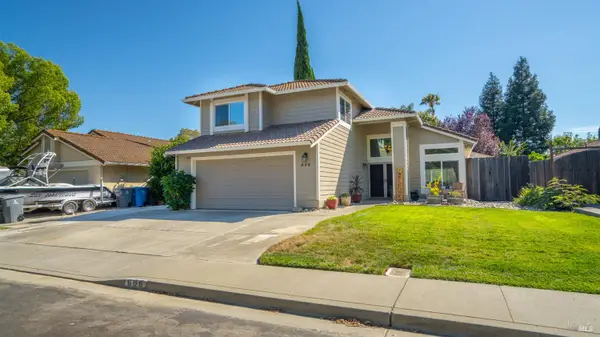 $699,900Active5 beds 3 baths2,320 sq. ft.
606 Sunnyvale Place, Vacaville, CA 95687
MLS# 326076403Listed by: COLDWELL BANKER KAPPEL GATEWAY REALTY - New
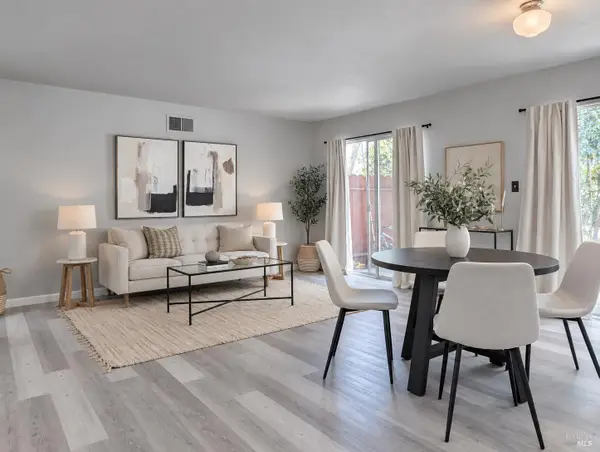 $410,000Active3 beds 2 baths1,200 sq. ft.
970 El Camino Avenue #4, Vacaville, CA 95688
MLS# 326076372Listed by: MADE 4 MORE REALTY - New
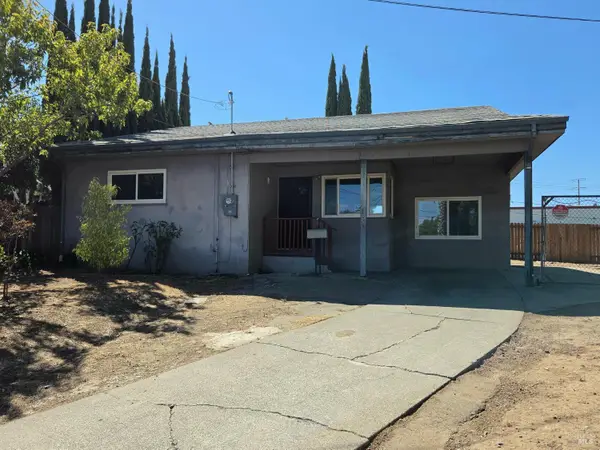 $379,000Active3 beds 1 baths938 sq. ft.
2124 Beard Court, Vacaville, CA 95688
MLS# 326075936Listed by: FIFTY HILLS REAL ESTATE - Open Sat, 11am to 2pmNew
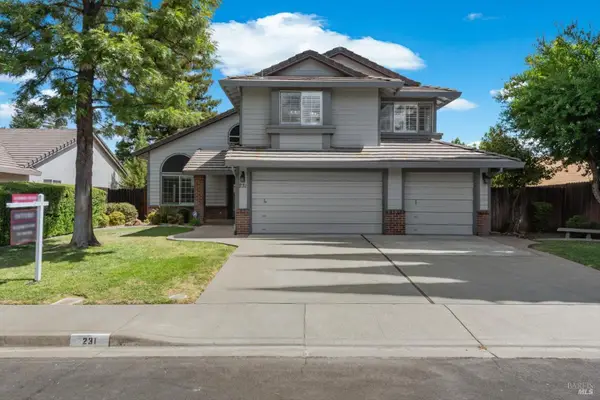 $786,000Active4 beds 3 baths2,174 sq. ft.
231 Alder Crest Way, Vacaville, CA 95688
MLS# 326048438Listed by: INTERO REAL ESTATE SERVICES - New
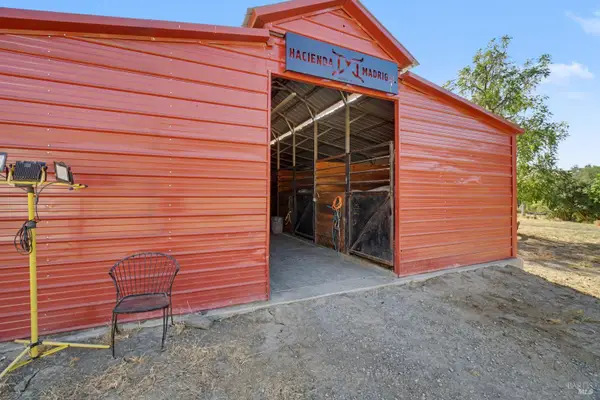 $780,000Active18.38 Acres
3455 Laguna Creek Trail, Vacaville, CA 95688
MLS# 326076008Listed by: EXP REALTY OF CALIFORNIA INC. - New
 $585,000Active3 beds 3 baths2,120 sq. ft.
137 Coulter Way, Vacaville, CA 95687
MLS# 326075990Listed by: COLDWELL BANKER SELECT REAL ESTATE


Protect your home and budget from life's surprises with an Assurant Home Warranty, backed by a partner that supports you through every step of homeownership. Explore Plans.
©2026 Century 21 Real Estate LLC. All rights reserved. CENTURY 21®, the CENTURY 21 Logo and C21® are service marks owned by Century 21 Real Estate LLC. Century 21 Real Estate LLC fully supports the principles of the Fair Housing Act and the Equal Opportunity Act. Each office is independently owned and operated. Listing information is deemed reliable but not guaranteed accurate.