
23707 Ashwood, Valencia, CA 91354
Local realty services provided by:CENTURY 21 Masters
23707 Ashwood,Valencia, CA 91354
$975,000
- 4 Beds
- 3 Baths
- 1,935 sq. ft.
- Single family
- Active
Listed by: olga senda
Office: park regency realty
MLS#:SR26237394
Source:San Diego MLS via CRMLS
Price summary
- Price:$975,000
- Price per sq. ft.:$503.88
- Monthly HOA dues:$59
About this home
Welcome to 23707 Ashwood Place Your Private Oasis in Valencias Desirable Northpark Community! Nestled on a quiet cul-de-sac in the highly sought-after Northpark community, this beautifully upgraded 4-bedroom, 3-full-bath, 1,935-square-foot pool home offers the perfect blend of modern elegance, comfort, and California indoor-outdoor living. Step through the impressive solid steel front door into a bright, inviting interior featuring fresh paint, stylish concrete flooring, plantation shutters, custom motorized velvet blinds, and designer lighting throughout. A stunning stacked stone electric fireplace creates a beautiful focal point in the living area, while the upgraded kitchen showcases elegant quartz countertops and a distinctive abalone tile backsplash. The main level features a downstairs bedroom with custom closet space and a full bathroom, offering flexibility for guests, extended family, or a private home office. Beautiful solid wood stairs lead to the second level, where you'll find three additional bedrooms and two full bathrooms, including a spacious walk-in closet, newer windows, upgraded hallway lighting, and custom copper lighting fixtures in one of the bedrooms. The primary suite features a spacious, beautifully remodeled private balcony, creating the perfect outdoor retreat to enjoy your morning coffee, unwind after a long day, or simply relax in the fresh air. Additional designer touches include a beautiful bamboo accent wall, elegant travertine bathroom flooring, a brand-new upstairs bathtub, and updated fixtures in all three bathrooms. Additional highlights...
Contact an agent
Home facts
- Year built:1996
- Subdivision & Development:Village Walk (Copperhill) (VLWK)
- Listing ID #:SR26237394
- Added:2 day(s) ago
- Updated:November 07, 2026 at 01:34 AM
Rooms and interior
- Bedrooms:4
- Total bathrooms:3
- Full bathrooms:3
- Flooring:Carpet, Wood
- Kitchen Description:Convection Oven, Dishwasher, Disposal, Gas Range, Microwave, Refrigerator
- Living area:1,935 sq. ft.
Heating and cooling
- Cooling:Central Forced Air
- Heating:Forced Air Unit
Structure and exterior
- Roof:Tile/Clay
- Year built:1996
- Building area:1,935 sq. ft.
- Exterior Features:Deck
- Levels:2 Story
Utilities
- Water:Public
- Sewer:Public Sewer
Finances and disclosures
- Price:$975,000
- Price per sq. ft.:$503.88
Features and amenities
- Appliances:Convection Oven, Dishwasher, Disposal, Dryer, Gas Range, Microwave, Refrigerator
- Laundry features:Dryer
- Pool features:Below Ground, Pool, Private
Parking
- Total parking spaces:3
- Garage spaces:3
 This information is deemed reliable but not guaranteed. You should rely on this information only to decide whether or not to further investigate a particular property. BEFORE MAKING ANY OTHER DECISION, YOU SHOULD PERSONALLY INVESTIGATE THE FACTS (e.g. square footage and lot size) with the assistance of an appropriate professional. You may use this information only to identify properties you may be interested in investigating further. All uses except for personal, non-commercial use in accordance with the foregoing purpose are prohibited. Redistribution or copying of this information, any photographs or video tours is strictly prohibited. This information is derived from the Internet Data Exchange (IDX) service provided by San Diego MLS®. Displayed property listings may be held by a brokerage firm other than the broker and/or agent responsible for this display. The information and any photographs and video tours and the compilation from which they are derived is protected by copyright. Compilation © 2020 San Diego MLS®, Inc. SANDICOR Member Broker: Randy Thompson
New listings near 23707 Ashwood
- Coming Soon
 $815,000Coming Soon3 beds 2 baths1,442 sq. ft.
25519 Radbrook Place, Valencia, CA 91355
MLS# SR26221010Listed by: KELLER WILLIAMS VIP PROPERTIES - Coming Soon
 $1,626,000Coming Soon5 beds 5 baths3,960 sq. ft.
26163 Shadow Rock Lane, Valencia, CA 91381
MLS# SR26230445Listed by: RODEO REALTY - Coming SoonOpen Sun, 2 to 4pm
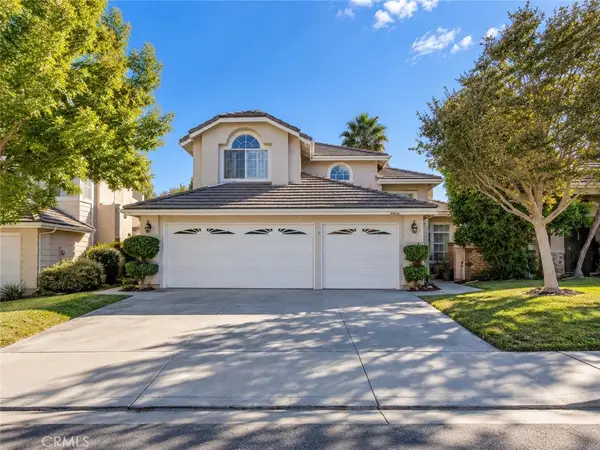 $775,000Coming Soon3 beds 3 baths1,659 sq. ft.
23844 Robindale, Valencia, CA 91354
MLS# SR26227231Listed by: RE/MAX GATEWAY - Coming Soon
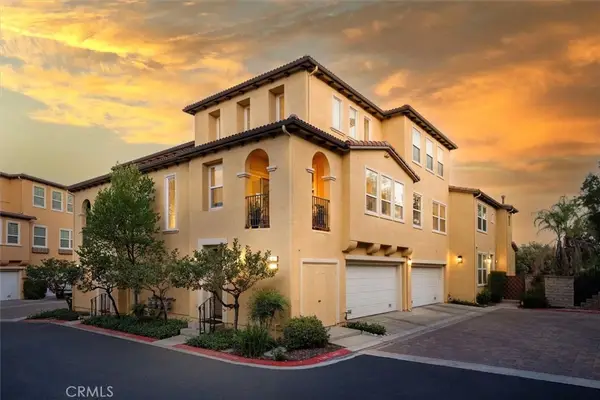 $685,000Coming Soon2 beds 2 baths1,573 sq. ft.
27017 Fairway Ln, Valencia, CA 91381
MLS# SR25233725Listed by: RE/MAX OF SANTA CLARITA - New
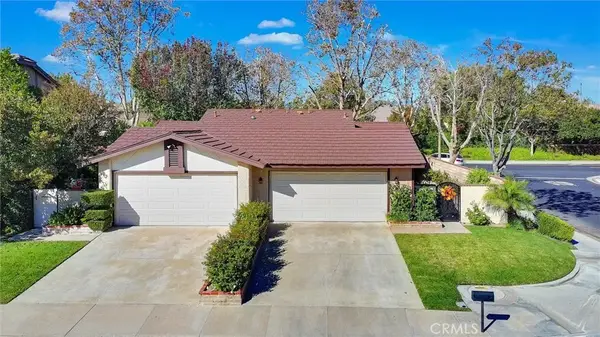 $659,900Active2 beds 2 baths864 sq. ft.
25727 Leticia Drive, Valencia, CA 91355
MLS# SR26238886Listed by: WESTRIDGE REALTY - New
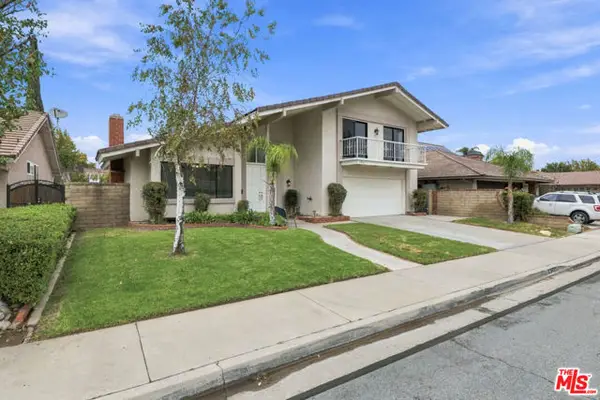 $920,000Active4 beds 3 baths2,192 sq. ft.
23423 Via Boscana, Valencia (santa Clarita), CA 91355
MLS# CL26106821Listed by: REAL BROKERAGE TECHNOLOGIES - Open Sun, 11am to 2pmNew
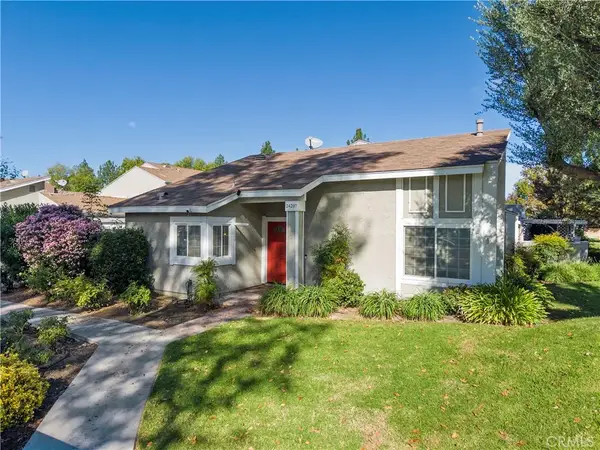 $475,000Active2 beds 2 baths1,054 sq. ft.
24207 Lema Drive Drive, Valencia, CA 91355
MLS# SR26236746Listed by: ENGEL & VOLKERS BURBANK - Open Sun, 1 to 4pmNew
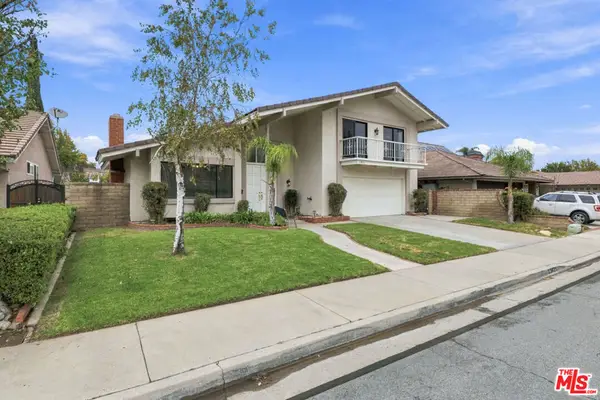 $920,000Active4 beds 3 baths2,192 sq. ft.
23423 Via Boscana, Valencia, CA 91355
MLS# 26106821Listed by: REAL BROKERAGE TECHNOLOGIES - Open Sun, 11am to 2pmNew
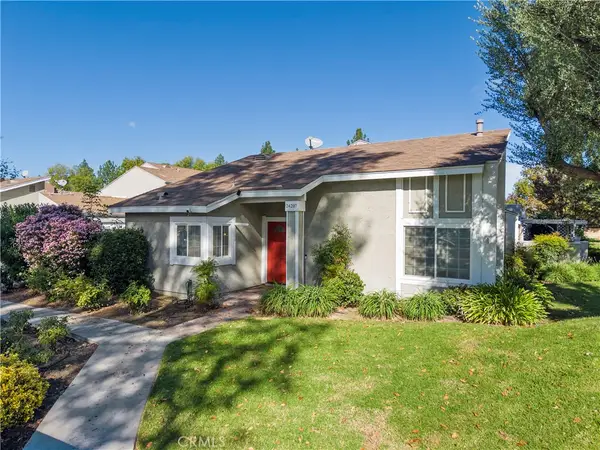 $475,000Active2 beds 2 baths1,054 sq. ft.
24207 Lema Drive Drive, Valencia, CA 91355
MLS# SR26236746Listed by: ENGEL & VOLKERS BURBANK - Open Sat, 1 to 4pmNew
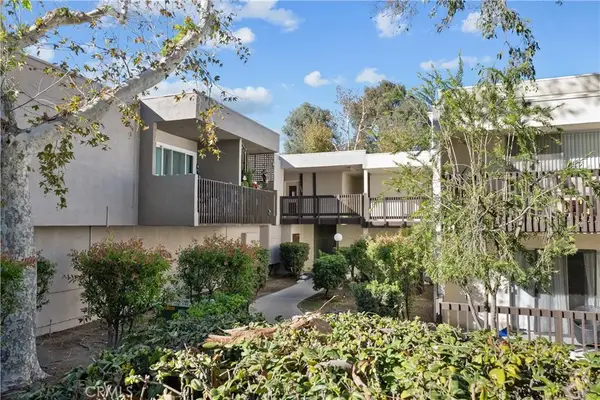 $310,000Active1 beds 1 baths768 sq. ft.
23515 Lyons Avenue #234, Valencia, CA 91355
MLS# SR26237075Listed by: REAL BROKERAGE TECHNOLOGIES, INC.


Protect your home and budget from life's surprises with an Assurant Home Warranty, backed by a partner that supports you through every step of homeownership. Explore Plans.
©2026 Century 21 Real Estate LLC. All rights reserved. CENTURY 21®, the CENTURY 21 Logo and C21® are service marks owned by Century 21 Real Estate LLC. Century 21 Real Estate LLC fully supports the principles of the Fair Housing Act and the Equal Opportunity Act. Each office is independently owned and operated. Listing information is deemed reliable but not guaranteed accurate.