
26101 Mcbean Pkwy #136, Valencia, CA 91355
Local realty services provided by:CENTURY 21 Synergia Realty
26101 Mcbean Pkwy #136,Valencia, CA 91355
$629,500
- 2 Beds
- 2 Baths
- - sq. ft.
- Townhouse
- Sold
Listed by: holly thompson, carrie olstad
Office: re/max of santa clarita661-255-2650
MLS#:SR26153981
Source:CRMLS
Sorry, we are unable to map this address
Price summary
- Price:$629,500
- Monthly HOA dues:$495
About this home
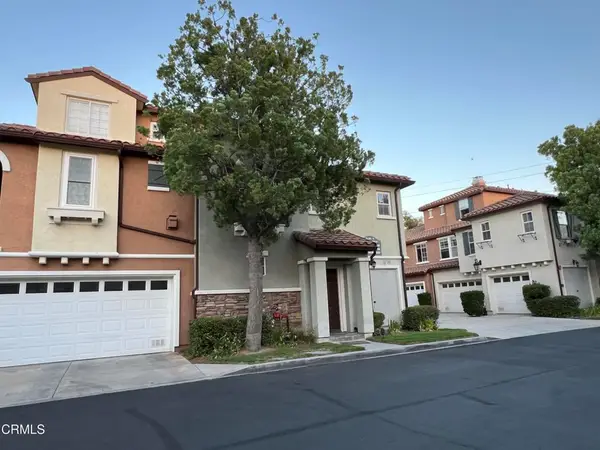
Rarely available and highly desirable end unit dual primary floor plan in the highly sought-after Arbor Park gated community in Valencia. This immaculate, turnkey home has been beautifully upgraded throughout and shows like a model. The light-filled living room offers soaring vaulted ceilings, a gas fireplace, and access to a large private patio, creating the perfect setting for indoor-outdoor living and entertaining. The updated kitchen features quartz countertops, stainless steel appliances, abundant cabinetry, and opens to the dining area with access to the second patio. Downstairs, a private bedroom suite with its own patio and en-suite bath offers ideal guest accommodations. Upstairs, the spacious primary suite impresses with high ceilings, a private balcony, and a spa-like bath with dual vanities. Both bathrooms have been fully updated with modern, tasteful finishes. A versatile loft space, perfect for use as a home office or play area for children, could also be a third bedroom. Beautiful newer laminate flooring and plantation shutters throughout add warmth and elegance to the home. Additional highlights include direct-access two-car garage. Residents enjoy gated access, a private community pool, nearby Summit Park, tennis courts, Valencia's paseo and trail system, shopping, restaurants, and convenient I-5 freeway access. FHA approved and no Mello Roos! Don't miss this rare opportunity to own one of Arbor Park's most desirable floor plans!...
Contact an agent
Home facts
- Year built:1985
- Subdivision & Development:Arbor Park (ARPK)
- Listing ID #:SR26153981
- Added:59 day(s) ago
- Updated:September 13, 2026 at 06:59 AM
Rooms and interior
- Bedrooms:2
- Total bathrooms:2
- Full bathrooms:2
- Flooring:Carpet, Laminate, Tile
- Kitchen Description:Dishwasher, Disposal, Gas Cooktop, Gas Oven, Microwave, Refrigerator
Heating and cooling
- Cooling:Central Air
- Heating:Central, Fireplaces
- Central air:Yes
Structure and exterior
- Year built:1985
- Exterior Features:FrontPorch, Patio
- Levels:2 Story
Utilities
- Water:Public, Water Connected
- Sewer:Public Sewer, Sewer Connected
Finances and disclosures
- Price:$629,500
Features and amenities
- Appliances:Dishwasher, Disposal
- Amenities:Carbon Monoxide (CO2) Detector, Cathedral Ceilings, Ceiling Fans, Granite Counters, High Ceilings, High Efficiency Water Heater, Loft room, Open Floor Plan, Quartz Counters, Recessed Lighting, Water Heater
- Pool features:Association, Pool
Parking
- Total parking spaces:2
- Parking description:Garage
- Garage:Yes
- Garage spaces:2
New listings near 26101 Mcbean Pkwy #136
- Coming Soon
 $930,000Coming Soon3 beds 3 baths2,056 sq. ft.
27933 Mariposa Street, Valencia, CA 91355
MLS# SR26199356Listed by: RE/MAX OF SANTA CLARITA - Coming SoonOpen Thu, 6 to 7:30pm
 $945,000Coming Soon4 beds 3 baths2,431 sq. ft.
25451 Via Escovar, Valencia, CA 91355
MLS# SR26199238Listed by: REAL BROKERAGE TECHNOLOGIES, INC. - Coming SoonOpen Sat, 11am to 2pm
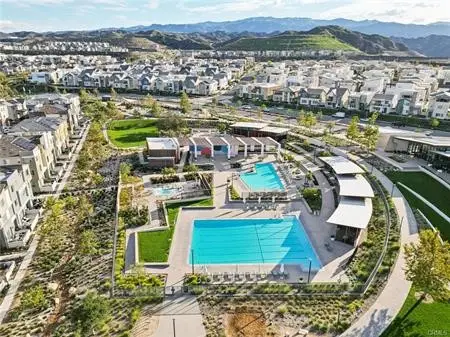 $694,900Coming Soon3 beds 3 baths2,050 sq. ft.
27637 Ensemble, Valencia, CA 91381
MLS# SR26195517Listed by: SILVA REALTY - Coming Soon
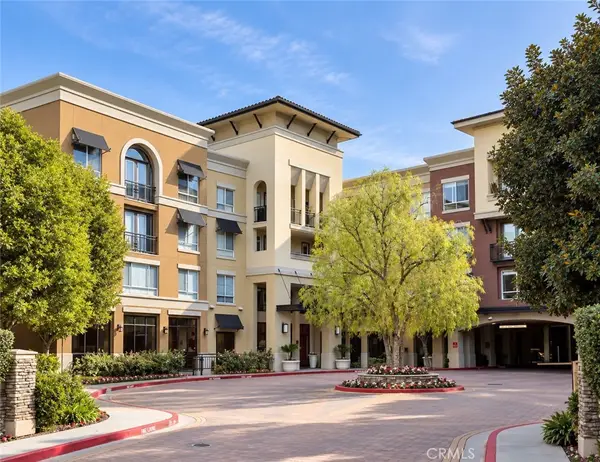 $500,000Coming Soon2 beds 2 baths1,080 sq. ft.
24595 Town Center Drive #3410, Valencia, CA 91355
MLS# SR26194018Listed by: EQUITY UNION - Coming SoonOpen Tue, 11am to 1pm
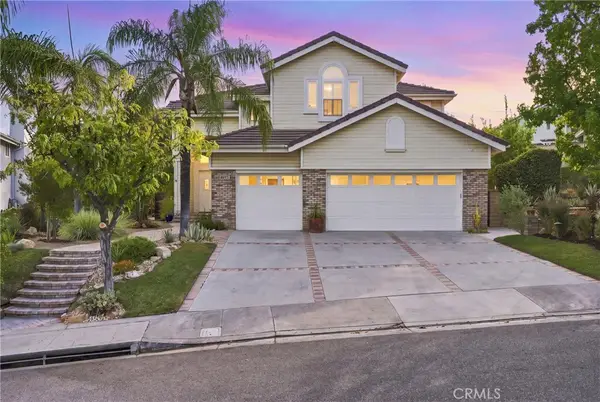 $1,278,000Coming Soon4 beds 3 baths2,870 sq. ft.
27388 Brighton, Valencia, CA 91354
MLS# PW26193726Listed by: THINK BOUTIQ REAL ESTATE - Coming Soon
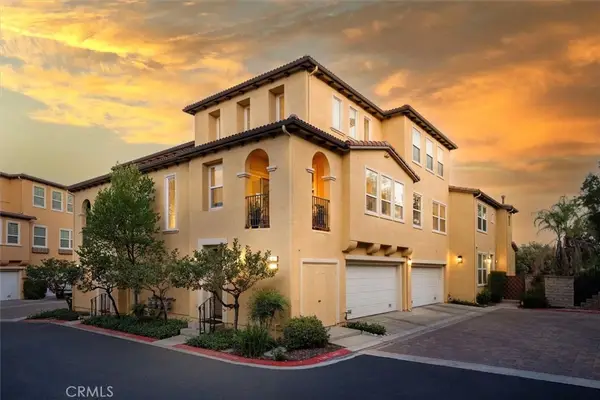 $685,000Coming Soon2 beds 2 baths1,573 sq. ft.
27017 Fairway Ln, Valencia, CA 91381
MLS# SR25233725Listed by: RE/MAX OF SANTA CLARITA - New
 $748,000Active3 beds 4 baths1,982 sq. ft.
27123 Red Tail Place, Valencia, CA 91381
MLS# 26985895Listed by: EQUITY UNION - New
 $560,000Active2 beds 2 baths1,332 sq. ft.
28258 Canterbury Court, Valencia, CA 91354
MLS# V1-38700Listed by: TRUTH REALTY
- New
 $825,000Active4 beds 3 baths2,222 sq. ft.
24157 Via Perla, Valencia, CA 91354
MLS# IG26199097Listed by: HARTNELL REAL ESTATE - New
 $560,000Active2 beds 2 baths1,332 sq. ft.
28258 Canterbury Court, Valencia, CA 91354
MLS# V1-38700Listed by: TRUTH REALTY


Protect your home and budget from life's surprises with an Assurant Home Warranty, backed by a partner that supports you through every step of homeownership. Explore Plans.
©2026 Century 21 Real Estate LLC. All rights reserved. CENTURY 21®, the CENTURY 21 Logo and C21® are service marks owned by Century 21 Real Estate LLC. Century 21 Real Estate LLC fully supports the principles of the Fair Housing Act and the Equal Opportunity Act. Each office is independently owned and operated. Listing information is deemed reliable but not guaranteed accurate.