
27034 Hummingbird Lane, Valencia, CA 91381
Local realty services provided by:CENTURY 21 Affiliated
27034 Hummingbird Lane,Valencia, CA 91381
$649,000
- 3 Beds
- 4 Baths
- 1,740 sq. ft.
- Townhouse
- Active
Listed by: jonathan minerick
Office: homecoin.com
MLS#:TR26095431
Source:San Diego MLS via CRMLS
Price summary
- Price:$649,000
- Price per sq. ft.:$372.99
- Monthly HOA dues:$546
About this home
Sophisticated Turnkey Townhome Exemplifies Impeccable Taste throughout! Located in the Five Point Community! As you enter this amazing home you are drawn to its Luxury & elegance. This magnificent model like home with pride of ownershipo, boasts 3 bedrooms, first floor bathroom which is one of 4, stunning master suit. This home should be featured in Magazines! Huge Gourmet Chef's kitchen with gorgeous counter tops, gorgeous backsplash, huge island with sitting area, stainless steel appliances and lots of storage. Gorgeous Dining area. Large living room with Balcony. Huge master suite. Luxurious primary room bath with large shower & walk-in closet. Feels like you are at a Spa! Large secondary bedrooms. Features include, stunning flooring, recessed lighting, designer style chandeliers, laundry room. Fabulous end unit with private patio area. Great for entertaining! 2-Car Garage, Tankless Water Heater & EV Charger. Solar Panels. Five Point Resort Style Amenities include beautiful state of the art Clubhouse, Olympic Pool, Spa, Athletic Fields, Trails, BBQ area and park. Award Winning Schools, Shopping & Easy Freeway Access. Some photos have been virtually staged. Solar Panels are Leased....
Contact an agent
Home facts
- Year built:2021
- Subdivision & Development:Custom Homes (VAL1) (CVAL1)
- Listing ID #:TR26095431
- Added:126 day(s) ago
- Updated:September 13, 2026 at 02:05 PM
Rooms and interior
- Bedrooms:3
- Total bathrooms:4
- Full bathrooms:2
- Half bathrooms:2
- Flooring:Linoleum/Vinyl, Wood
- Kitchen Description:Dishwasher, Disposal, Gas & Electric Range, Refrigerator
- Living area:1,740 sq. ft.
Heating and cooling
- Cooling:Central Forced Air
- Heating:Forced Air Unit, Passive Solar
Structure and exterior
- Roof:Common Roof
- Year built:2021
- Building area:1,740 sq. ft.
- Architectural Style:Modern
- Exterior Features:Concrete, Patio Open
- Levels:3 Story
Utilities
- Water:Public, Water Connected
- Sewer:Sewer Connected, Sewer Paid
Finances and disclosures
- Price:$649,000
- Price per sq. ft.:$372.99
Features and amenities
- Appliances:Dishwasher, Disposal, Dryer, Gas & Electric Range, Refrigerator, Washer
- Laundry features:Dryer, Washer
- Pool features:Association, Pool
Parking
- Total parking spaces:2
- Parking description:Direct Garage Access, Garage Door Opener
- Garage spaces:2
 This information is deemed reliable but not guaranteed. You should rely on this information only to decide whether or not to further investigate a particular property. BEFORE MAKING ANY OTHER DECISION, YOU SHOULD PERSONALLY INVESTIGATE THE FACTS (e.g. square footage and lot size) with the assistance of an appropriate professional. You may use this information only to identify properties you may be interested in investigating further. All uses except for personal, non-commercial use in accordance with the foregoing purpose are prohibited. Redistribution or copying of this information, any photographs or video tours is strictly prohibited. This information is derived from the Internet Data Exchange (IDX) service provided by San Diego MLS®. Displayed property listings may be held by a brokerage firm other than the broker and/or agent responsible for this display. The information and any photographs and video tours and the compilation from which they are derived is protected by copyright. Compilation © 2020 San Diego MLS®, Inc. SANDICOR Member Broker: Nikki Coppa
New listings near 27034 Hummingbird Lane
- Coming Soon
 $930,000Coming Soon3 beds 3 baths2,056 sq. ft.
27933 Mariposa Street, Valencia, CA 91355
MLS# SR26199356Listed by: RE/MAX OF SANTA CLARITA - Coming SoonOpen Thu, 6 to 7:30pm
 $945,000Coming Soon4 beds 3 baths2,431 sq. ft.
25451 Via Escovar, Valencia, CA 91355
MLS# SR26199238Listed by: REAL BROKERAGE TECHNOLOGIES, INC. - Coming SoonOpen Sat, 11am to 2pm
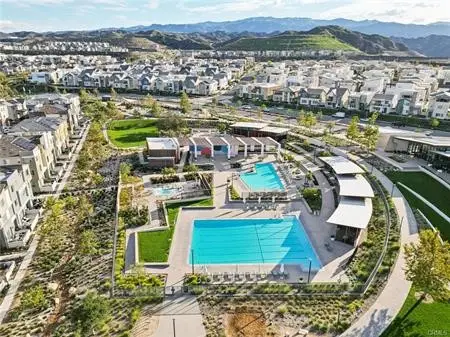 $694,900Coming Soon3 beds 3 baths2,050 sq. ft.
27637 Ensemble, Valencia, CA 91381
MLS# SR26195517Listed by: SILVA REALTY - Coming Soon
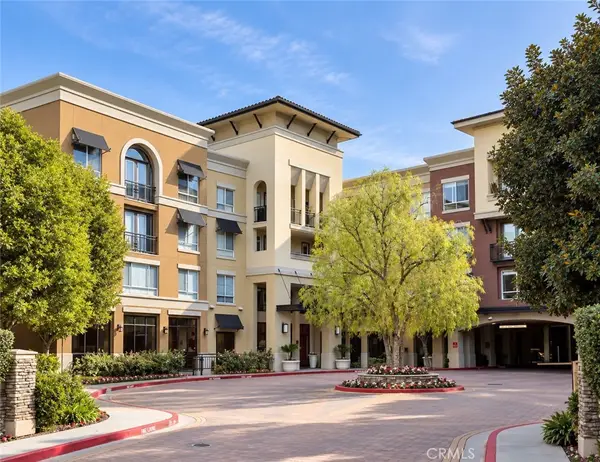 $500,000Coming Soon2 beds 2 baths1,080 sq. ft.
24595 Town Center Drive #3410, Valencia, CA 91355
MLS# SR26194018Listed by: EQUITY UNION - Coming SoonOpen Tue, 11am to 1pm
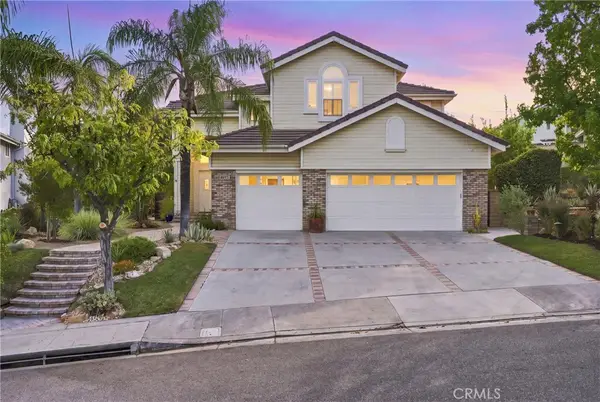 $1,278,000Coming Soon4 beds 3 baths2,870 sq. ft.
27388 Brighton, Valencia, CA 91354
MLS# PW26193726Listed by: THINK BOUTIQ REAL ESTATE - Coming Soon
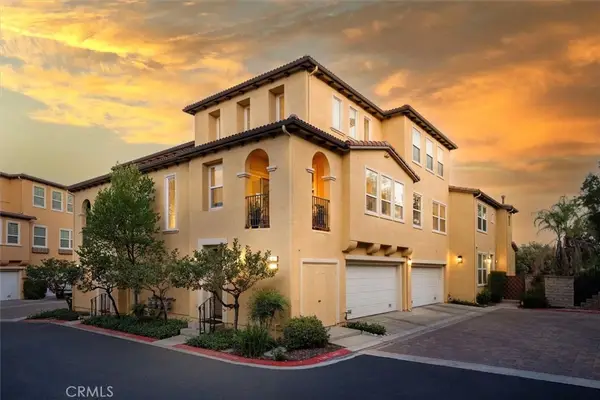 $685,000Coming Soon2 beds 2 baths1,573 sq. ft.
27017 Fairway Ln, Valencia, CA 91381
MLS# SR25233725Listed by: RE/MAX OF SANTA CLARITA - New
 $748,000Active3 beds 4 baths1,982 sq. ft.
27123 Red Tail Place, Valencia, CA 91381
MLS# 26985895Listed by: EQUITY UNION - New
 $560,000Active2 beds 2 baths1,332 sq. ft.
28258 Canterbury Court, Valencia, CA 91354
MLS# V1-38700Listed by: TRUTH REALTY - New
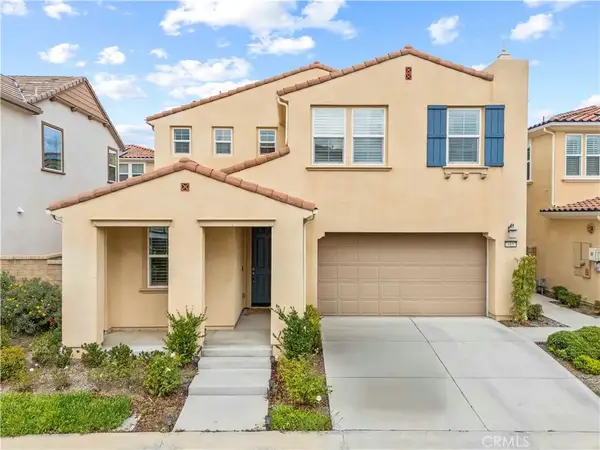 $825,000Active4 beds 3 baths2,222 sq. ft.
24157 Via Perla, Valencia, CA 91354
MLS# IG26199097Listed by: HARTNELL REAL ESTATE - New
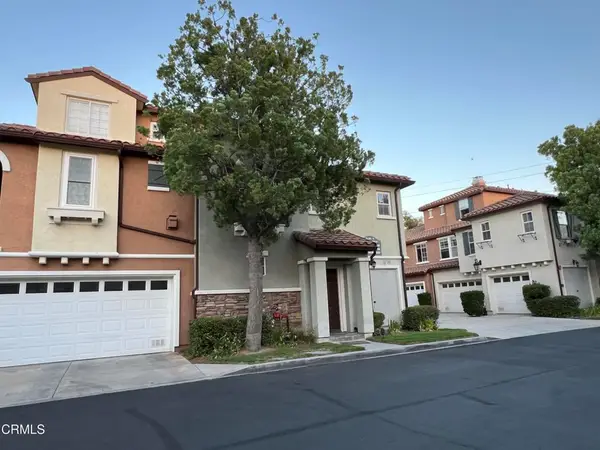 $560,000Active2 beds 2 baths1,332 sq. ft.
28258 Canterbury Court, Valencia, CA 91354
MLS# V1-38700Listed by: TRUTH REALTY


Protect your home and budget from life's surprises with an Assurant Home Warranty, backed by a partner that supports you through every step of homeownership. Explore Plans.
©2026 Century 21 Real Estate LLC. All rights reserved. CENTURY 21®, the CENTURY 21 Logo and C21® are service marks owned by Century 21 Real Estate LLC. Century 21 Real Estate LLC fully supports the principles of the Fair Housing Act and the Equal Opportunity Act. Each office is independently owned and operated. Listing information is deemed reliable but not guaranteed accurate.