
27151 Backdrop Lane, Valencia, CA 91381
Local realty services provided by:CENTURY 21 Masters
27151 Backdrop Lane,Valencia (santa Clarita), CA 91381
$1,799,000
- 5 Beds
- 5 Baths
- 3,930 sq. ft.
- Single family
- Active
Listed by: velma woodcock
Office: pmi contra costa
MLS#:41135959
Source:Bay East, CCAR, bridgeMLS
Price summary
- Price:$1,799,000
- Price per sq. ft.:$457.76
- Monthly HOA dues:$260
About this home
An exceptional Toll Brothers residence in the sought-after Skylar Community at FivePoint Valencia. This home offers 3,930 sq ft with 5 bedrooms and 4.5 bathrooms. Designed with architectural detail, this home showcases a beautiful staircase with upgraded glass stair rails, a second-floor bridge overlooking the entry and hallway. The beautiful dining area and stunning great room both offer expansive multi-slide stacked sliding glass doors that open wide for a true indoor/outdoor living and entertaining experience. The great room also features a home theater surround-sound system. Also upgraded to have an enclosed executive office with floor-to-ceiling sliding glass privacy doors. This floorplan includes a spacious loft with custom built-ins and an oversized primary suite with its own retreat area. The Chef's kitchen features high-end stainless-steel appliances including three ovens, a six-burner stove with grill, full-height and extended cabinetry for abundant storage, large Quartz countertop center island, and an open-concept living that is ideal for gatherings. Primary bathroom with large shower and seat. Outside, a completely landscaped front yard and private pool-sized backyard with frameless tempered glass fencing to enjoy the mountain views. In addition, this home features a modern energy-efficiency setup, including solar panels to help reduce electricity costs and a dedicated EV charging system for convenient at-home electric vehicle charging. Residents in this community can live a unique resort-style living by enjoying the clubhouse, three pools and amenities, along with seasonal neighborhood gardens providing free fresh fruits and vegetables; and visiting the trails and several parks, and the neighborhood farmer's market. What a rare opportunity to own a luxury residence that blends sophisticated design and a community-centered lifestyle!...
Contact an agent
Home facts
- Year built:2022
- Subdivision & Development:Not Listed
- Listing ID #:41135959
- Added:130 day(s) ago
- Updated:October 04, 2026 at 01:37 PM
Rooms and interior
- Bedrooms:5
- Total bathrooms:5
- Full bathrooms:4
- Rooms Total:11
- Flooring:Carpet, Laminate, Tile
- Kitchen Description:Breakfast Bar, Built-in Oven, Built-in Range/Oven, Dishwasher, Double Oven, Gas Range, Gas Range/Cooktop, Ice Maker Hook-up, Microwave, Oven, Pantry, Plumbed For Ice Maker, Range, Refrigerator, Self Cleaning Oven, Self-cleaning Oven, Solid Surface Counter, Updated Kitchens
- Living area:3,930 sq. ft.
Heating and cooling
- Cooling:Ceiling Fan(s), Central Air
- Heating:Central, Zoned
- Central air:Yes
Structure and exterior
- Roof:Tile
- Year built:2022
- Building area:3,930 sq. ft.
- Lot area:0.19 Acres
- Lot Features:Court, Cul-de-sac, Landscaped, Premium Lot
- Architectural Style:Contemporary, Modern/High Tech
- Construction Materials:Stucco
- Exterior Features:Back Yard, Front Yard
Utilities
- Water:Public
Finances and disclosures
- Price:$1,799,000
- Price per sq. ft.:$457.76
Features and amenities
- Appliances:Dishwasher, Double Oven, Dryer, ENERGY STAR Qualified Appliances, Gas Range, Microwave, Oven, Plumbed For Ice Maker, Range, Refrigerator, Self Cleaning Oven, Tankless Water Heater, Washer, Water Filter System, Water Softener
- Laundry features:220 Volt Outlet, Cabinets, Dryer, Inside, Laundry Room, Sink, Upper Level, Washer
- Amenities:BBQ Area, Clubhouse, Dog Park, ENERGY STAR Qualified Appliances, Park, Picnic Area, Playground, Pool, Rec Room w/Fireplace, Recreation Facilities, Spa/Hot Tub, Tankless Water Heater, Trail(s), Water Filter System, Water Softener
Parking
- Parking description:Attached, Electric Vehicle Charging Station(s), Enclosed, Garage Door Opener, Garage Faces Front, Side By Side
- Garage:Yes
- Garage spaces:3
 Bay East 2026. CCAR 2026 bridgeMLS 2026. Information Deemed Reliable But Not Guaranteed. This information is being provided by the Bay East MLS, or CCAR MLS, or bridgeMLS. The listings presented here may or may not be listed by the Broker/Agent operating this website. This information is intended for the personal use of consumers and may not be used for any purpose other than to identify prospective properties consumers may be interested in purchasing. Data last updated at October 4, 2026 CAMAXMLS Member Broker: Romeo Aurelio
New listings near 27151 Backdrop Lane
- Coming Soon
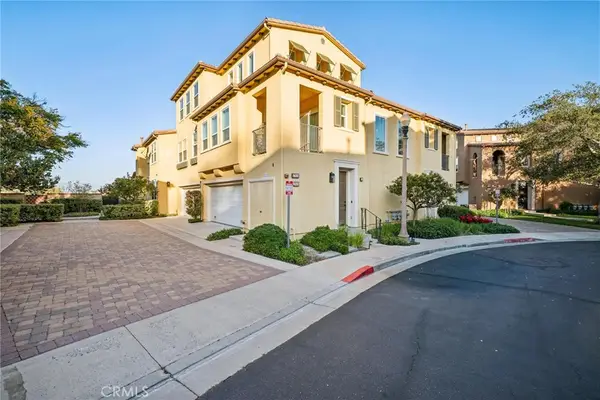 $599,999Coming Soon2 beds 2 baths1,575 sq. ft.
27006 Pebble Beach Drive, Valencia, CA 91381
MLS# SR26214339Listed by: RE/MAX OF SANTA CLARITA - Coming Soon
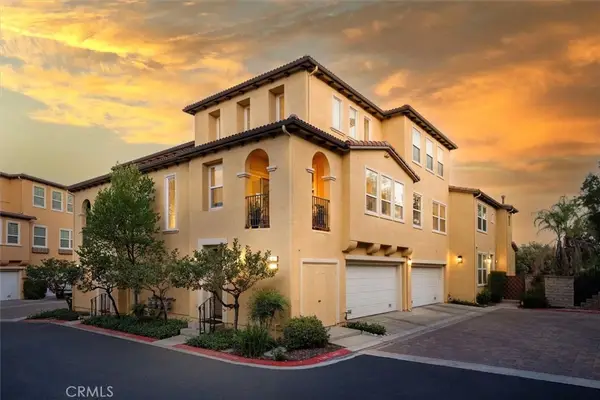 $685,000Coming Soon2 beds 2 baths1,573 sq. ft.
27017 Fairway Ln, Valencia, CA 91381
MLS# SR25233725Listed by: RE/MAX OF SANTA CLARITA - New
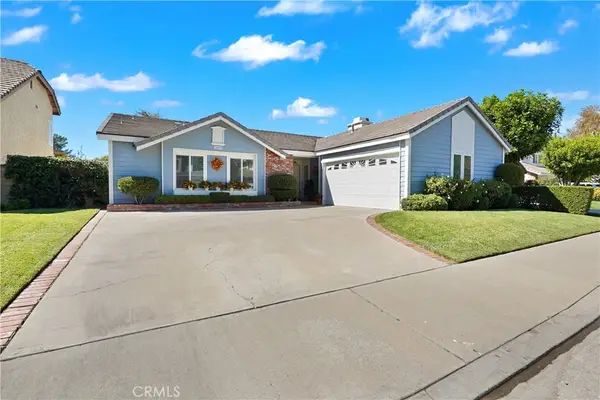 $940,000Active4 beds 2 baths1,857 sq. ft.
25839 Vaquero Court, Valencia, CA 91355
MLS# SR26215041Listed by: WESTRIDGE REALTY - New
 $1,179,000Active3 beds 3 baths3,125 sq. ft.
26811 Brookhollow Drive, Valencia, CA 91355
MLS# SR26215445Listed by: LPT REALTY, INC - New
 $699,000Active3 beds 3 baths1,419 sq. ft.
28407 Meadowlark Court, Valencia, CA 91354
MLS# SR26215216Listed by: RE/MAX GATEWAY - Open Sun, 1 to 4pmNew
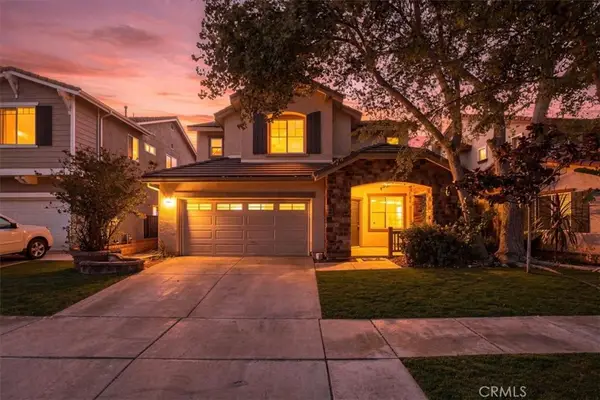 $1,150,000Active4 beds 3 baths2,621 sq. ft.
28007 Alta Vista, Valencia, CA 91355
MLS# DW26214657Listed by: EHOMES - Open Sun, 11am to 4pmNew
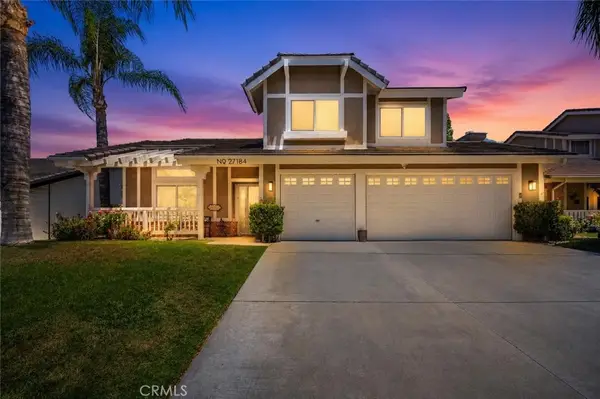 $985,000Active4 beds 3 baths2,321 sq. ft.
27184 Highlands Lane, Valencia, CA 91354
MLS# SR26214926Listed by: LUXURY COLLECTIVE - New
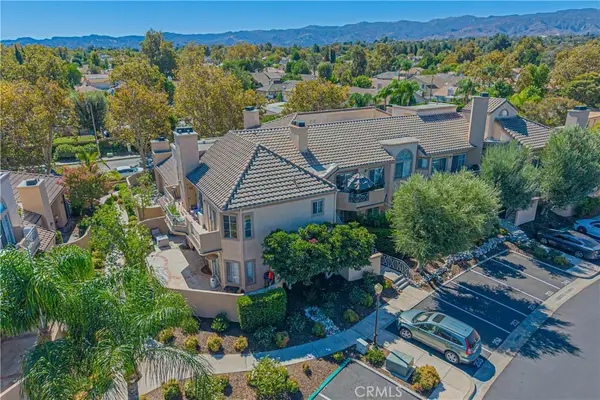 $489,900Active2 beds 2 baths910 sq. ft.
23605 Del Monte Drive #251, Valencia, CA 91355
MLS# SR26210878Listed by: RE/MAX OF SANTA CLARITA - Open Sun, 1 to 4pmNew
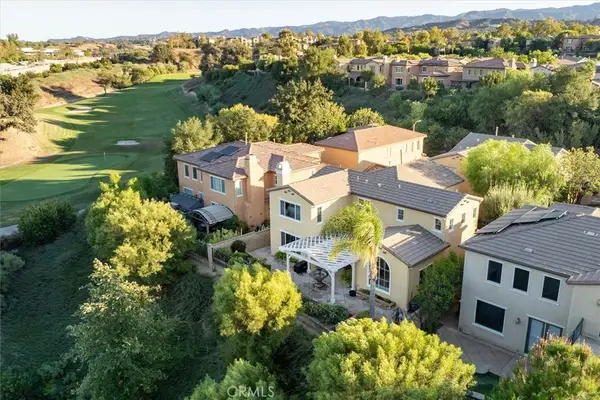 $900,000Active3 beds 3 baths2,215 sq. ft.
25337 Los Arqueros Drive, Valencia, CA 91381
MLS# SR26212952Listed by: RE/MAX OF SANTA CLARITA - New
 $1,274,990Active4 beds 5 baths4,615 sq. ft.
29802 Camino La Cumbre, Valencia, CA 91354
MLS# OC26214313Listed by: KELLER WILLIAMS REALTY


Protect your home and budget from life's surprises with an Assurant Home Warranty, backed by a partner that supports you through every step of homeownership. Explore Plans.
©2026 Century 21 Real Estate LLC. All rights reserved. CENTURY 21®, the CENTURY 21 Logo and C21® are service marks owned by Century 21 Real Estate LLC. Century 21 Real Estate LLC fully supports the principles of the Fair Housing Act and the Equal Opportunity Act. Each office is independently owned and operated. Listing information is deemed reliable but not guaranteed accurate.