
27184 Highlands Lane, Valencia, CA 91354
Local realty services provided by:CENTURY 21 Masters
27184 Highlands Lane,Valencia, CA 91354
$979,900
- 4 Beds
- 3 Baths
- 2,321 sq. ft.
- Single family
- Active
Listed by: sevak grigor
Office: luxury collective
MLS#:SR26221412
Source:San Diego MLS via CRMLS
Price summary
- Price:$979,900
- Price per sq. ft.:$422.19
- Monthly HOA dues:$70
About this home
Enjoy the best of neighborhood living in this Northbridge Valencia home with views of mountains, where scenic paseos connect you to schools, parks, and everyday conveniences. Picture morning strolls, evening walks, and bike rides to Charles Helmers Elementary or nearby parks in this inviting community. This inviting home features 4 bedrooms, 3 bathrooms, and 2,321 sq ft of living space on a 7,038 sq ft lot, complete with a 3 car garage a Tesla charger adds convenience for electric vehicle owners and excellent curb appeal. Fresh interior paint, updated windows and a sliding door, new bedroom flooring, and faux wood blinds throughout create a bright and welcoming feel. Two A/C units, both only 4 years old, provide added comfort and peace of mind. The remodeled kitchen features white shaker cabinets, quartz countertops, stainless steel appliances, and a farmhouse sink. It flows seamlessly into spacious living and dining areas, making everyday living and entertaining feel effortless. Upstairs, the primary suite offers an updated bathroom and a private balcony where you can enjoy Magic Mountains Fourth of July fireworks from the comfort of home. The backyard is ready for relaxing and entertaining, with a large covered patio, built in BBQ, and a grassy area for play. Zoned for Charles Helmers Elementary, Rio Norte Junior High, and Valencia High School, and close to shopping, dining, and the iconic Valencia paseos, this Northbridge home brings together comfort, convenience, and community....
Contact an agent
Home facts
- Year built:1989
- Subdivision & Development:Ivywood (IVYW)
- Listing ID #:SR26221412
- Added:11 day(s) ago
- Updated:October 25, 2026 at 02:51 PM
Rooms and interior
- Bedrooms:4
- Total bathrooms:3
- Full bathrooms:3
- Flooring:Laminate, Wood
- Kitchen Description:Dishwasher, Gas Oven, Gas Range, Gas Stove, Microwave, Refrigerator
- Living area:2,321 sq. ft.
Heating and cooling
- Cooling:Central Forced Air
- Heating:Forced Air Unit
Structure and exterior
- Roof:Tile/Clay
- Year built:1989
- Building area:2,321 sq. ft.
- Exterior Features:Concrete, Deck, Patio
- Levels:2 Story
Utilities
- Water:Public, Water Available
- Sewer:Public Sewer, Sewer Available
Finances and disclosures
- Price:$979,900
- Price per sq. ft.:$422.19
Features and amenities
- Appliances:Dishwasher, Gas Oven, Gas Range, Gas Stove, Microwave, Refrigerator
- Laundry features:Gas, Washer Hookup
- Pool features:Association, Below Ground, Pool
Parking
- Total parking spaces:3
- Parking description:Direct Garage Access, Garage, Garage - Two Door, Garage Door Opener
- Garage spaces:3
 This information is deemed reliable but not guaranteed. You should rely on this information only to decide whether or not to further investigate a particular property. BEFORE MAKING ANY OTHER DECISION, YOU SHOULD PERSONALLY INVESTIGATE THE FACTS (e.g. square footage and lot size) with the assistance of an appropriate professional. You may use this information only to identify properties you may be interested in investigating further. All uses except for personal, non-commercial use in accordance with the foregoing purpose are prohibited. Redistribution or copying of this information, any photographs or video tours is strictly prohibited. This information is derived from the Internet Data Exchange (IDX) service provided by San Diego MLS®. Displayed property listings may be held by a brokerage firm other than the broker and/or agent responsible for this display. The information and any photographs and video tours and the compilation from which they are derived is protected by copyright. Compilation © 2020 San Diego MLS®, Inc. SANDICOR Member Broker: Randy Thompson
New listings near 27184 Highlands Lane
- Coming Soon
 $1,626,000Coming Soon5 beds 5 baths3,960 sq. ft.
26163 Shadow Rock Lane, Valencia, CA 91381
MLS# SR26230445Listed by: RODEO REALTY - Coming Soon
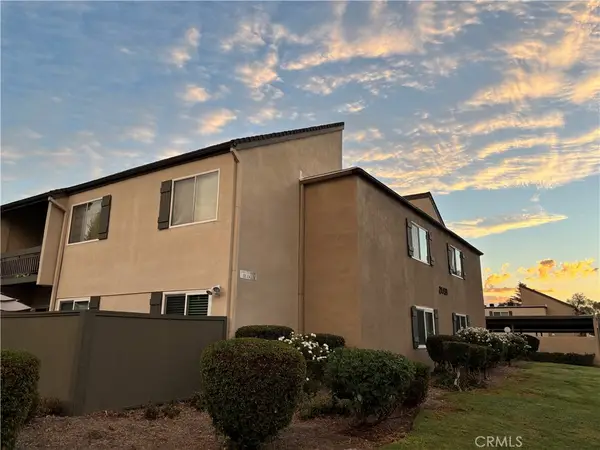 $499,000Coming Soon3 beds 2 baths1,263 sq. ft.
24431 Trevino Drive #V10, Valencia, CA 91355
MLS# SR26228346Listed by: GOLDEN OAK REALTY - Coming Soon
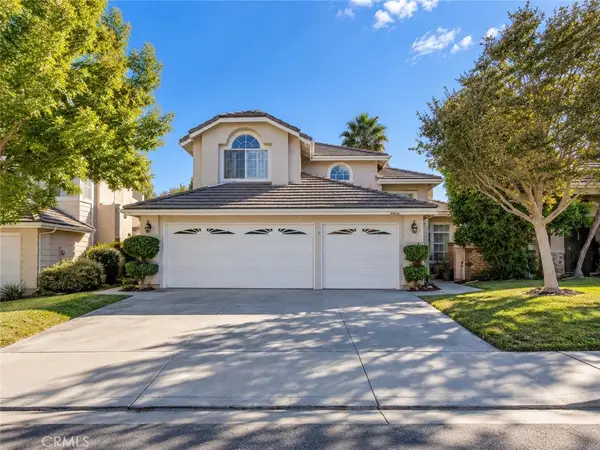 $775,000Coming Soon3 beds 3 baths1,659 sq. ft.
23844 Robindale, Valencia, CA 91354
MLS# SR26227231Listed by: RE/MAX GATEWAY - Coming Soon
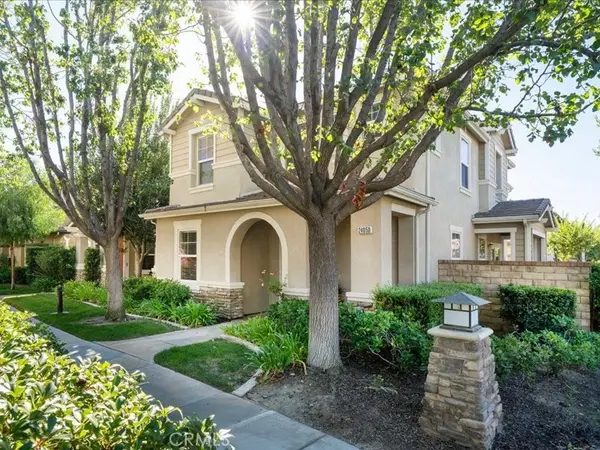 $800,000Coming Soon4 beds 3 baths2,156 sq. ft.
24050 Whitewater Drive, Valencia, CA 91354
MLS# SR26224506Listed by: EQUITY UNION - Coming Soon
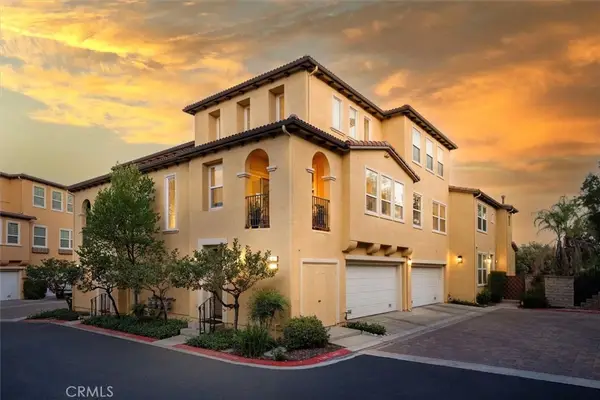 $685,000Coming Soon2 beds 2 baths1,573 sq. ft.
27017 Fairway Ln, Valencia, CA 91381
MLS# SR25233725Listed by: RE/MAX OF SANTA CLARITA - New
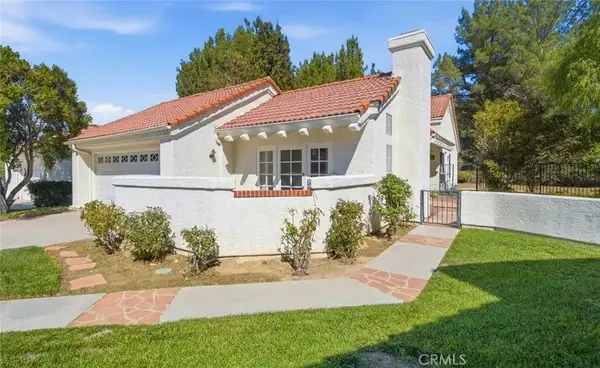 $839,900Active3 beds 2 baths1,571 sq. ft.
24351 Sorrento Court, Valencia, CA 91355
MLS# SR26230152Listed by: A & D REALTY - Open Sun, 12 to 2pmNew
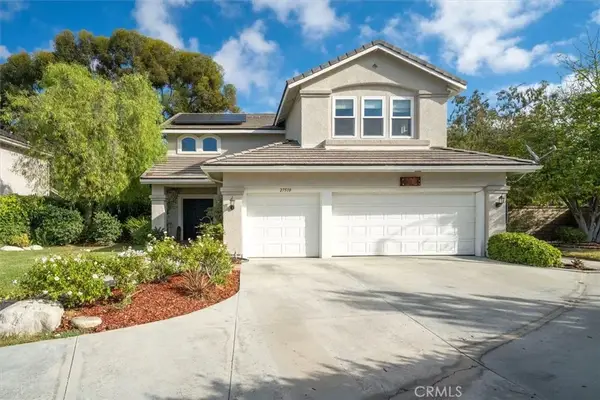 $1,125,000Active5 beds 3 baths2,714 sq. ft.
27510 Bradenton Court, Valencia, CA 91354
MLS# SR26230361Listed by: RE/MAX OF SANTA CLARITA - New
 $599,999Active2 beds 3 baths1,530 sq. ft.
27062 Painted Sky, Stevenson Ranch, CA 91381
MLS# SR26230290Listed by: KELLER WILLIAMS VIP PROPERTIES - Open Sun, 1 to 3pmNew
 $660,000Active3 beds 3 baths1,730 sq. ft.
28614 Pietro Drive, Valencia, CA 91354
MLS# 26104128Listed by: COMPASS - New
 $660,000Active3 beds 3 baths1,730 sq. ft.
28614 Pietro Drive, Valencia (santa Clarita), CA 91354
MLS# CL26104128Listed by: COMPASS


Protect your home and budget from life's surprises with an Assurant Home Warranty, backed by a partner that supports you through every step of homeownership. Explore Plans.
©2026 Century 21 Real Estate LLC. All rights reserved. CENTURY 21®, the CENTURY 21 Logo and C21® are service marks owned by Century 21 Real Estate LLC. Century 21 Real Estate LLC fully supports the principles of the Fair Housing Act and the Equal Opportunity Act. Each office is independently owned and operated. Listing information is deemed reliable but not guaranteed accurate.