
27341 Bear Creek Lane, Valencia, CA 91381
Local realty services provided by:CENTURY 21 Affiliated
Listed by: kimberly ybarra
Office: nest real estate951-363-3110
MLS#:IV26044037
Source:CRMLS
Price summary
- Price:$698,000
- Price per sq. ft.:$375.67
- Monthly HOA dues:$738
About this home
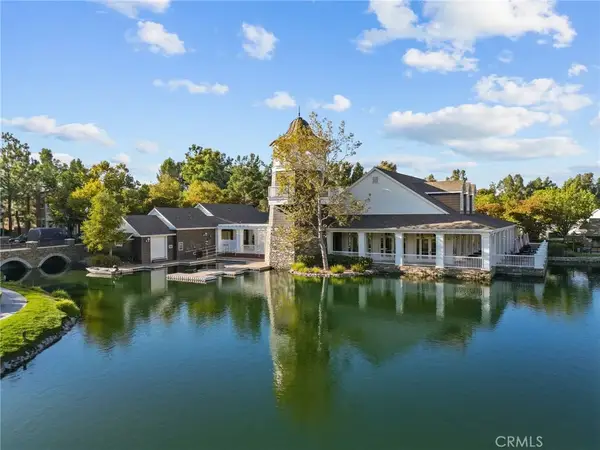
MOVE-IN NOW--BE SUMMER READY! IRIS AT VALENCIA--Where Every day feels like a Staycation! Located at the top point of FivePoints Community! King of the Hill Location and VIEWS! Luxurious Amenities and Family Community areas. Garden Center. Clubhouses. Farmers Market. Family Events....
Guest will walk up to your home with Magic Mountain and Valley VIEWS! PREMIUM AND PRIVATE LOCATION WITHIN THE COMMUNITY.
This impressive 3-story modern home IS HIGHLY UPGRADED LVP Flooring throughout and thoughtful design options included:
In Beautiful Master Planned Community--with Luxurious Amenities throughout.
Entry Level-Private Entry from your PRIVATE courtyard with 5 ft. fencing
• Bedroom and Full Bathroom — ideal for guests or multi-generational living
Second Level
• Spacious, open-concept great room — perfect for gathering and entertaining
• Large kitchen featuring a walk-in pantry and a generous peninsula island with seating
• Conveniently located powder bathroom
Third Floor
• Secondary bedroom with in-room full bathroom
• Laundry closet located near the bedrooms for added convenience
• Private primary suite with a large walk-in closet and a spa-like ensuite featuring a double vanity and linen closet
Additional highlights include a rear-entry garage, modern finishes throughout, and easy access to all the amenities this master-planned community has to offer. --CHECK IN AT SALES OFFICE FOR OPEN HOUSE...
Contact an agent
Home facts
- Year built:2025
- Subdivision & Development:Iris (IRIS5P)
- Listing ID #:IV26044037
- Added:218 day(s) ago
- Updated:June 24, 2026 at 09:43 AM
Rooms and interior
- Bedrooms:3
- Total bathrooms:4
- Full bathrooms:3
- Half bathrooms:1
- Kitchen Description:Disposal, Electric Oven, Electric Range, Pantry
- Living area:1,858 sq. ft.
Heating and cooling
- Cooling:Central Air
- Heating:Central
- Central air:Yes
Structure and exterior
- Year built:2025
- Building area:1,858 sq. ft.
- Exterior Features:Patio, Porch
Utilities
- Water:Public
- Sewer:Public Sewer
Finances and disclosures
- Price:$698,000
- Price per sq. ft.:$375.67
Features and amenities
- Appliances:Disposal, Electric Oven, Electric Range
- Laundry features:Inside
- Amenities:Quartz Counters, Walk In Closets
- Pool features:Association, Community, Pool
Parking
- Total parking spaces:2
- Parking description:Direct Access, Garage
- Garage:Yes
- Garage spaces:2
New listings near 27341 Bear Creek Lane
- Coming Soon
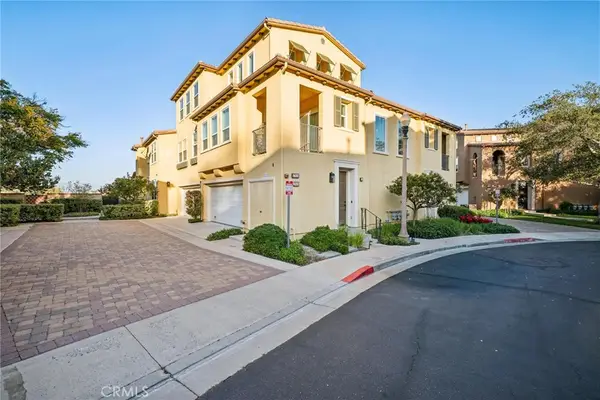 $599,999Coming Soon2 beds 2 baths1,575 sq. ft.
27006 Pebble Beach Drive, Valencia, CA 91381
MLS# SR26214339Listed by: RE/MAX OF SANTA CLARITA - Coming Soon
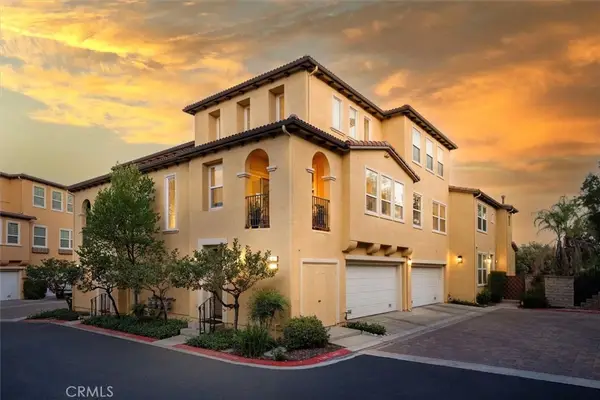 $685,000Coming Soon2 beds 2 baths1,573 sq. ft.
27017 Fairway Ln, Valencia, CA 91381
MLS# SR25233725Listed by: RE/MAX OF SANTA CLARITA - New
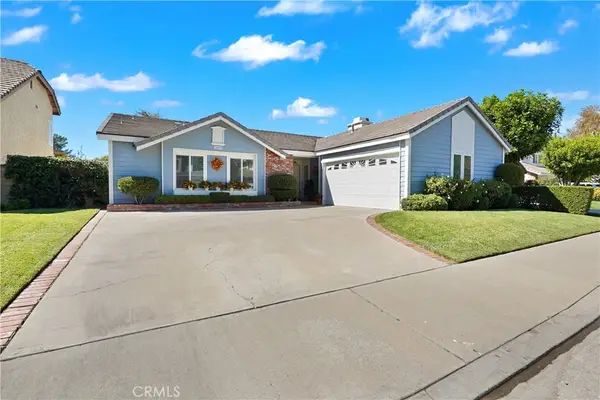 $940,000Active4 beds 2 baths1,857 sq. ft.
25839 Vaquero Court, Valencia, CA 91355
MLS# SR26215041Listed by: WESTRIDGE REALTY - New
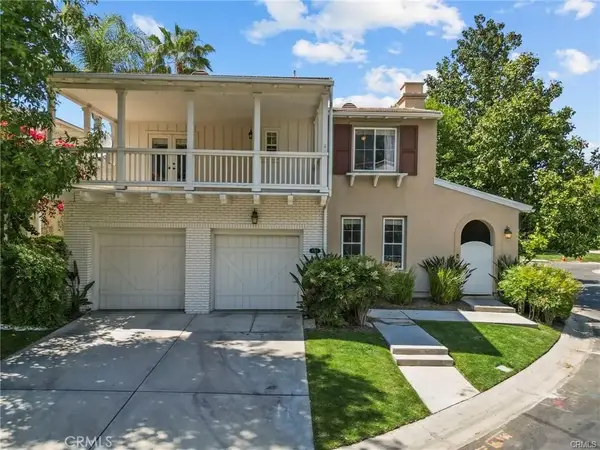 $1,179,000Active3 beds 3 baths3,125 sq. ft.
26811 Brookhollow Drive, Valencia, CA 91355
MLS# SR26215445Listed by: LPT REALTY, INC - New
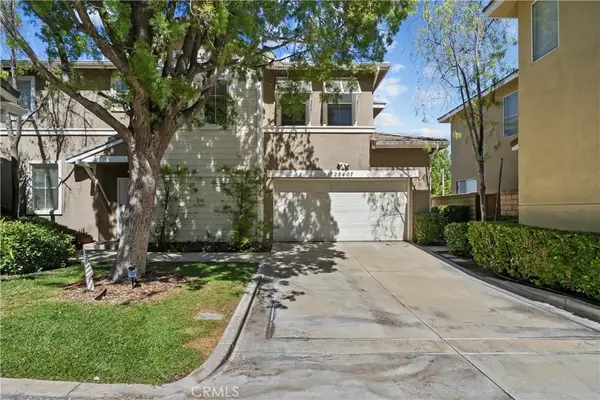 $699,000Active3 beds 3 baths1,419 sq. ft.
28407 Meadowlark Court, Valencia, CA 91354
MLS# SR26215216Listed by: RE/MAX GATEWAY - Open Sun, 1 to 4pmNew
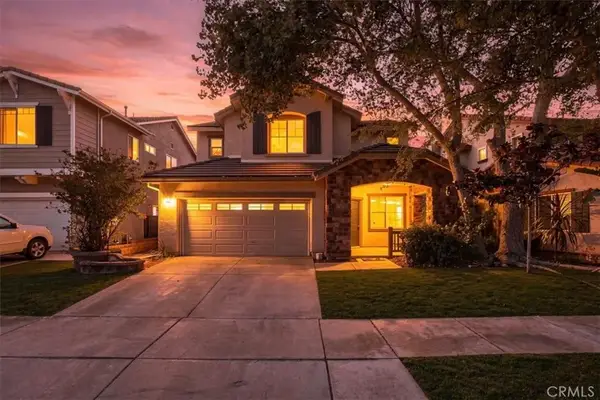 $1,150,000Active4 beds 3 baths2,621 sq. ft.
28007 Alta Vista, Valencia, CA 91355
MLS# DW26214657Listed by: EHOMES - New
 $489,900Active2 beds 2 baths910 sq. ft.
23605 Del Monte Drive #251, Valencia, CA 91355
MLS# SR26210878Listed by: RE/MAX OF SANTA CLARITA - Open Sun, 1 to 3pmNew
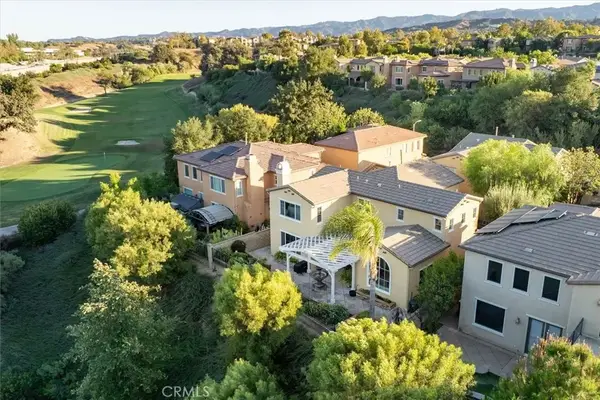 $900,000Active3 beds 3 baths2,215 sq. ft.
25337 Los Arqueros Drive, Valencia, CA 91381
MLS# SR26212952Listed by: RE/MAX OF SANTA CLARITA - New
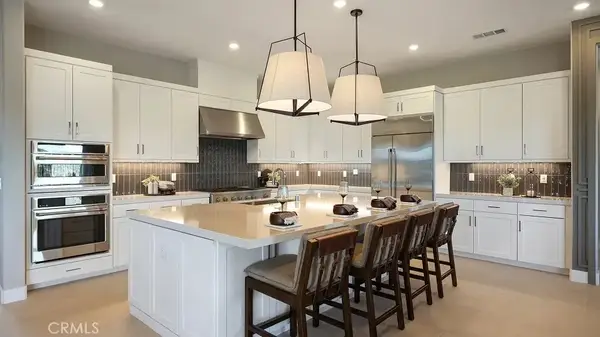 $1,274,990Active4 beds 5 baths4,615 sq. ft.
29802 Camino La Cumbre, Valencia, CA 91354
MLS# OC26214313Listed by: KELLER WILLIAMS REALTY - New
 $629,900Active2 beds 3 baths1,307 sq. ft.
24012 Brideport Lane #12, Valencia, CA 91355
MLS# SR26213279Listed by: RE/MAX OF SANTA CLARITA


Protect your home and budget from life's surprises with an Assurant Home Warranty, backed by a partner that supports you through every step of homeownership. Explore Plans.
©2026 Century 21 Real Estate LLC. All rights reserved. CENTURY 21®, the CENTURY 21 Logo and C21® are service marks owned by Century 21 Real Estate LLC. Century 21 Real Estate LLC fully supports the principles of the Fair Housing Act and the Equal Opportunity Act. Each office is independently owned and operated. Listing information is deemed reliable but not guaranteed accurate.