
27410 Merlin Place #203, Valencia, CA 91381
Local realty services provided by:CENTURY 21 Affiliated
27410 Merlin Place #203,Valencia, CA 91381
$389,990
- 1 Beds
- 1 Baths
- 720 sq. ft.
- Condominium
- Active
Listed by: caroline yaghmourian
Office: citywide estates inc
MLS#:SR26132364
Source:San Diego MLS via CRMLS
Price summary
- Price:$389,990
- Price per sq. ft.:$541.65
- Monthly HOA dues:$260
About this home
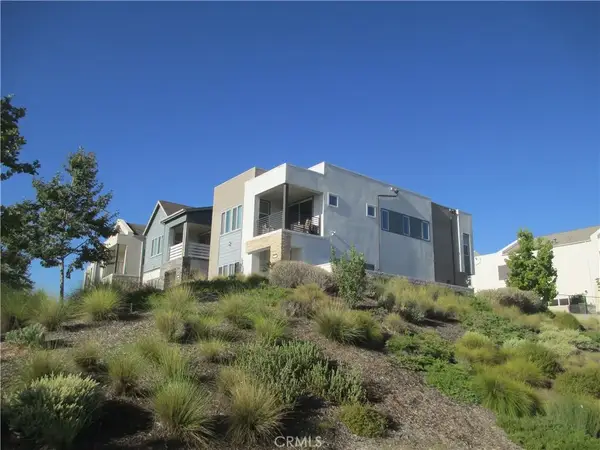
Charming second floor this stunning 1 bedroom, 1 bath condo where modern design meets everyday comfort. Located in the highly sought-after FivePoint community of Valencia. Designed with both style and comfort in mind, this pristine home is your perfect retreat. Upon entering, you'll be welcomed by a beautifully open floor plan featuring a spacious living room, a pristine kitchen, and an inviting dining area! With all appliances included: Washer, Dryer, Refrigerator, Dishwasher, and Microwave -- This home is truly move-in ready! While extras include recessed lighting, in-unit laundry, leased solar panels, and a tankless water heater for energy efficiency. This home is also equipped with its own EV charger in the spacious tandem 1 car garage. Most importantly, this condo has been exceptionally maintained and cared for! Youll also enjoy resort-style HOA amenities including: 3 unique swimming pools, Outdoor fire pit with ample seating, Community Center and Garden, Picnic areas, scenic walking trails, dog stations and so much more! Located just minutes from award-winning schools, golf courses, Westfield Mall, Six Flags Magic Mountain, and with easy freeway access. Dont miss out on this opportunityschedule your private showing today!...
Contact an agent
Home facts
- Year built:2022
- Listing ID #:SR26132364
- Added:18 day(s) ago
- Updated:August 02, 2026 at 02:13 PM
Rooms and interior
- Bedrooms:1
- Total bathrooms:1
- Full bathrooms:1
- Flooring:Carpet, Tile
- Kitchen Description:6 Burner Stove, Dishwasher, Disposal, Microwave, Refrigerator
- Living area:720 sq. ft.
Heating and cooling
- Cooling:Central Forced Air
- Heating:Forced Air Unit, Passive Solar
Structure and exterior
- Year built:2022
- Building area:720 sq. ft.
- Exterior Features:Covered
- Levels:1 Story
Utilities
- Water:Public
- Sewer:Public Sewer
Finances and disclosures
- Price:$389,990
- Price per sq. ft.:$541.65
Features and amenities
- Appliances:6 Burner Stove, Dishwasher, Disposal, Microwave, Refrigerator
- Pool features:Association, Community/Common, Pool
Parking
- Total parking spaces:1
- Parking description:Garage, Tandem
- Garage spaces:1
 This information is deemed reliable but not guaranteed. You should rely on this information only to decide whether or not to further investigate a particular property. BEFORE MAKING ANY OTHER DECISION, YOU SHOULD PERSONALLY INVESTIGATE THE FACTS (e.g. square footage and lot size) with the assistance of an appropriate professional. You may use this information only to identify properties you may be interested in investigating further. All uses except for personal, non-commercial use in accordance with the foregoing purpose are prohibited. Redistribution or copying of this information, any photographs or video tours is strictly prohibited. This information is derived from the Internet Data Exchange (IDX) service provided by San Diego MLS®. Displayed property listings may be held by a brokerage firm other than the broker and/or agent responsible for this display. The information and any photographs and video tours and the compilation from which they are derived is protected by copyright. Compilation © 2020 San Diego MLS®, Inc. SANDICOR Member Broker: Nikki Coppa
New listings near 27410 Merlin Place #203
- Coming Soon
 $875,000Coming Soon4 beds 3 baths
23657 Via Rana, Valencia, CA 91355
MLS# SR26168281Listed by: ROA CALIFORNIA INC. - New
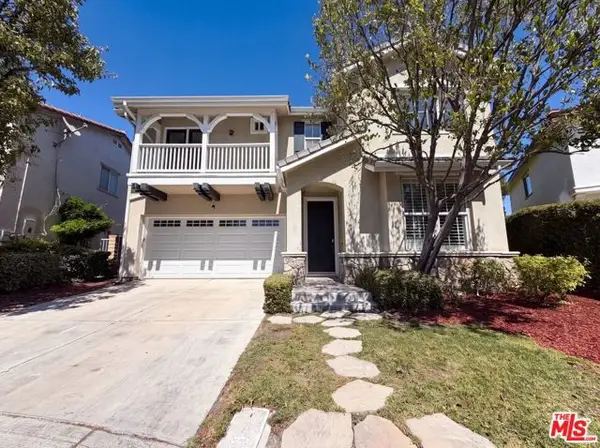 $905,000Active4 beds 3 baths2,307 sq. ft.
27920 Periwinkle Lane, Valencia (santa Clarita), CA 91354
MLS# CL26866903Listed by: OPENDOOR BROKERAGE INC. - Open Sun, 1 to 3pmNew
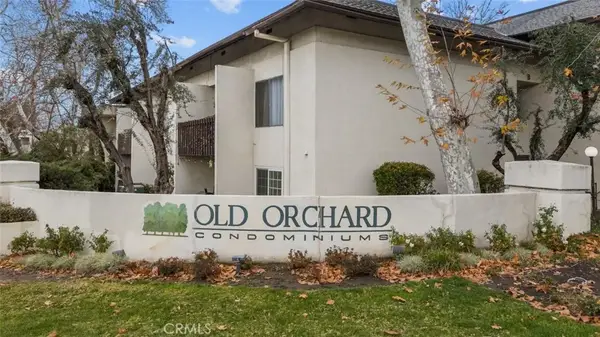 $358,000Active2 beds 2 baths987 sq. ft.
23515 Lyons Avenue #210, Valencia, CA 91355
MLS# SR26165242Listed by: JOHNHART REAL ESTATE - New
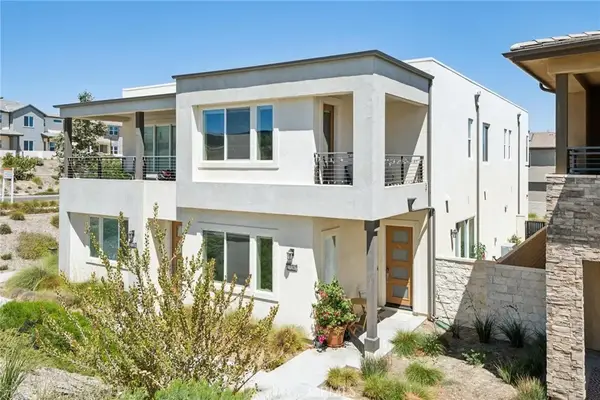 $699,900Active4 beds 3 baths2,100 sq. ft.
27262 Narrowleaf Willow Lane, Valencia, CA 91381
MLS# SR26166488Listed by: RE/MAX OF SANTA CLARITA - Open Sun, 1 to 4pmNew
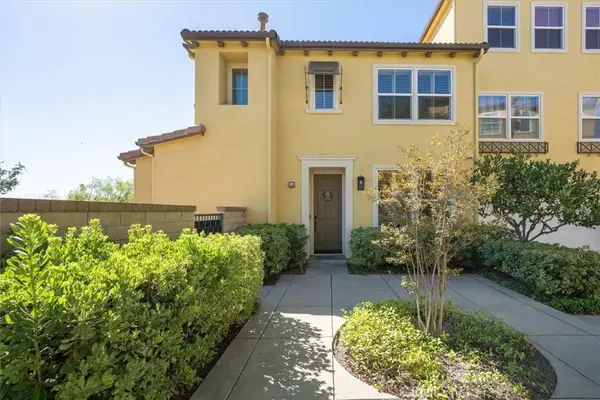 $715,000Active3 beds 3 baths1,632 sq. ft.
27008 Pebble Beach Drive #36, Valencia, CA 91381
MLS# SR26164852Listed by: RE/MAX OF SANTA CLARITA - Open Sun, 12 to 3pmNew
 $811,000Active3 beds 2 baths1,360 sq. ft.
25349 Via Telino, Valencia, CA 91355
MLS# SR26167390Listed by: EXP REALTY OF CALIFORNIA INC - New
 $905,000Active4 beds 3 baths2,307 sq. ft.
27920 Periwinkle Lane, Valencia, CA 91354
MLS# 26866903Listed by: OPENDOOR BROKERAGE INC. - Coming SoonOpen Sat, 12 to 3pm
 $535,000Coming Soon2 beds 2 baths
26105 Mcbean Pkwy Unit 64, Valencia, CA 91355
MLS# SR26164498Listed by: RE/MAX OF SANTA CLARITA - Open Sun, 1 to 3pmNew
 $800,000Active3 beds 2 baths1,630 sq. ft.
25302 Via Ramon, Valencia, CA 91355
MLS# SR26164435Listed by: REAL BROKER - New
 $785,000Active3 beds 3 baths2,217 sq. ft.
27544 Feathery Cassia Way, Valencia, CA 91381
MLS# SR26165903Listed by: REALTY EXECUTIVES HOMES


Protect your home and budget from life's surprises with an Assurant Home Warranty, backed by a partner that supports you through every step of homeownership. Explore Plans.
©2026 Century 21 Real Estate LLC. All rights reserved. CENTURY 21®, the CENTURY 21 Logo and C21® are service marks owned by Century 21 Real Estate LLC. Century 21 Real Estate LLC fully supports the principles of the Fair Housing Act and the Equal Opportunity Act. Each office is independently owned and operated. Listing information is deemed reliable but not guaranteed accurate.