
28600 Pietro Drive, Valencia, CA 91354
Local realty services provided by:CENTURY 21 Affiliated
28600 Pietro Drive,Valencia, CA 91354
$689,000
- 4 Beds
- 3 Baths
- 2,090 sq. ft.
- Townhouse
- Active
Upcoming open houses
- Fri, Sep 1804:00 pm - 06:00 pm
- Sat, Sep 1901:00 pm - 04:00 pm
Listed by: holly thompson
Office: re/max of santa clarita
MLS#:SR26202262
Source:San Diego MLS via CRMLS
Price summary
- Price:$689,000
- Price per sq. ft.:$329.67
- Monthly HOA dues:$205
About this home
End-unit West Creek townhome with beautiful canyon, creek, and paseo views, 4 bedrooms, 2 1/2 bathrooms, 2,090 square feet, an attached 2-car garage, and access to multiple pools, parks, paseos, and community amenities. Built in 2011, this spacious home has an open downstairs layout with high ceilings, wood flooring, plantation shutters, and French doors that open to the covered patio and surrounding views. The kitchen includes granite countertops, stainless steel appliances, bar seating, generous cabinetry, and opens directly to the main living and dining areas. Upstairs, the oversized primary suite takes advantage of the impressive open views and includes a large bathroom with dual sinks, soaking tub, and separate shower. Three additional bedrooms provide plenty of flexibility for bedrooms, guests, or home office space. Additional highlights include ceiling fans, upstairs laundry, direct garage access, and abundant natural light throughout. Located in West Creek's Artisan Village with access to three community pools, a clubhouse, neighborhood parks, playgrounds, basketball courts, bike paths, and Valencia's extensive paseo system. Convenient to shopping, dining, local parks, and major commuting routes....
Contact an agent
Home facts
- Year built:2011
- Subdivision & Development:Artisian Village (ARTIV)
- Listing ID #:SR26202262
- Added:1 day(s) ago
- Updated:September 17, 2026 at 03:38 AM
Rooms and interior
- Bedrooms:4
- Total bathrooms:3
- Full bathrooms:3
- Living area:2,090 sq. ft.
Heating and cooling
- Cooling:Central Forced Air
- Heating:Forced Air Unit
Structure and exterior
- Year built:2011
- Building area:2,090 sq. ft.
- Levels:2 Story
Utilities
- Water:Public
- Sewer:Public Sewer
Finances and disclosures
- Price:$689,000
- Price per sq. ft.:$329.67
Features and amenities
- Pool features:Association, Pool
Parking
- Total parking spaces:2
- Parking description:Garage
- Garage spaces:2
 This information is deemed reliable but not guaranteed. You should rely on this information only to decide whether or not to further investigate a particular property. BEFORE MAKING ANY OTHER DECISION, YOU SHOULD PERSONALLY INVESTIGATE THE FACTS (e.g. square footage and lot size) with the assistance of an appropriate professional. You may use this information only to identify properties you may be interested in investigating further. All uses except for personal, non-commercial use in accordance with the foregoing purpose are prohibited. Redistribution or copying of this information, any photographs or video tours is strictly prohibited. This information is derived from the Internet Data Exchange (IDX) service provided by San Diego MLS®. Displayed property listings may be held by a brokerage firm other than the broker and/or agent responsible for this display. The information and any photographs and video tours and the compilation from which they are derived is protected by copyright. Compilation © 2020 San Diego MLS®, Inc. SANDICOR Member Broker: Nikki Coppa
New listings near 28600 Pietro Drive
- Coming SoonOpen Sat, 11am to 2pm
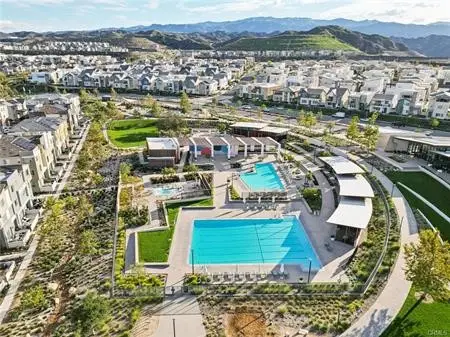 $694,900Coming Soon3 beds 3 baths2,050 sq. ft.
27637 Ensemble, Valencia, CA 91381
MLS# SR26195517Listed by: SILVA REALTY - Coming Soon
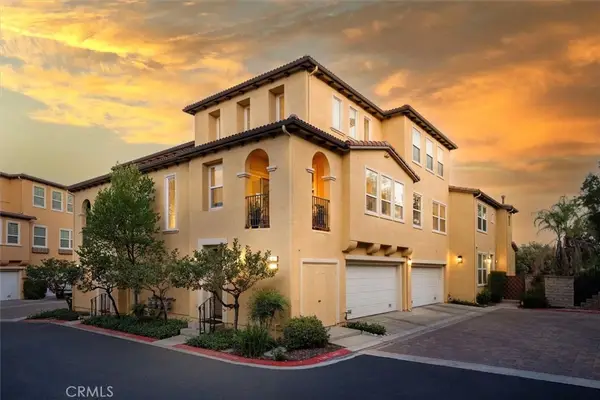 $685,000Coming Soon2 beds 2 baths1,573 sq. ft.
27017 Fairway Ln, Valencia, CA 91381
MLS# SR25233725Listed by: RE/MAX OF SANTA CLARITA - New
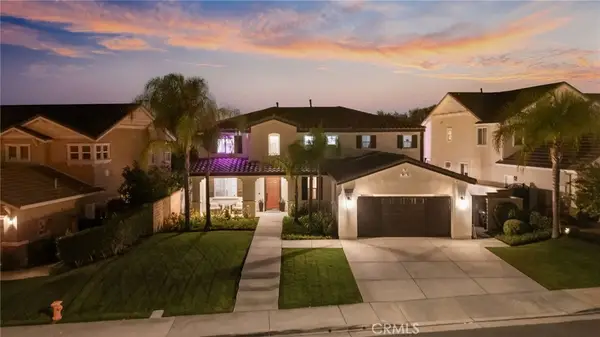 $1,399,900Active4 beds 3 baths3,427 sq. ft.
29340 Via Milagro, Valencia, CA 91354
MLS# SR26202309Listed by: REALTY EXECUTIVES HOMES - New
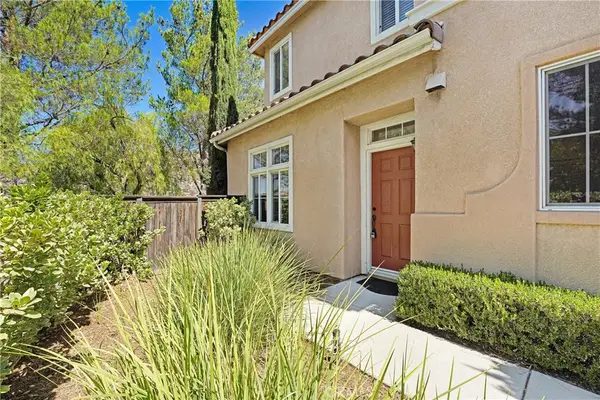 $599,950Active3 beds 3 baths1,558 sq. ft.
24586 Montevista, Valencia, CA 91354
MLS# SR26197451Listed by: LRS REALTY & MANAGEMENT INC. - New
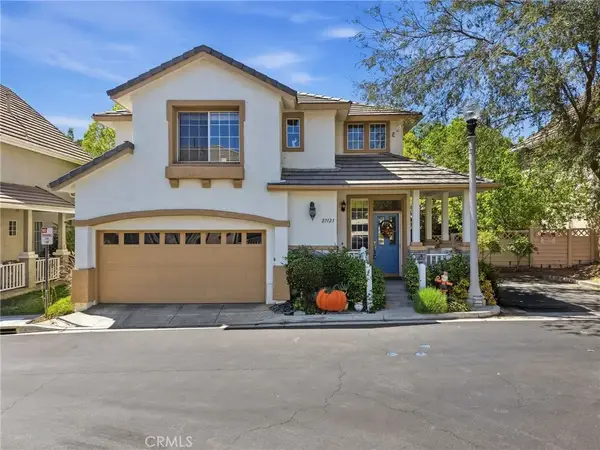 $699,999Active3 beds 3 baths1,324 sq. ft.
27123 Saddlepeak Trail, Valencia, CA 91354
MLS# GD26203132Listed by: EQUITY UNION - New
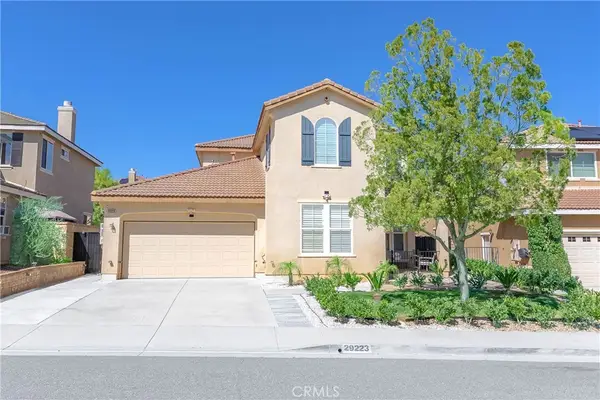 $1,050,000Active4 beds 3 baths2,862 sq. ft.
29223 Bernardo, Valencia, CA 91354
MLS# PF26202468Listed by: HOMESMART, EVERGREEN REALTY - New
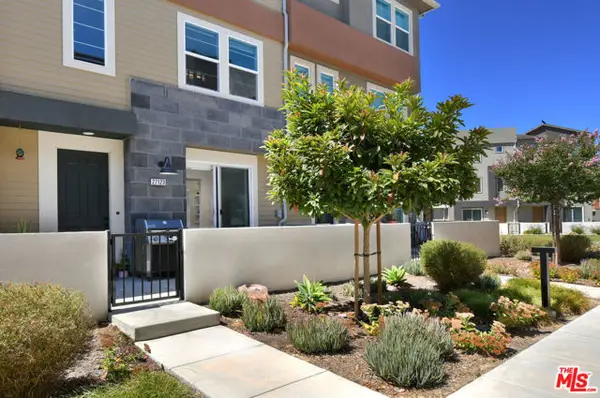 $748,000Active3 beds 4 baths1,982 sq. ft.
27123 Red Tail Place, Valencia (santa Clarita), CA 91381
MLS# CL26985895Listed by: EQUITY UNION - Open Sun, 1 to 3pmNew
 $825,000Active3 beds 3 baths1,946 sq. ft.
27616 Cobblestone Court, Valencia, CA 91354
MLS# SR26198430Listed by: ALTERA REALTY - New
 $1,050,000Active4 beds 5 baths3,322 sq. ft.
26720 Afton Lane, Valencia, CA 91381
MLS# SR26201623Listed by: EQUITY UNION


Protect your home and budget from life's surprises with an Assurant Home Warranty, backed by a partner that supports you through every step of homeownership. Explore Plans.
©2026 Century 21 Real Estate LLC. All rights reserved. CENTURY 21®, the CENTURY 21 Logo and C21® are service marks owned by Century 21 Real Estate LLC. Century 21 Real Estate LLC fully supports the principles of the Fair Housing Act and the Equal Opportunity Act. Each office is independently owned and operated. Listing information is deemed reliable but not guaranteed accurate.