
28780 Calle De La Paz, Valencia, CA 91354
Local realty services provided by:CENTURY 21 Adams & Barnes
28780 Calle De La Paz,Valencia, CA 91354
$549,900
- 2 Beds
- 3 Baths
- 1,264 sq. ft.
- Townhouse
- Pending
Listed by: neal weichel, lauren kobe
Office: re/max of santa clarita661-255-2650
MLS#:SR26162629
Source:CRMLS
Price summary
- Price:$549,900
- Price per sq. ft.:$435.05
- Monthly HOA dues:$394
About this home
Welcome to this highly desirable West Creek townhome in the heart of Valencia! This inviting home features 2 bedrooms, a versatile LOFT, and 2.5 bathrooms with a bright, open floor plan. The main level has beautiful wood flooring, recessed lighting and large windows providing great natural light. The family room flows into a dining area and gourmet kitchen with granite countertops, stainless steel appliances and barstool seating. Upstairs, you will find the loft area which is perfect for an office or potential 3rd bedroom. The spacious primary suite offers a private balcony, en-suite bath with dual sinks. The second bedroom is a great size and also has its own private bathroom. Enjoy the enclosed front porch—perfect for morning coffee or evening relaxation—and the convenience of an attached two-car garage with direct access. Ideally situated just a short distance from Rio Norte Junior High. West Creek amenities include multiple pools, clubhouse, park and walking trails. Easy access to top-rated schools, shopping, dining, and everything Valencia has to offer. Don’t miss this wonderful opportunity to own in one of Valencia’s most sought-after neighborhoods!...
Contact an agent
Home facts
- Year built:2016
- Subdivision & Development:Claridad (at West Creek) (CLARI)
- Listing ID #:SR26162629
- Added:50 day(s) ago
- Updated:September 14, 2026 at 08:15 AM
Rooms and interior
- Bedrooms:2
- Total bathrooms:3
- Full bathrooms:2
- Half bathrooms:1
- Flooring:Carpet, Tile, Wood
- Kitchen Description:Dishwasher, Gas Oven, Microwave
- Living area:1,264 sq. ft.
Heating and cooling
- Cooling:Central Air
- Heating:Central
- Central air:Yes
Structure and exterior
- Roof:Tile
- Year built:2016
- Building area:1,264 sq. ft.
- Lot area:16.78 Acres
- Architectural Style:Traditional
- Construction Materials:Stucco
- Exterior Features:Patio
- Foundation Description:Slab
- Levels:2 Story
Utilities
- Water:Public, Water Connected
- Sewer:Public Sewer, Sewer Connected
Finances and disclosures
- Price:$549,900
- Price per sq. ft.:$435.05
Features and amenities
- Appliances:Dishwasher
- Laundry features:Inside
- Amenities:All Bedrooms Up, Granite Counters, Loft room, Open Floor Plan, Recessed Lighting
- Pool features:Association, Pool
Parking
- Total parking spaces:2
- Parking description:Garage
- Garage:Yes
- Garage spaces:2
New listings near 28780 Calle De La Paz
- Coming SoonOpen Thu, 6 to 7:30pm
 $945,000Coming Soon4 beds 3 baths2,431 sq. ft.
25451 Via Escovar, Valencia, CA 91355
MLS# SR26199238Listed by: REAL BROKERAGE TECHNOLOGIES, INC. - Coming SoonOpen Sat, 11am to 2pm
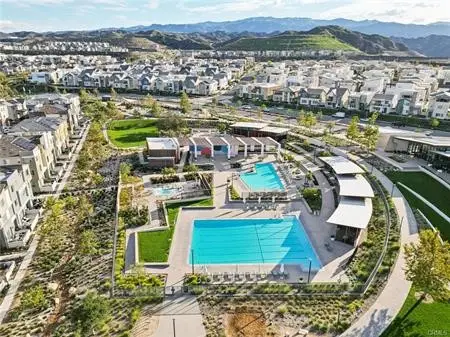 $694,900Coming Soon3 beds 3 baths2,050 sq. ft.
27637 Ensemble, Valencia, CA 91381
MLS# SR26195517Listed by: SILVA REALTY - Coming Soon
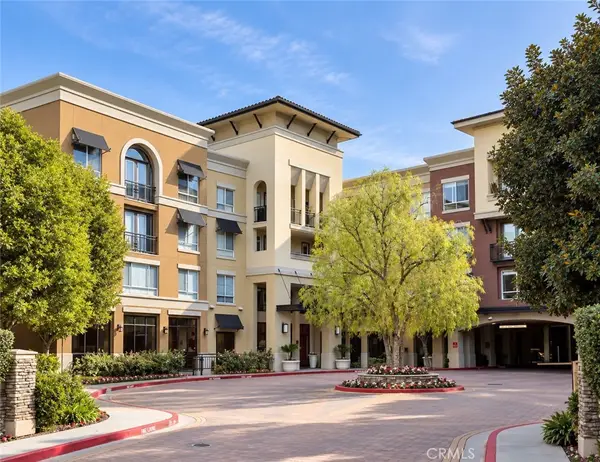 $500,000Coming Soon2 beds 2 baths1,080 sq. ft.
24595 Town Center Drive #3410, Valencia, CA 91355
MLS# SR26194018Listed by: EQUITY UNION - Coming SoonOpen Tue, 11am to 1pm
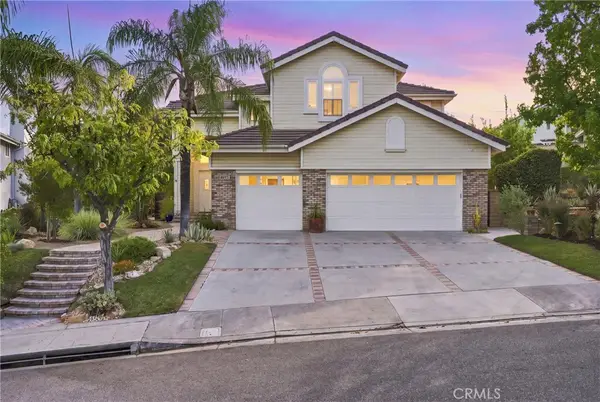 $1,278,000Coming Soon4 beds 3 baths2,870 sq. ft.
27388 Brighton, Valencia, CA 91354
MLS# PW26193726Listed by: THINK BOUTIQ REAL ESTATE - Coming Soon
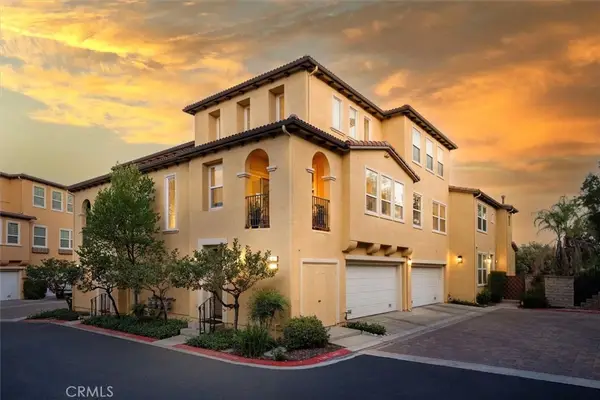 $685,000Coming Soon2 beds 2 baths1,573 sq. ft.
27017 Fairway Ln, Valencia, CA 91381
MLS# SR25233725Listed by: RE/MAX OF SANTA CLARITA - New
 $748,000Active3 beds 4 baths1,982 sq. ft.
27123 Red Tail Place, Valencia, CA 91381
MLS# 26985895Listed by: EQUITY UNION - New
 $825,000Active4 beds 3 baths2,222 sq. ft.
24157 Via Perla, Valencia, CA 91354
MLS# IG26199097Listed by: HARTNELL REAL ESTATE - New
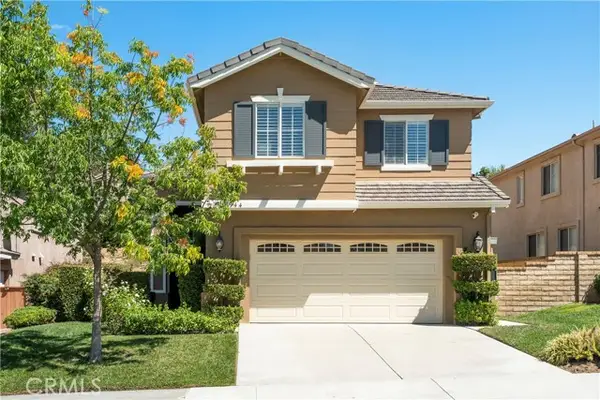 $894,900Active4 beds 3 baths1,892 sq. ft.
27944 Brookdale Court, Valencia, CA 91354
MLS# SR26199524Listed by: REALTY EXECUTIVES HOMES
- New
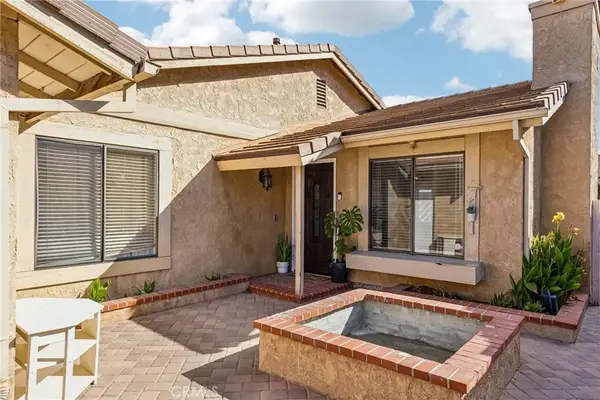 $629,000Active2 beds 2 baths896 sq. ft.
25916 Pueblo, Valencia, CA 91355
MLS# SR26199460Listed by: ROSE DISTRICT, INC. - New
 $725,000Active3 beds 3 baths1,419 sq. ft.
28380 Mayfair Drive, Valencia, CA 91354
MLS# SR26193348Listed by: EQUITY UNION


Protect your home and budget from life's surprises with an Assurant Home Warranty, backed by a partner that supports you through every step of homeownership. Explore Plans.
©2026 Century 21 Real Estate LLC. All rights reserved. CENTURY 21®, the CENTURY 21 Logo and C21® are service marks owned by Century 21 Real Estate LLC. Century 21 Real Estate LLC fully supports the principles of the Fair Housing Act and the Equal Opportunity Act. Each office is independently owned and operated. Listing information is deemed reliable but not guaranteed accurate.