
30018 N Avenida Sierra Madre, Valencia, CA 91354
Local realty services provided by:CENTURY 21 Masters
30018 N Avenida Sierra Madre,Valencia, CA 91354
$1,674,000
- 4 Beds
- 5 Baths
- 3,533 sq. ft.
- Single family
- Pending
Listed by: joyce lee
Office: toll brothers, inc.
MLS#:SR26149475
Source:San Diego MLS via CRMLS
Price summary
- Price:$1,674,000
- Price per sq. ft.:$473.82
- Monthly HOA dues:$345
About this home
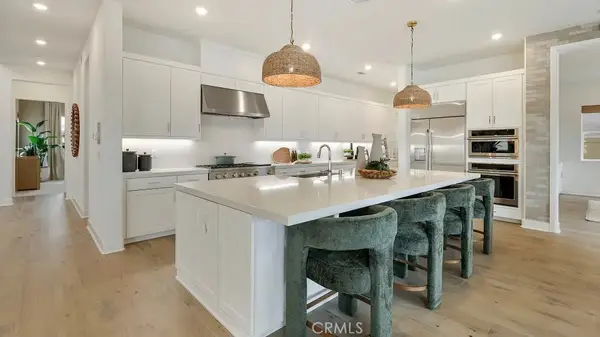
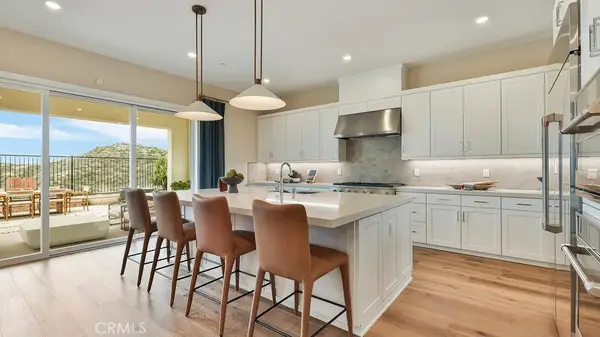
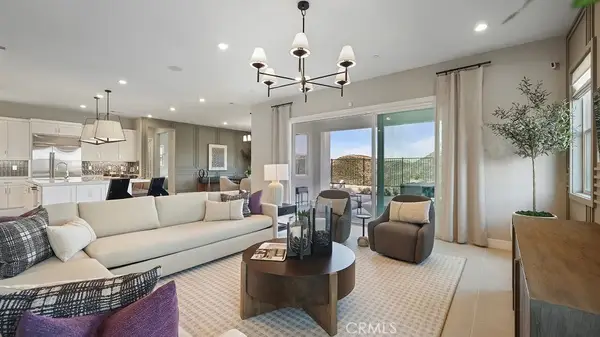
Discover refined single-story living in this beautifully upgraded home, where luxury, privacy, and thoughtful design come together seamlessly. This open-concept floor plan features upgraded laminate flooring throughout the main living areas, creating a bright and inviting atmosphere. The home offers four spacious en-suite bedrooms, a stylish powder room, and a versatile flex room ideal for a home office, media room, or additional living space. The chef's kitchen is the heart of the home, featuring shaker-style cabinetry, upgraded quartz countertops, and premium Wolf and Sub-Zero appliances, combining exceptional style with everyday functionality. Enjoy seamless indoor-outdoor living through expansive 20' x 8' stacking Western Doors that open to a large, covered patio and a spacious, private backyardperfect for entertaining or relaxing. Located within an exclusive gated Valencia community, residents enjoy resort-style amenities, including a clubhouse, pool and spa, fitness center, tennis court, and scenic walking and hiking trails. Offering high-end finishes, a functional single-level layout, and access to outstanding community amenities, this is a rare opportunity to own one of the final homes available in this highly sought-after neighborhood....
Contact an agent
Home facts
- Year built:2026
- Listing ID #:SR26149475
- Added:46 day(s) ago
- Updated:August 26, 2026 at 08:51 AM
Rooms and interior
- Bedrooms:4
- Total bathrooms:5
- Full bathrooms:4
- Half bathrooms:1
- Flooring:Carpet, Laminate
- Kitchen Description:Gas Range, Microwave, Refrigerator
- Living area:3,533 sq. ft.
Heating and cooling
- Cooling:Central Forced Air, Gas
- Heating:Forced Air Unit
Structure and exterior
- Roof:Concrete, Tile/Clay
- Year built:2026
- Building area:3,533 sq. ft.
- Architectural Style:Modern
- Construction Materials:Concrete, Stucco
- Levels:1 Story
Utilities
- Water:Public, Water Connected
- Sewer:Public Sewer, Sewer Connected
Finances and disclosures
- Price:$1,674,000
- Price per sq. ft.:$473.82
Features and amenities
- Appliances:Gas Range, Microwave, Refrigerator
- Laundry features:Gas
- Pool features:Community/Common, Pool
Parking
- Total parking spaces:3
- Parking description:Garage - Three Door
- Garage spaces:3
 This information is deemed reliable but not guaranteed. You should rely on this information only to decide whether or not to further investigate a particular property. BEFORE MAKING ANY OTHER DECISION, YOU SHOULD PERSONALLY INVESTIGATE THE FACTS (e.g. square footage and lot size) with the assistance of an appropriate professional. You may use this information only to identify properties you may be interested in investigating further. All uses except for personal, non-commercial use in accordance with the foregoing purpose are prohibited. Redistribution or copying of this information, any photographs or video tours is strictly prohibited. This information is derived from the Internet Data Exchange (IDX) service provided by San Diego MLS®. Displayed property listings may be held by a brokerage firm other than the broker and/or agent responsible for this display. The information and any photographs and video tours and the compilation from which they are derived is protected by copyright. Compilation © 2020 San Diego MLS®, Inc. SANDICOR Member Broker: Randy Thompson
New listings near 30018 N Avenida Sierra Madre
- Coming Soon
 $1,149,800Coming Soon3 beds 2 baths2,490 sq. ft.
26049 Coronado Court, Valencia, CA 91355
MLS# SR26185582Listed by: EXP REALTY OF CALIFORNIA INC - Coming Soon
 $409,000Coming Soon2 beds 2 baths1,041 sq. ft.
25716 Player #T6, Valencia, CA 91355
MLS# SR26181834Listed by: REALTY EXECUTIVES HOMES - Coming Soon
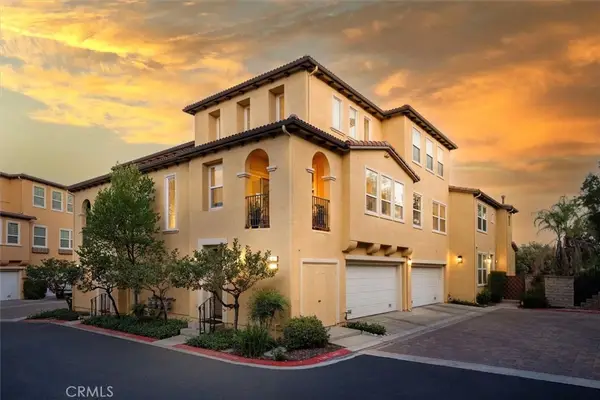 $685,000Coming Soon2 beds 2 baths1,573 sq. ft.
27017 Fairway Ln, Valencia, CA 91381
MLS# SR25233725Listed by: RE/MAX OF SANTA CLARITA - New
 $1,299,000Active4 beds 3 baths2,708 sq. ft.
25414 Via Dabna, Santa Clarita, CA 91355
MLS# CL26876547Listed by: COMPASS - New
 $1,659,000Active5 beds 5 baths3,705 sq. ft.
27517 Juniper Lane, Valencia, CA 91381
MLS# SR26180405Listed by: TOLL BROTHERS, INC. - New
 $1,709,990Active4 beds 5 baths4,138 sq. ft.
29705 Calle La Roca, Valencia, CA 91354
MLS# OC26185987Listed by: KELLER WILLIAMS REALTY - New
 $1,079,990Active4 beds 4 baths3,421 sq. ft.
29718 Calle La Roca, Valencia, CA 91354
MLS# OC26186013Listed by: KELLER WILLIAMS REALTY - New
 $1,164,990Active4 beds 4 baths3,838 sq. ft.
29798 Camino La Cumbre, Valencia, CA 91354
MLS# OC26186021Listed by: KELLER WILLIAMS REALTY - New
 $1,274,990Active4 beds 5 baths4,615 sq. ft.
29786 Camino La Cumbre, Valencia, CA 91354
MLS# OC26186034Listed by: KELLER WILLIAMS REALTY - New
 $1,249,990Active4 beds 5 baths4,615 sq. ft.
29762 Camino La Cumbre, Valencia, CA 91354
MLS# OC26186041Listed by: KELLER WILLIAMS REALTY


Protect your home and budget from life's surprises with an Assurant Home Warranty, backed by a partner that supports you through every step of homeownership. Explore Plans.
©2026 Century 21 Real Estate LLC. All rights reserved. CENTURY 21®, the CENTURY 21 Logo and C21® are service marks owned by Century 21 Real Estate LLC. Century 21 Real Estate LLC fully supports the principles of the Fair Housing Act and the Equal Opportunity Act. Each office is independently owned and operated. Listing information is deemed reliable but not guaranteed accurate.