1057 Topsail Drive, Vallejo, CA 94591
Local realty services provided by:CENTURY 21 Silicon Valley Group
1057 Topsail Drive,Vallejo, CA 94591
$712,000
- 4 Beds
- 2 Baths
- 1,430 sq. ft.
- Single family
- Active
Listed by: basil vergato561-859-8738
Office: alliance bay realty
MLS#:41145831
Source:Bay East, CCAR, bridgeMLS
Price summary
- Price:$712,000
- Price per sq. ft.:$497.9
About this home
FULLY REIMAGINED. MODERNIZED. MOVE-IN READY. Welcome to this beautifully transformed 4-bedroom, 2-bath Glen Cove home. From top to bottom, this light-filled residence offers the perfect combination of modern comfort and style, thoughtful upgrades, and effortless move-in readiness. At the heart of the home is a spacious reimagined kitchen built for gathering -- featuring freshly painted generous cabinetry, new hardware, a large island with stool seating, stylish dimmable lighting, and all brand-new appliances that make cooking and entertaining a pleasure. Both bathrooms feature contemporary finishes, including a stunning primary bath with a beautifully tiled shower and oversized LED mirror. Additional upgrades include brand-new luxury vinyl plank flooring, fresh interior and exterior paint, modern lighting throughout, and a modern-style garage door with smart opener. The flexible floor plan adapts to whatever you need: room for family and guests, a dedicated home office, or space for hobbies. Central heating and cooling keep every season comfortable. Step outside to a redwood deck perfect for dining, entertaining, or relaxing. Enjoy refreshed landscaping, an irrigation system that keeps the grass lush, and exterior lighting. Conveniently located a short drive from the Vallejo Ferry Terminal with direct service to San Francisco, and a short walk to Glen Cove Elementary School and Glen Cove park, this home puts effortless Bay Area living right at your doorstep....
Contact an agent
Home facts
- Year built:1987
- Subdivision & Development:Glen Cove
- Listing ID #:41145831
- Added:66 day(s) ago
- Updated:October 30, 2026 at 02:35 PM
Rooms and interior
- Bedrooms:4
- Total bathrooms:2
- Full bathrooms:2
- Rooms Total:10
- Flooring:Vinyl
- Kitchen Description:Dishwasher, Gas Range, Gas Range/Cooktop, Microwave, Refrigerator, Updated Kitchens
- Living area:1,430 sq. ft.
Heating and cooling
- Cooling:Central Air
- Heating:Forced Air
- Central air:Yes
Structure and exterior
- Roof:Composition Shingles
- Year built:1987
- Building area:1,430 sq. ft.
- Lot area:0.14 Acres
- Lot Features:Level, Private
- Architectural Style:Traditional
- Construction Materials:Aluminium Siding
- Exterior Features:Back Yard, Front Yard
Utilities
- Water:Public
Finances and disclosures
- Price:$712,000
- Price per sq. ft.:$497.9
Features and amenities
- Appliances:Dishwasher, Gas Range, Gas Water Heater, Microwave, Refrigerator
- Laundry features:Hookups Only
- Amenities:Gas Water Heater
Parking
- Parking description:Garage Faces Front
- Garage spaces:2
 Bay East 2026. CCAR 2026 bridgeMLS 2026. Information Deemed Reliable But Not Guaranteed. This information is being provided by the Bay East MLS, or CCAR MLS, or bridgeMLS. The listings presented here may or may not be listed by the Broker/Agent operating this website. This information is intended for the personal use of consumers and may not be used for any purpose other than to identify prospective properties consumers may be interested in purchasing. Data last updated at October 30, 2026 CAMAXMLS Member Broker: Jitu Choudhury
New listings near 1057 Topsail Drive
- Coming Soon
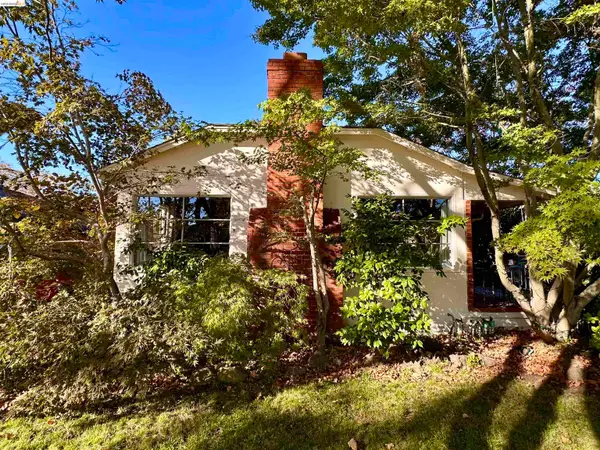 $499,000Coming Soon4 beds 2 baths1,580 sq. ft.
1912 Illinois St, Vallejo, CA 94590
MLS# 41151603Listed by: BHG RE RELIANCE PARTNERS - Coming Soon
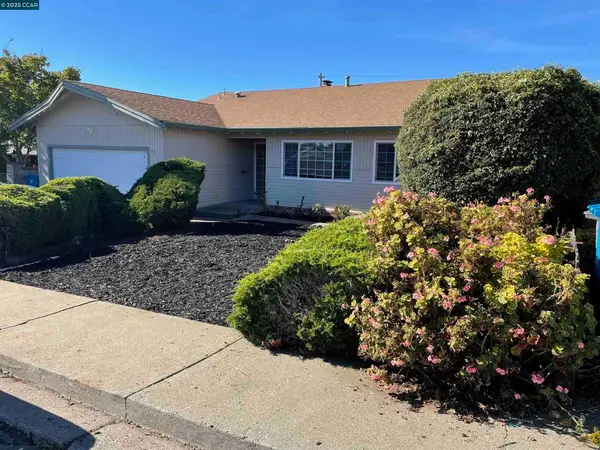
 $550,000Coming Soon3 beds 2 baths1,392 sq. ft.
931 N Camino Alto Drive, Vallejo, CA 94589
MLS# 41117645Listed by: CENTURY21 MASTERS - New
 $749,000Active4 beds 3 baths2,156 sq. ft.
236 Clearview Dr, Vallejo, CA 94591
MLS# 41152641Listed by: KELLER WILLIAMS REALTY - New
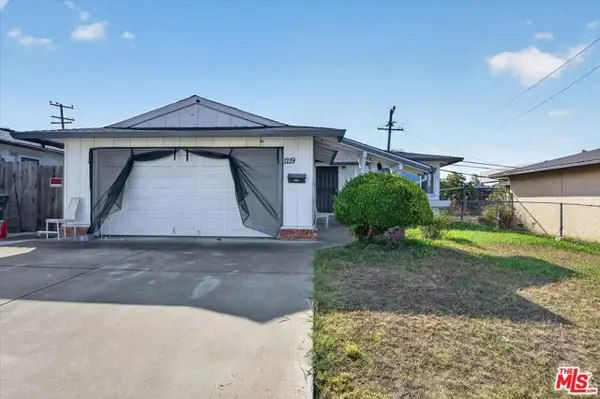 $350,000Active3 beds 1 baths1,064 sq. ft.
1219 Griffin Drive, Vallejo, CA 94589
MLS# CL26105197Listed by: KELLER WILLIAMS STUDIO CITY - New
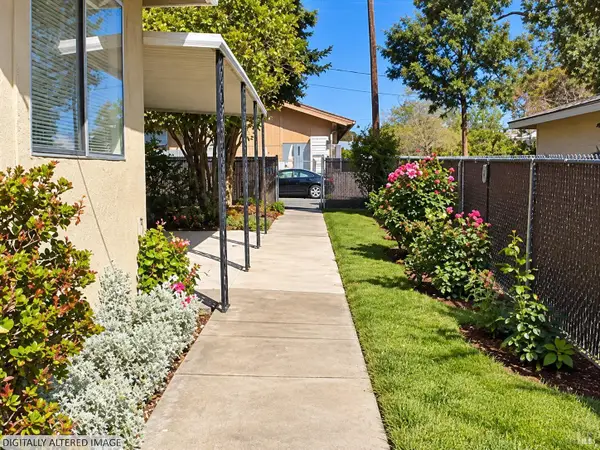 $855,000Active6 beds 5 baths3,388 sq. ft.
1343 Colusa Street, Vallejo, CA 94590
MLS# 326077088Listed by: TWIN OAKS REAL ESTATE INC - New
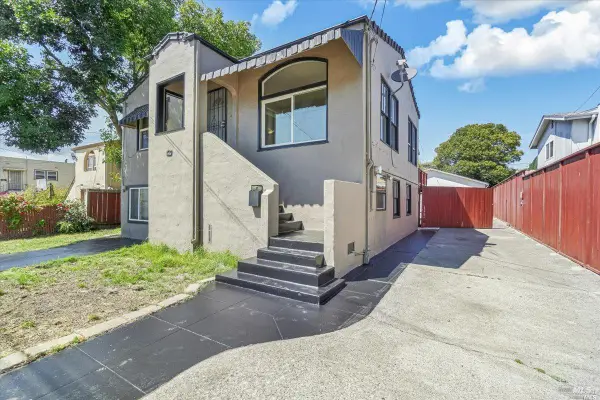 $599,000Active4 beds 2 baths2,122 sq. ft.
220 Texas Street, Vallejo, CA 94590
MLS# 326085358Listed by: KW VACA VALLEY - New
 $615,000Active4 beds 2 baths1,410 sq. ft.
220 Bluebell Place, Vallejo, CA 94591
MLS# 326090240Listed by: EXP REALTY OF CALIFORNIA, INC - New
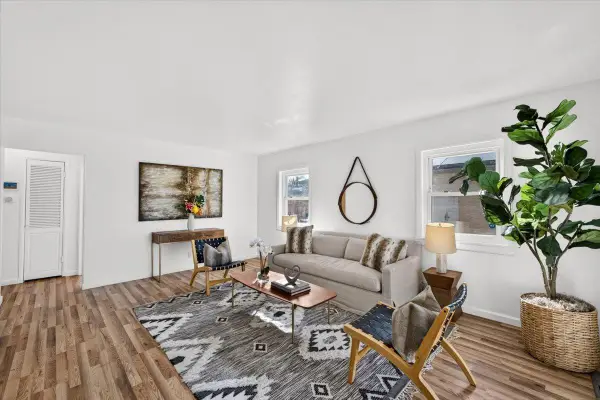 $519,888Active3 beds 2 baths1,676 sq. ft.
884 Beechwood Avenue, Vallejo, CA 94591
MLS# ML82065149Listed by: KINETIC REAL ESTATE - New
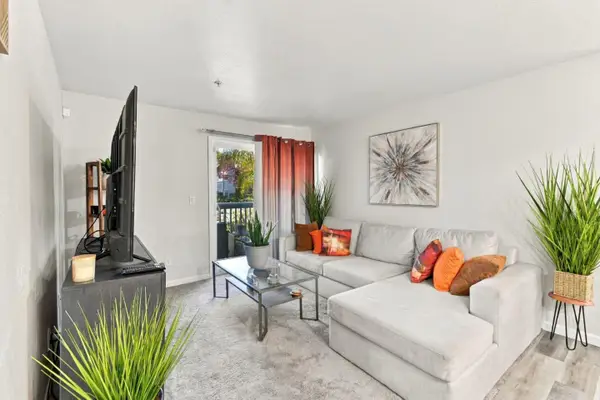 $299,888Active2 beds 2 baths918 sq. ft.
333 Lighthouse Drive, Vallejo, CA 94590
MLS# ML82066020Listed by: KINETIC REAL ESTATE - New
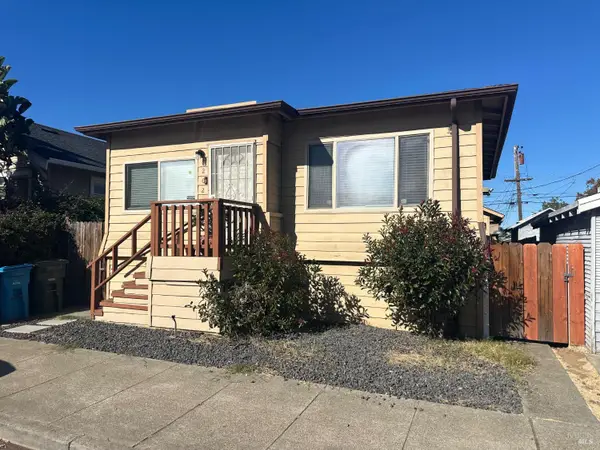 $350,000Active2 beds 1 baths764 sq. ft.
1202 Florida Street, Vallejo, CA 94590
MLS# 326090292Listed by: RE/MAX GOLD


Protect your home and budget from life's surprises with an Assurant Home Warranty, backed by a partner that supports you through every step of homeownership. Explore Plans.
©2026 Century 21 Real Estate LLC. All rights reserved. CENTURY 21®, the CENTURY 21 Logo and C21® are service marks owned by Century 21 Real Estate LLC. Century 21 Real Estate LLC fully supports the principles of the Fair Housing Act and the Equal Opportunity Act. Each office is independently owned and operated. Listing information is deemed reliable but not guaranteed accurate.