
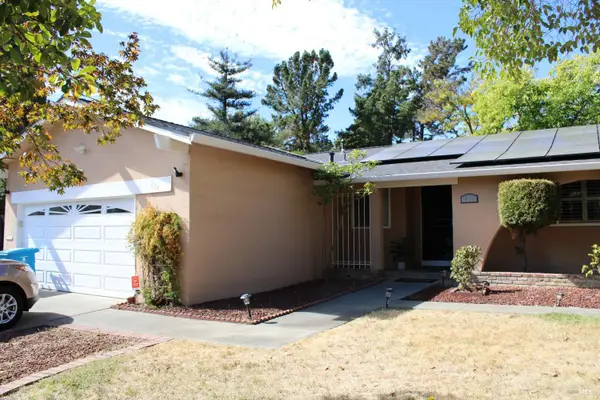
1151 Sereno Drive, Vallejo, CA 94589
Local realty services provided by:CENTURY 21 Sierra Properties
1151 Sereno Drive,Vallejo, CA 94589
$499,500
- 3 Beds
- 2 Baths
- 1,082 sq. ft.
- Single family
- Active
Listed by: surinder kaur
Office: 1st choice mortgage real estate510-222-3301
MLS#:41143617
Source:Bay East, CCAR, bridgeMLS
Price summary
- Price:$499,500
- Price per sq. ft.:$461.65
About this home
Freshly updated, this single-story 3-bedroom, 2-bath home offers modern finishes, an inviting open layout, and a desirable corner-lot setting. The kitchen features quartz countertops and new shaker cabinetry, complemented by updated bathrooms and luxury vinyl plank flooring throughout. Step outside to a spacious fenced backyard with a covered patio for outdoor dining, entertaining, or relaxing. Conveniently located near shopping, restaurants, parks, schools, Kaiser Permanente, Sutter Solano Medical Center, and Highways 80 and 37. Come experience this home in person!
Contact an agent
Home facts
- Year built:1955
- Subdivision & Development:Other
- Listing ID #:41143617
- Added:45 day(s) ago
- Updated:September 16, 2026 at 02:39 PM
Rooms and interior
- Bedrooms:3
- Total bathrooms:2
- Full bathrooms:2
- Rooms Total:6
- Flooring:Vinyl
- Kitchen Description:Dishwasher, Free-Standing Range, Microwave, Refrigerator, Updated Kitchen
- Living area:1,082 sq. ft.
Heating and cooling
- Heating:Central
Structure and exterior
- Year built:1955
- Building area:1,082 sq. ft.
- Lot area:0.13 Acres
- Lot Features:Corner Lot
- Architectural Style:Single Family Residence, Traditional
- Construction Materials:Stucco, Wood
- Exterior Features:Corner Lot
- Levels:1 Story, 1 Story
Utilities
- Water:Public
- Sewer:Public Sewer
Finances and disclosures
- Price:$499,500
- Price per sq. ft.:$461.65
Features and amenities
- Appliances:Dishwasher, Free-Standing Range, Microwave, Refrigerator
- Laundry features:Hookups Only, In Garage
- Amenities:Carbon Monoxide Detector(s), Double Strapped Water Heater, Smoke Detector(s)
Parking
- Parking description:Attached, Garage Door Opener, Int Access From Garage
- Garage:Yes
- Garage spaces:2
 Bay East 2026. CCAR 2026 bridgeMLS 2026. Information Deemed Reliable But Not Guaranteed. This information is being provided by the Bay East MLS, or CCAR MLS, or bridgeMLS. The listings presented here may or may not be listed by the Broker/Agent operating this website. This information is intended for the personal use of consumers and may not be used for any purpose other than to identify prospective properties consumers may be interested in purchasing. Data last updated at September 16, 2026 CA_BRIDGEMLS Member Broker: Jesse Gibbs
New listings near 1151 Sereno Drive
- Coming Soon
 $575,000Coming Soon4 beds 3 baths1,962 sq. ft.
233 Fairmont Ave, Vallejo, CA 94590
MLS# 41147479Listed by: E3 REALTY AND LOANS - Coming Soon
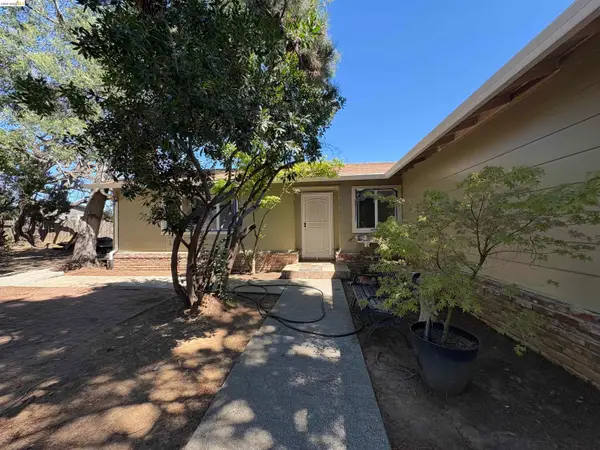 $579,000Coming Soon4 beds 2 baths1,798 sq. ft.
115 Cook Circle, Vallejo, CA 94589
MLS# 41142520Listed by: COMPASS - Coming Soon
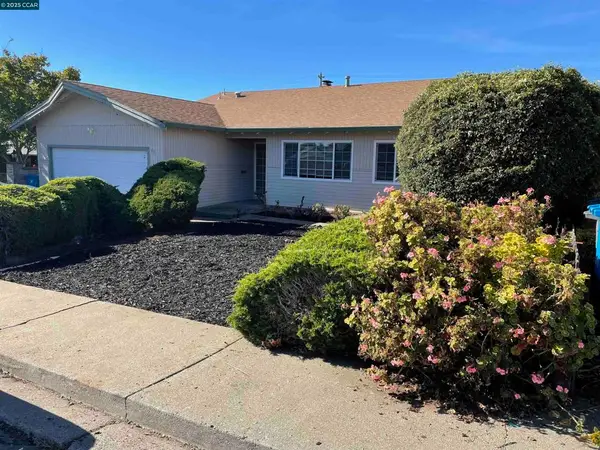 $550,000Coming Soon3 beds 2 baths1,392 sq. ft.
931 N Camino Alto Drive, Vallejo, CA 94589
MLS# 41117645Listed by: CENTURY21 MASTERS - New
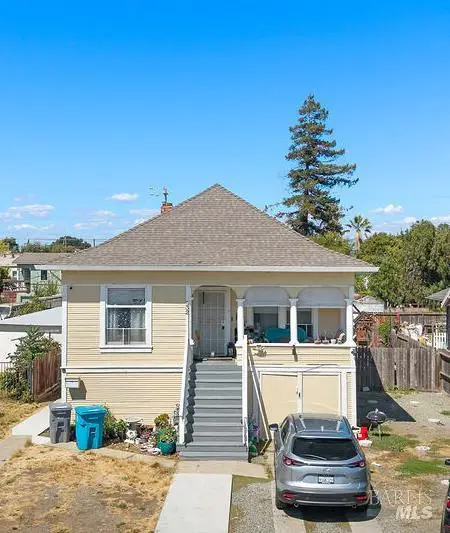 $549,000Active4 beds 2 baths1,905 sq. ft.
530 Indiana Street, Vallejo, CA 94590
MLS# 326078642Listed by: THE COMPANY REAL ESTATE - New
 $439,000Active4 beds 2 baths1,838 sq. ft.
153 Dartmouth Avenue, Vallejo, CA 94589
MLS# 326078704Listed by: DIAMOND REAL ESTATE GROUP - New
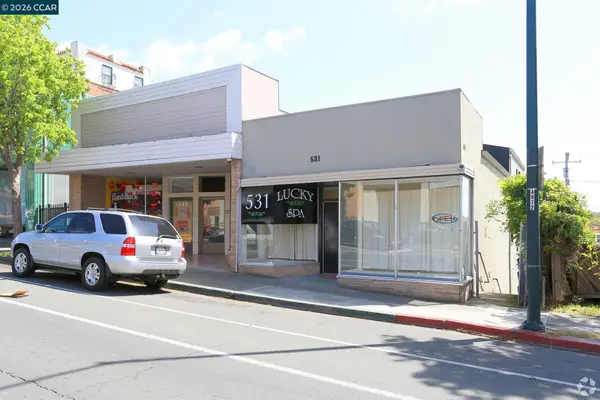 $829,999Active-- beds -- baths4,269 sq. ft.
531 Georgia St, Vallejo, CA 94590
MLS# 41148291Listed by: BCRE - New
 $600,000Active4 beds 2 baths1,798 sq. ft.
120 Cook Circle, Vallejo, CA 94589
MLS# 326072597Listed by: EXP REALTY OF CALIFORNIA, INC - New
 $535,000Active4 beds 3 baths1,258 sq. ft.
7 Howard Ave, Vallejo, CA 94590
MLS# 41148262Listed by: VYLLA HOME, INC. - New
 $498,000Active0.83 Acres
913 Wilson Avenue, Vallejo, CA 94590
MLS# 326075646Listed by: NAPA RIVER REALTY - Open Sat, 1 to 3pmNew
 $599,990Active4 beds 3 baths2,350 sq. ft.
25 Sereno Place, Vallejo, CA 94589
MLS# 326078466Listed by: RE/MAX GOLD


Protect your home and budget from life's surprises with an Assurant Home Warranty, backed by a partner that supports you through every step of homeownership. Explore Plans.
©2026 Century 21 Real Estate LLC. All rights reserved. CENTURY 21®, the CENTURY 21 Logo and C21® are service marks owned by Century 21 Real Estate LLC. Century 21 Real Estate LLC fully supports the principles of the Fair Housing Act and the Equal Opportunity Act. Each office is independently owned and operated. Listing information is deemed reliable but not guaranteed accurate.