
1213 Griffin Drive, Vallejo, CA 92651
Local realty services provided by:CENTURY 21 Doug Anderson
1213 Griffin Drive,Vallejo, CA 92651
$399,900
- 3 Beds
- 1 Baths
- 1,464 sq. ft.
- Single family
- Pending
Listed by: eric delgado
Office: luxury collective
MLS#:26004101
Source:GAVAR
Price summary
- Price:$399,900
- Price per sq. ft.:$273.16
About this home
Welcome to 1213 Griffin Drive, a charming home filled with character and original appeal. This property offers a wonderful opportunity to update and personalize while enjoying a functional layout, attached garage, and spacious backyard with plenty of room to relax, entertain, or expand your outdoor vision. The generous driveway may also offer potential space for RV parking or additional vehicles. Conveniently located near shopping, dining, parks, schools, and commuter routes, this home combines classic charm with exciting possibilities for its next owner.
Contact an agent
Home facts
- Year built:1956
- Listing ID #:26004101
- Added:67 day(s) ago
- Updated:July 29, 2026 at 08:34 AM
Rooms and interior
- Bedrooms:3
- Total bathrooms:1
- Full bathrooms:1
- Flooring:Carpet
- Dining Description:Dining Area
- Kitchen Description:Gas Range, Refrigerator
- Living area:1,464 sq. ft.
Structure and exterior
- Roof:Shingle
- Year built:1956
- Building area:1,464 sq. ft.
- Lot area:0.12 Acres
- Architectural Style:Traditional
- Construction Materials:Stucco
- Foundation Description:Slab
- Levels:1 Story
Utilities
- Water:Public
- Sewer:Sewer Connected
Finances and disclosures
- Price:$399,900
- Price per sq. ft.:$273.16
Features and amenities
- Appliances:Gas Range, Refrigerator
- Laundry features:In Garage
Parking
- Garage:Yes
- Garage spaces:2
New listings near 1213 Griffin Drive
- New
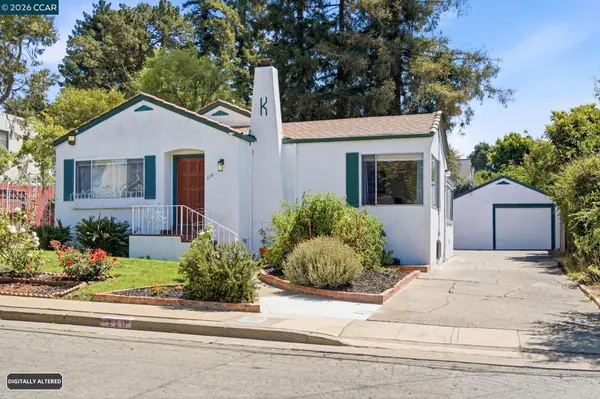 $825,000Active3 beds 2 baths2,081 sq. ft.
110 Bella Vista Way, Vallejo, CA 94590
MLS# 41143143Listed by: CENTURY 21 EPIC - New
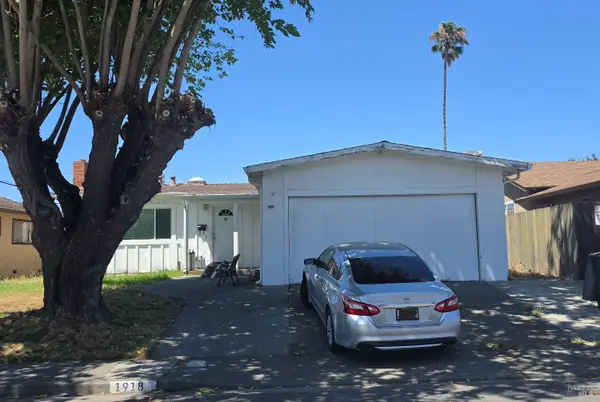 $350,000Active3 beds 1 baths1,056 sq. ft.
1918 Alice Drive, Vallejo, CA 94589
MLS# 326061042Listed by: RE/MAX GOLD - AMERICAN CANYON - Open Sun, 1 to 3pmNew
 $849,000Active4 beds 4 baths2,368 sq. ft.
301 Trinity Street, Vallejo, CA 94590
MLS# 326063769Listed by: VALLEJO HISTORIC HOMES - New
 $550,000Active3 beds 1 baths989 sq. ft.
310 Bergwall Way, Vallejo, CA 94591
MLS# 326064467Listed by: CAMDEN REALTY & PROPERTY MANAGEMENT - New
 $400,000Active3 beds 1 baths1,063 sq. ft.
373 Sawyer St, Vallejo, CA 94589
MLS# 41143109Listed by: REDFIN - New
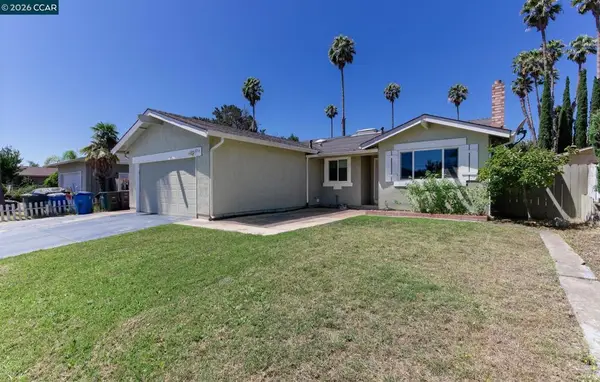 $385,000Active4 beds 2 baths1,440 sq. ft.
154 Radcliffe Dr, Vallejo, CA 94589
MLS# 41143097Listed by: RED LIME REAL ESTATE - Open Sat, 1 to 4pmNew
 $568,000Active3 beds 2 baths1,322 sq. ft.
192 Sunrise Way, VALLEJO, CA 94591
MLS# 41143001Listed by: DUDUM REAL ESTATE GROUP
- New
 $495,000Active4 beds 2 baths2,242 sq. ft.
1110 Marin Street, Vallejo, CA 94590
MLS# 326064225Listed by: THE COMPANY REAL ESTATE - New
 $738,000Active4 beds 3 baths2,157 sq. ft.
108 Brighton Drive, Vallejo, CA 94591
MLS# 326064068Listed by: RE/MAX GOLD - New
 $175,000Active0.3 Acres
2304 Bennington Drive, Vallejo, CA 94591
MLS# 326064074Listed by: KELLER WILLIAMS REALTY-EAST BAY


Protect your home and budget from life's surprises with an Assurant Home Warranty, backed by a partner that supports you through every step of homeownership. Explore Plans.
©2026 Century 21 Real Estate LLC. All rights reserved. CENTURY 21®, the CENTURY 21 Logo and C21® are service marks owned by Century 21 Real Estate LLC. Century 21 Real Estate LLC fully supports the principles of the Fair Housing Act and the Equal Opportunity Act. Each office is independently owned and operated. Listing information is deemed reliable but not guaranteed accurate.