1501 Lassen Ct, Vallejo, CA 94591
Local realty services provided by:CENTURY 21 Masters
1501 Lassen Ct,Vallejo, CA 94591
$535,000
- 3 Beds
- 2 Baths
- 1,483 sq. ft.
- Single family
- Active
Listed by: mareijke weidemann, david arneson
Office: exp realty of california, inc.
MLS#:41140209
Source:Bay East, CCAR, bridgeMLS
Price summary
- Price:$535,000
- Price per sq. ft.:$360.76
About this home
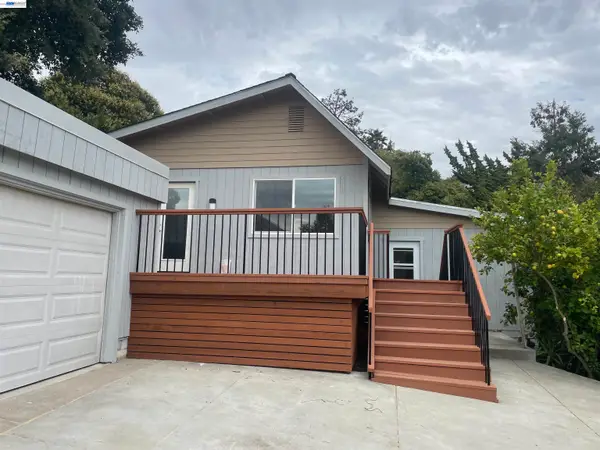
Welcome to 1501 Lassen Ct, a single-level Skyview home tucked on a quiet cul-de-sac where the living space starts before you even open the front door. Out front, you will find a large, fully enclosed and fenced yard with flagstone hardscape and large wood decks, a green private outdoor space for morning coffee, family and friend gatherings, or kids safely at play that most homes in this price range simply do not have. Come inside and you are greeted by a warm and comfortable formal living room, the heart of the home. From there, the kitchen flows naturally to your right, updated with Corian countertops, showcasing hardwood flooring, newer induction stove, microwave & refrigerator. Just beyond the kitchen, a large bonus family room addition opens up the home in a way that enhances the functionality of this home and allows for separation and space. Use it as a second living area, media room, playroom, or home office - or let it simply become the room everyone naturally gathers after dinner. Two sliding doors lead directly from this space to the private back patio, bringing the outdoors in on every nice day. Down the hallway, two bedrooms and the primary suite at the rear of the home await. The primary bedroom has its own private exit to the backyard, so morning coffee outside is always just a few steps away. The bathrooms share a Jack-and-Jill shower, with separate entrances. Enjoy central air, in-garage laundry with newer washer and dryer, citrus trees, and no rear neighbors for added privacy. Around back, a bonus tool shed with vaulted ceiling equipped with electrical, and its own fenced work area adds utility that does not show up in the listed square footage. Two-car garage plus two-car off-street parking complete this home, Easy access to Highway 80, schools, shopping, and everything Vallejo has to offer just minutes away....
Contact an agent
Home facts
- Year built:1961
- Listing ID #:41140209
- Added:16 day(s) ago
- Updated:July 26, 2026 at 01:26 PM
Rooms and interior
- Bedrooms:3
- Total bathrooms:2
- Full bathrooms:1
- Rooms Total:6
- Flooring:Carpet, Vinyl, Wood
- Bathrooms Description:Master Bath - Stall Shower
- Kitchen Description:Built-in Range/Oven, Dishwasher, Electric Range, Electric Range/Cooktop, Microwave, Pantry, Range, Refrigerator, Updated Kitchens
- Living area:1,483 sq. ft.
Heating and cooling
- Cooling:Central Air
- Heating:Forced Air
- Central air:Yes
Structure and exterior
- Roof:Composition, Rolled/Hot Mop
- Year built:1961
- Building area:1,483 sq. ft.
- Lot area:0.13 Acres
- Lot Features:Sloped Up
- Architectural Style:Traditional
- Construction Materials:Siding - Stucco, Wood Siding
Utilities
- Water:Public
Finances and disclosures
- Price:$535,000
- Price per sq. ft.:$360.76
Features and amenities
- Appliances:Dishwasher, Dryer, Electric Range, Microwave, Range, Refrigerator, Washer
- Laundry features:Dryer, In Garage, Washer
Parking
- Parking description:Attached, Garage Door Opener
- Garage:Yes
- Garage spaces:2
 Bay East 2026. CCAR 2026 bridgeMLS 2026. Information Deemed Reliable But Not Guaranteed. This information is being provided by the Bay East MLS, or CCAR MLS, or bridgeMLS. The listings presented here may or may not be listed by the Broker/Agent operating this website. This information is intended for the personal use of consumers and may not be used for any purpose other than to identify prospective properties consumers may be interested in purchasing. Data last updated at July 26, 2026 CAMAXMLS Member Broker: Romeo Aurelio
New listings near 1501 Lassen Ct
- New
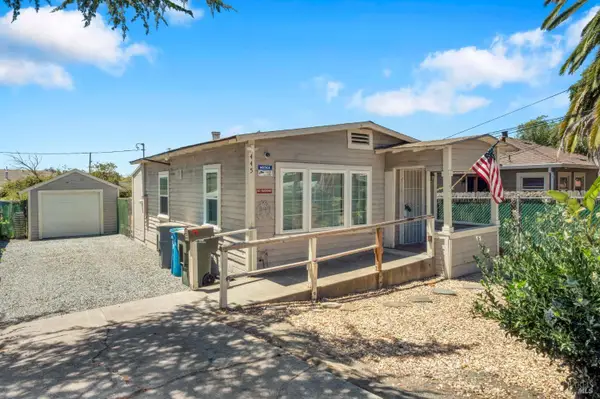 $249,500,000Active1 beds 1 baths560 sq. ft.
445 Benicia Road, Vallejo, CA 94590
MLS# 326063975Listed by: COMPASS - New
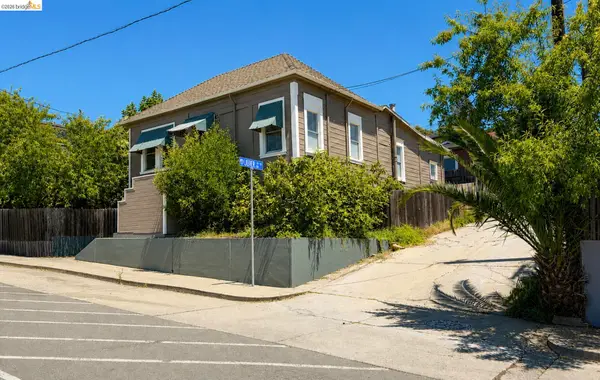 $425,000Active4 beds 1 baths1,347 sq. ft.
318 Butte St, Vallejo, CA 94590
MLS# 41142866Listed by: THE PINZA GROUP, INC - New
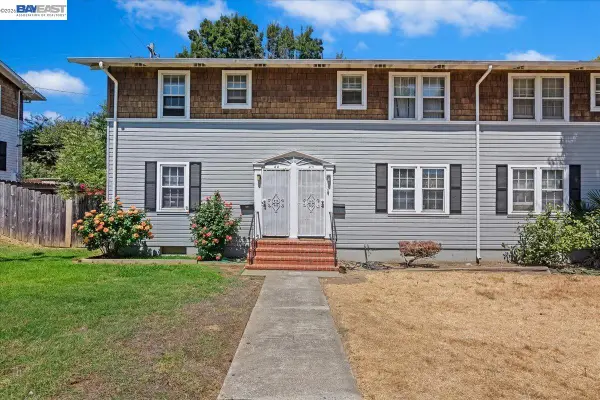 $299,000Active3 beds 2 baths988 sq. ft.
44 Parrott St, Vallejo, CA 94590
MLS# 41142855Listed by: CHRISTIE'S INT'L RE SERENO - Open Sun, 2 to 4pmNew
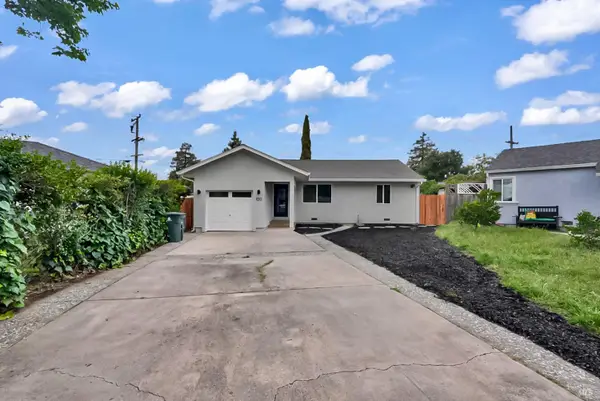
 $570,000Active3 beds 2 baths1,212 sq. ft.
100 Ross Street, Vallejo, CA 94591
MLS# 326063530Listed by: RE/MAX GOLD - AMERICAN CANYON - Open Sun, 1 to 4pmNew
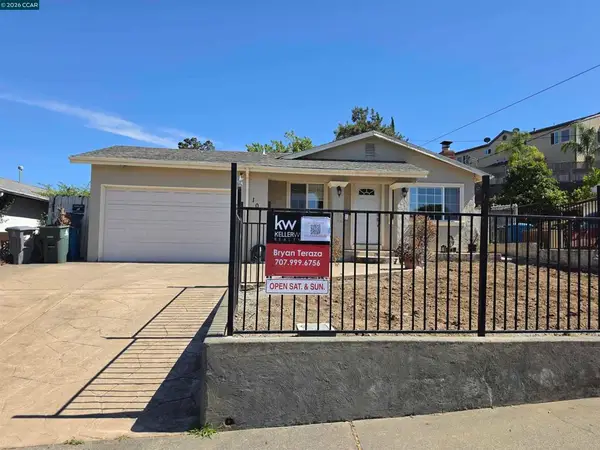 $360,000Active3 beds 2 baths1,032 sq. ft.
107 Orange St, Vallejo, CA 94590
MLS# 41142173Listed by: KELLER WILLIAMS REALTY - New
 $370,000Active4 beds 3 baths1,702 sq. ft.
712 Daniels Ave, Vallejo, CA 94590
MLS# 41142826Listed by: ROA CALIFORNIA INC - Open Sun, 1 to 3pmNew
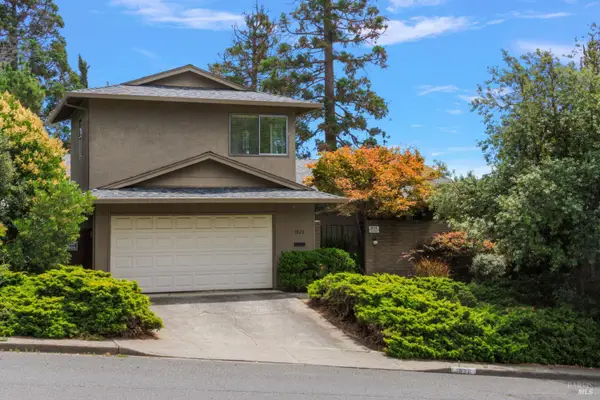 $659,000Active4 beds 3 baths2,150 sq. ft.
1826 Vervais Avenue, Vallejo, CA 94591
MLS# 326063210Listed by: BIRNBAUM REALTY, INC - Open Sun, 11am to 1pmNew
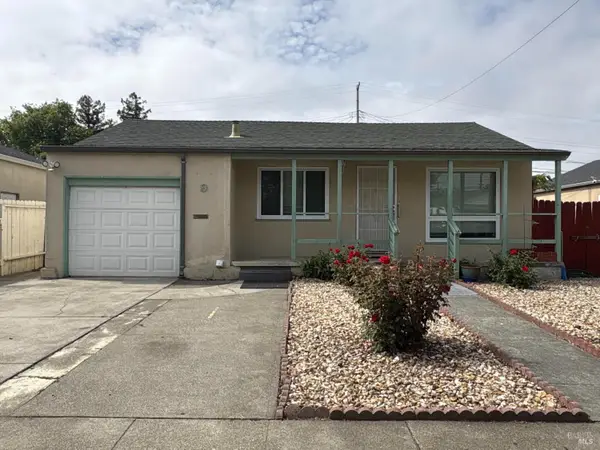 $499,000Active3 beds 1 baths1,000 sq. ft.
9 Balboa Avenue, Vallejo, CA 94591
MLS# 326063821Listed by: MESSINA REALTY INC - New
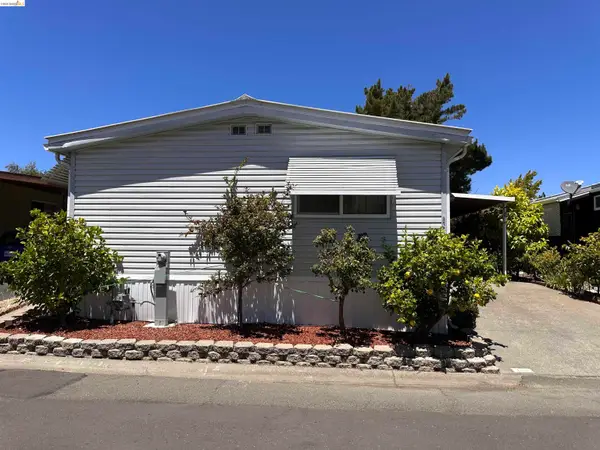 $235,000Active2 beds 2 baths1,440 sq. ft.
132 Phyllis Court #132, Vallejo, CA 94591
MLS# 41142787Listed by: REAL BROKERAGE TECHNOLOGIES - New
 $630,000Active3 beds 2 baths1,200 sq. ft.
114 Baxter St, Vallejo, CA 94590
MLS# 41142745Listed by: CALIFORNIA LWF INC


Protect your home and budget from life's surprises with an Assurant Home Warranty, backed by a partner that supports you through every step of homeownership. Explore Plans.
©2026 Century 21 Real Estate LLC. All rights reserved. CENTURY 21®, the CENTURY 21 Logo and C21® are service marks owned by Century 21 Real Estate LLC. Century 21 Real Estate LLC fully supports the principles of the Fair Housing Act and the Equal Opportunity Act. Each office is independently owned and operated. Listing information is deemed reliable but not guaranteed accurate.