1804 Sereno Dr, Vallejo, CA 94589
Local realty services provided by:CENTURY 21 Affiliated
1804 Sereno Dr,Vallejo, CA 94589
$599,000
- 3 Beds
- 3 Baths
- 2,074 sq. ft.
- Single family
- Pending
Listed by: robert francis
Office: compass925-251-1111
MLS#:41144785
Source:CRMLS
Price summary
- Price:$599,000
- Price per sq. ft.:$288.81
About this home
Teicheira built, recently renovated, and beaming with charm! For Detailed Information Visit 1804SerenoDrive.com Built by E. Teicheira & Sons and located in the highly desired Lewis Ranch Estates neighborhood, this single-level ranch-style home features 3 bedrooms, 3 bathrooms, and a spacious .23-acre corner lot lined with mature shade trees, spacious lawn areas, and a shimmering pool. Recent improvements include a renovated kitchen and bathrooms, new hardwood-style flooring throughout, updated light fixtures, and interior paint. The renovated kitchen features soft-close cabinets and drawers, custom quartz countertops, dual built-in ovens, an electric cooktop with matching extraction hood, stainless-steel dishwasher, a garbage compactor, and a walk-in pantry with built-in shelving and overhead lighting. Well-designed living spaces include a formal dining room, an eat-in kitchen with a spacious breakfast nook, a formal living room centered around an inviting wood-burning fireplace, and a spacious family room with a conveniently attached guest bathroom. Spacious secondary bedrooms feature mirrored sliding glass closet doors, cedar-lined closets, and hardwood-style flooring, while the primary bedroom includes an oversized custom window, a large cedar-lined closet with mirrored sliding glass doors, and a recently renovated en-suite bathroom with a step-in shower. Large custom windows throughout the home provide abundant natural light and views of the backyard and pool. Designed with indoor-outdoor entertaining in mind, sliding glass doors from the living room lead to the rear yard, which features multiple concrete patio areas, a pool, and a custom-built covered wooden patio. A custom storage unit with a concrete foundation and electricity/overhead lighting provides additional utility and storage. Featuring convenient backyard side access to the two-car, side-facing garage. The garage is complete with built-in storage shelving, cabinets, an additional freezer, and a washer and dryer. Additional features include a home solar system, a newer composite shingle roof, and a newer HVAC system. Conveniently located near major commute routes, the Vallejo Ferry Terminal, Six Flags Discovery Kingdom, shopping, dining, and other local services, including major medical facilities. Welcome home! *Photos are virtually staged (pendant light fixtures shown in the primary bedroom, and drapes shown in photos are virtual staging items & are not included in the home.)*...
Contact an agent
Home facts
- Year built:1961
- Subdivision & Development:Not Listed
- Listing ID #:41144785
- Added:50 day(s) ago
- Updated:October 09, 2026 at 08:57 AM
Rooms and interior
- Bedrooms:3
- Total bathrooms:3
- Full bathrooms:3
- Living area:2,074 sq. ft.
Heating and cooling
- Cooling:Central Air
- Heating:Forced Air
- Central air:Yes
Structure and exterior
- Roof:Shingle
- Year built:1961
- Building area:2,074 sq. ft.
- Lot area:0.23 Acres
- Lot Features:Back Yard, Corner Lot, Front Yard, Street Level, Yard
- Architectural Style:Ranch
- Construction Materials:Brick, Wood Siding
- Exterior Features:Covered, Deck, Patio
- Levels:1 Story
Finances and disclosures
- Price:$599,000
- Price per sq. ft.:$288.81
Features and amenities
- Appliances:Dryer, Washer
- Laundry features:Dryer, Washer
- Amenities:Gas Water Heater
- Pool features:In Ground
Parking
- Total parking spaces:2
- Parking description:Garage, Garage Door Opener
- Garage:Yes
- Garage spaces:2
New listings near 1804 Sereno Dr
- Coming Soon
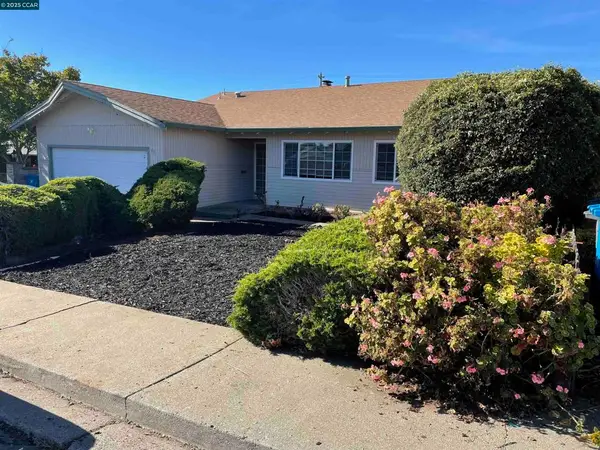
 $550,000Coming Soon3 beds 2 baths1,392 sq. ft.
931 N Camino Alto Drive, Vallejo, CA 94589
MLS# 41117645Listed by: CENTURY21 MASTERS - New
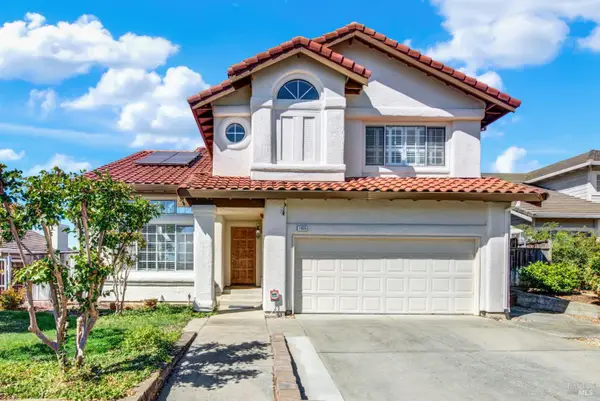 $700,000Active3 beds 3 baths1,964 sq. ft.
1055 Sandhurst Drive, Vallejo, CA 94591
MLS# 326081354Listed by: RE/MAX GOLD - New
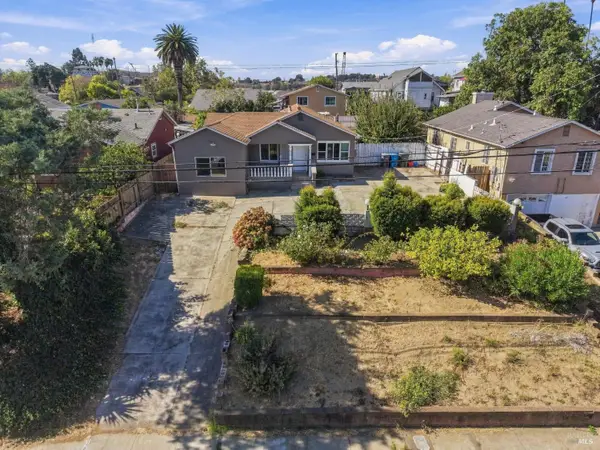 $425,000Active3 beds 2 baths1,117 sq. ft.
427 5th Street, Vallejo, CA 94590
MLS# 326085442Listed by: EXP REALTY OF CALIFORNIA, INC - Open Sat, 12 to 2pmNew
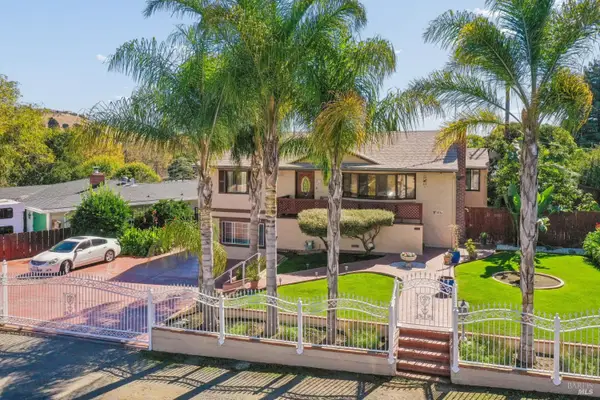 $599,999Active4 beds 4 baths1,410 sq. ft.
151 Greenfield Avenue, Vallejo, CA 94590
MLS# 326084618Listed by: RE/MAX GOLD - Open Sat, 11am to 2pmNew
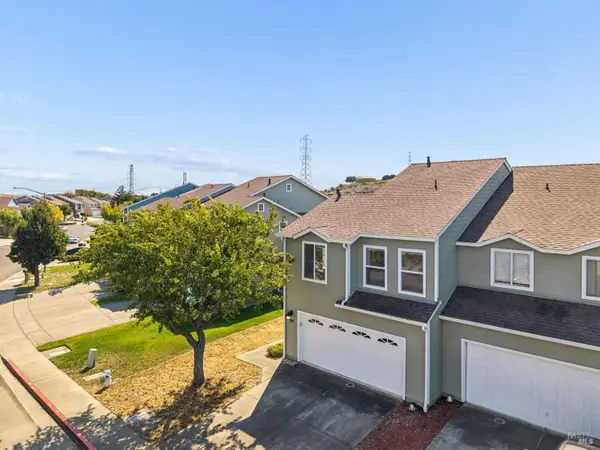 $590,000Active4 beds 3 baths1,935 sq. ft.
247 Clearpointe Drive, Vallejo, CA 94591
MLS# 326083450Listed by: REALTY ONE GROUP TODAY - New
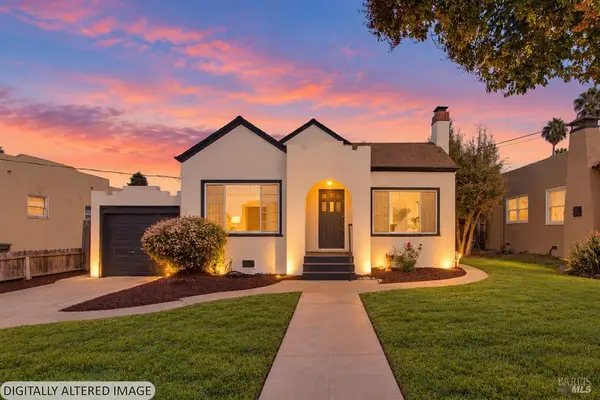 $474,500Active2 beds 1 baths1,020 sq. ft.
1444 Alabama Street, Vallejo, CA 94590
MLS# 326084406Listed by: LEVEL UP REALTY - SOLARI GROUP - Open Sat, 12:20 to 3pmNew
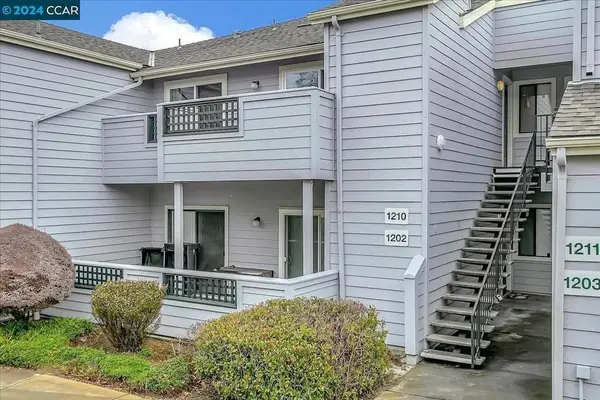 $289,000Active1 beds 1 baths665 sq. ft.
1201 Glen Cove Parkway #1210, Vallejo, CA 94591
MLS# ML82063892Listed by: ALLIANCE BAY REALTY - Open Sun, 2 to 4pmNew
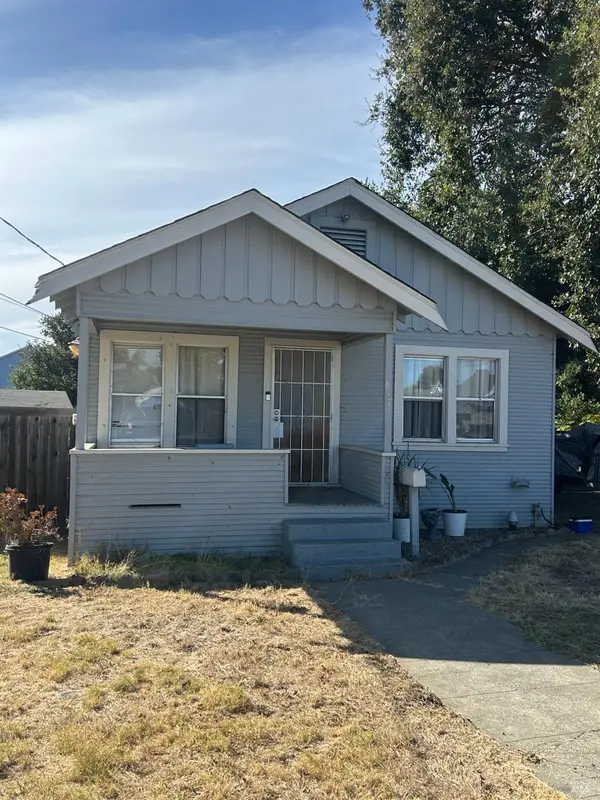 $359,000Active2 beds 1 baths816 sq. ft.
817 Colusa Street, Vallejo, CA 94590
MLS# 326084610Listed by: EXP REALTY OF CALIFORNIA, INC - New
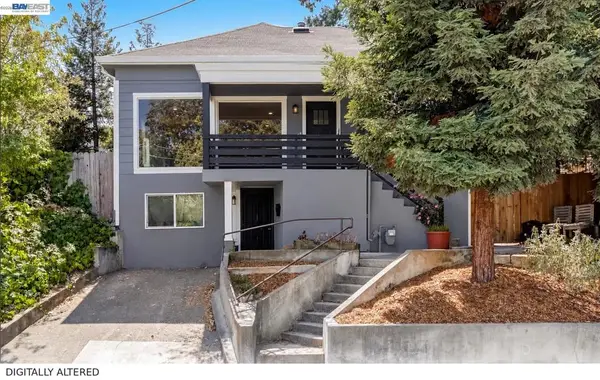 $450,000Active3 beds 2 baths1,320 sq. ft.
615 Sheridan St, Vallejo, CA 94590
MLS# 41150411Listed by: TWIN OAKS REAL ESTATE INC - New
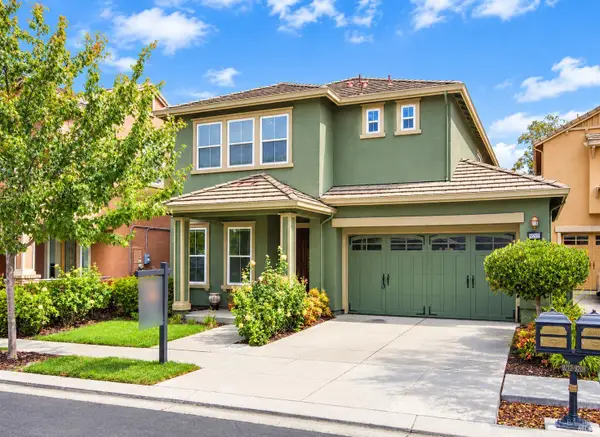 $688,000Active3 beds 3 baths2,773 sq. ft.
9212 Hallmark Place, Vallejo, CA 94591
MLS# 326084575Listed by: PELLEGO, INC.


Protect your home and budget from life's surprises with an Assurant Home Warranty, backed by a partner that supports you through every step of homeownership. Explore Plans.
©2026 Century 21 Real Estate LLC. All rights reserved. CENTURY 21®, the CENTURY 21 Logo and C21® are service marks owned by Century 21 Real Estate LLC. Century 21 Real Estate LLC fully supports the principles of the Fair Housing Act and the Equal Opportunity Act. Each office is independently owned and operated. Listing information is deemed reliable but not guaranteed accurate.